
324 T K Allen Road, Louisburg, NC 27549
Local realty services provided by:Better Homes and Gardens Real Estate Paracle
324 T K Allen Road,Louisburg, NC 27549
$725,000
- 3 Beds
- 2 Baths
- 2,562 sq. ft.
- Single family
- Active
Listed by: rhonda lester
Office: premier advantage realty inc
MLS#:10194020
Source:RD
Price summary
- Price:$725,000
- Price per sq. ft.:$282.98
About this home
This one has it all acreage, barn, pasture, custom home, 2nd garage with finished space above. One-of-a-kind custom ranch built in 2005 and nestled in the center of 7.82 acres with no restrictions. Wooded borders offer privacy on all sides, yet the convenience of being 3.5 miles to town and shopping. This four bedroom 2 bath home is open and spacious with so many extras that make it home. Some features include hardwood and tile flooring, large closets, beautiful trim moulding, soaring ceilings in main living areas, custom built-in display cabinets and tons of windows. New roof in 2025, new tankless water heater in 2024, plantation shutters throughout, central vacuum system replaced in 2023, new decks and back porch in 2024. The most stunning feature is the double sided, floor to ceiling stacked stone oversized fireplace with gas logs and raised hearth on both sides - offering both character and warmth. Kitchen offers large pantry , gas stove, stainless appliances, tons of cabinets and granite countertops. Breakfast nook is large and opens to covered back deck. Formal dining room with built-ins and tons of windows. Primary bedroom is large with private french door to second deck. Primary bath is complete with oversized garden tub, huge shower, double vanities, and walk-in-closet. Three additional bedrooms with spacious closets and one with bay window. Additional 26x24 garage (photos soon) with workshop/garage area down and finished upstairs including a full bath with shower and two rooms. Finished 496 sq ft would be perfect for multi-generational family space, homeschooling classroom, home office, or hobbies. So many options! Outside enjoy the covered front porch, back decks or the 24x22 covered lean-to space with stamped concrete. 2.55 acres of the land are in fenced pasture area with a 10x24 cow barn. There is garden space and also cleared area for work trucks/tractors or RV parking....
Contact an agent
Home facts
- Year built:2005
- Subdivision & Development:Not in a Subdivision
- Listing ID #:10194020
- Added:2 day(s) ago
- Updated:September 24, 2026 at 02:02 AM
Rooms and interior
- Bedrooms:3
- Total bathrooms:2
- Full bathrooms:2
- Rooms Total:10
- Flooring:Hardwood, Luxury Vinyl, Slate
- Dining Description:Eat-in Kitchen
- Bathrooms Description:Double Vanity, Soaking Tub, Walk-In Shower
- Kitchen Description:Dishwasher, Gas Range
- Living area:2,562 sq. ft.
Heating and cooling
- Cooling:Dual, Electric, Gas
- Heating:Central, Electric, Propane
Structure and exterior
- Roof:Shingle
- Year built:2005
- Building area:2,562 sq. ft.
- Lot area:7.82 Acres
- Lot Features:Agricultural, Cleared, Farm, Few Trees, Front Yard, Irregular Lot, Landscaped, Level, Many Trees, Partially Cleared, Pasture, Sloped Down
- Architectural Style:Ranch, Rustic
- Construction Materials:Fiber Cement
- Exterior Features:Covered, Deck, Fenced Yard, Front Porch, Garden, Patio, Porch, Private Yard, Rain Gutters, Rear Porch
- Levels:One
Schools
- High school:Franklin - Louisburg Magnet High School
- Middle school:Franklin - Terrell Lane Middle
- Elementary school:Franklin - Louisburg Elementary
Utilities
- Water:Well
- Sewer:Septic Tank
Finances and disclosures
- Price:$725,000
- Price per sq. ft.:$282.98
- Tax amount:$3,332
Features and amenities
- Laundry features:Electric Dryer Hookup, In Hall, Laundry Room, Main Level, Sink, Washer Hookup
- Amenities:Screens
Parking
- Parking description:Attached, Detached, Driveway, Garage, Garage Door Opener
- Garage:Yes
- Garage spaces:4
 Listings marked with a Doorify MLS icon are provided courtesy of the Doorify MLS, of North Carolina, Internet Data Exchange Database. Brokers make an effort to deliver accurate information, but buyers should independently verify any information on which they will rely in a transaction. The listing broker shall not be responsible for any typographical errors, misinformation, or misprints, and they shall be held totally harmless from any damages arising from reliance upon this data. This data is provided exclusively for consumers’ personal, non-commercial use. Copyright 2026 Doorify MLS of North Carolina. All rights reserved.
New listings near 324 T K Allen Road
- Coming Soon
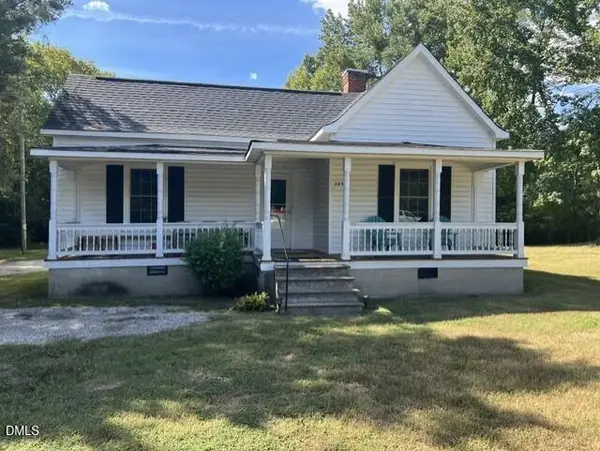 $150,000Coming Soon2 beds 1 baths992 sq. ft.
3657 Nc-39, Louisburg, NC 27549
MLS# 10192073Listed by: LONG & FOSTER REAL ESTATE INC/RALEIGH - New
 $42,000Active0.79 Acres
120 Rustler Road, Louisburg, NC 27549
MLS# 10194459Listed by: WHITLEY REALTY - New
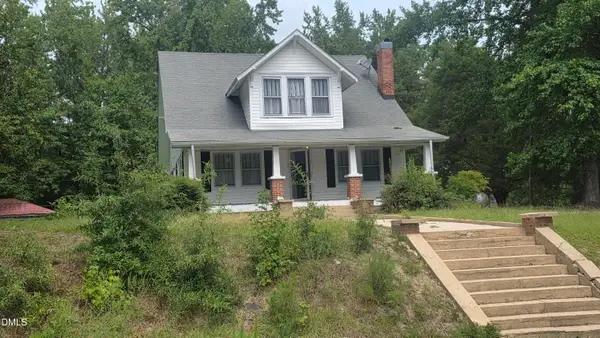 $284,900Active3 beds 1 baths1,760 sq. ft.
439 Lake View Road, Louisburg, NC 27549
MLS# 10194413Listed by: ROCHELLE MOON REALTY - New
 $200,000Active2 beds 1 baths350 sq. ft.
111-113 Red Oak Drive, Louisburg, NC 27549
MLS# 10194352Listed by: COLDWELL BANKER HPW - New
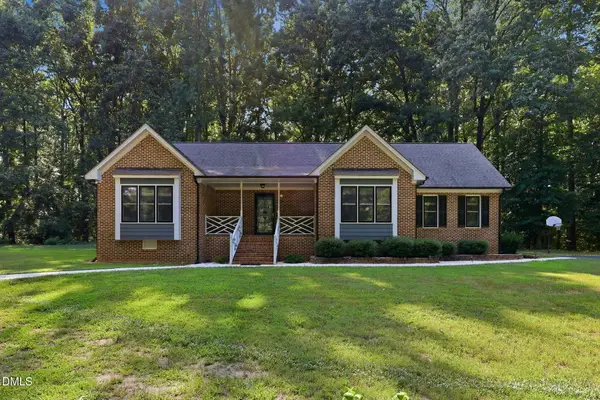 $649,000Active3 beds 2 baths1,825 sq. ft.
946 Cooke Road, Louisburg, NC 27549
MLS# 10194237Listed by: PREMIER ADVANTAGE REALTY INC - New
 $67,900Active0.56 Acres
421 Shawnee Drive, Louisburg, NC 27549
MLS# 10194198Listed by: HOWARD HANNA ALLEN TATE LAKE ROYALE - New
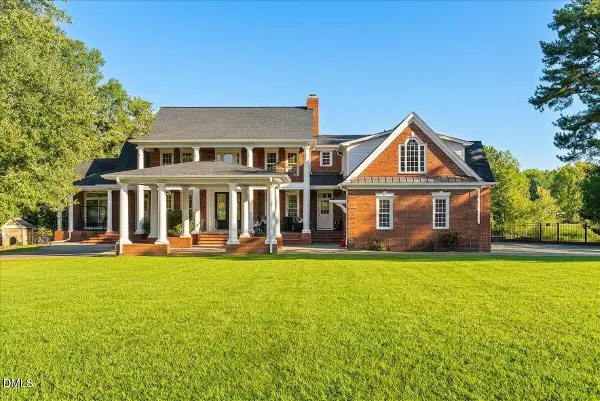 $975,000Active4 beds 5 baths5,477 sq. ft.
157 Wiggins Road, Louisburg, NC 27549
MLS# 10194161Listed by: RE/MAX RELIANCE - New
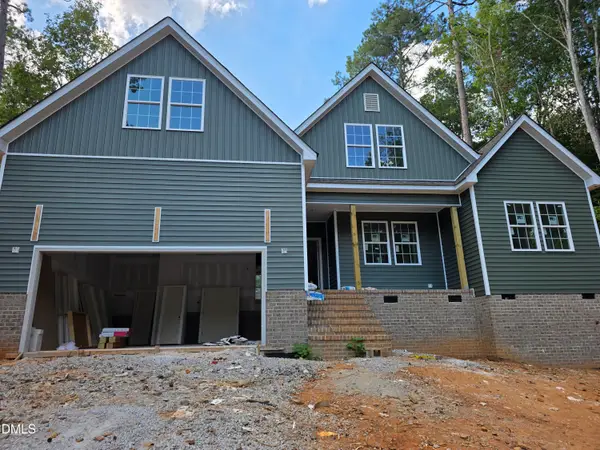 $469,000Active3 beds 3 baths2,300 sq. ft.
1170 Sagamore Drive, Louisburg, NC 27549
MLS# 10193979Listed by: THE ACORN AGENCY, LLC - New
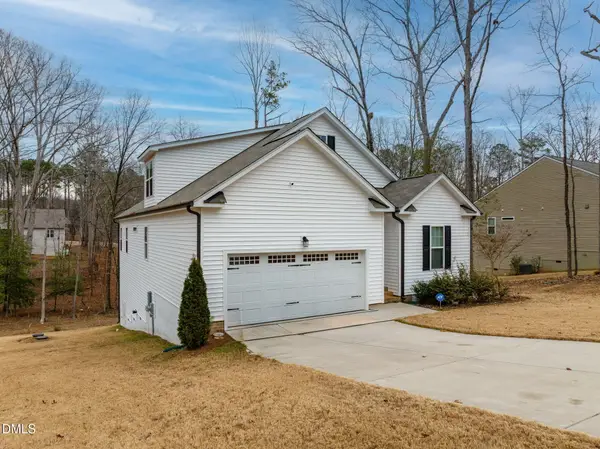 $350,000Active3 beds 3 baths2,334 sq. ft.
133 Black Cloud Drive, Louisburg, NC 27549
MLS# 10193595Listed by: M2 REALTY INC.


Protect your home and budget from life's surprises with an Assurant Home Warranty, backed by a partner that supports you through every step of homeownership. Explore Plans.
© 2026 Better Homes and Gardens Real Estate LLC. An Anywhere Real Estate company. All rights reserved. Better Homes and Gardens® Real Estate is a registered trademark owned by Meredith Operations Corporation, licensed to Better Homes and Gardens Real Estate LLC and used with permission. Better Homes and Gardens Real Estate LLC fully supports the principles of the Fair Housing Act and the Equal Opportunity Act. Listing information is deemed reliable but is not guaranteed accurate.
Each office is independently owned and operated.
Any services or products provided by third parties are not provided by, affiliated with or related to Better Homes and Gardens Real Estate LLC, or its affiliated companies.