
45 Leisure Lane, Louisburg, NC 27549
Local realty services provided by:Better Homes and Gardens Real Estate Paracle
45 Leisure Lane,Louisburg, NC 27549
$419,900
- 3 Beds
- 2 Baths
- 1,828 sq. ft.
- Single family
- Active
Upcoming open houses
- Sat, Oct 1012:00 pm - 02:00 pm
Listed by: tonya hunt
Office: coldwell banker hpw
MLS#:10197470
Source:RD
Price summary
- Price:$419,900
- Price per sq. ft.:$229.7
About this home
WHY WAIT TO BUILD? This barely lived-in 2024 custom home gives you the feel of new construction—with the space and freedom of a .70-acre lot and NO HOA! Designed for easy main-level living, the home offers 3 bedrooms and 2 baths downstairs plus an open, light-filled layout. Wood beams and a propane fireplace add warmth and character to the vaulted family room, while the kitchen delivers custom cabinetry, granite counters, stainless appliances and a large island perfect for entertaining. The primary suite feels like a retreat with a walk-in closet and spa-inspired bath featuring a vanity with dual sinks, private water closet and walk in tiled shower. Upstairs, a spacious loft and separate office/flex room create endless possibilities for working from home, guests, hobbies or a second living area. There's even a large walk-in unfinished attic for future needs. Relax on the rear deck and enjoy the privacy of your spacious backyard. 2-car garage, USDA 100% financing eligibility and convenient access to Wake Forest, Raleigh and I-540 complete the package....
Contact an agent
Home facts
- Year built:2024
- Subdivision & Development:Tharrington Acres
- Listing ID #:10197470
- Added:1 day(s) ago
- Updated:October 10, 2026 at 03:31 PM
Rooms and interior
- Bedrooms:3
- Total bathrooms:2
- Full bathrooms:2
- Rooms Total:9
- Flooring:Carpet, Luxury Vinyl, Tile
- Dining Description:Eat-in Kitchen
- Bathrooms Description:Bathtub/Shower Combination, Walk-In Shower, Water Closet
- Kitchen Description:Dishwasher, ENERGY STAR Qualified Appliances, Electric Range, Electric Water Heater, Exhaust Fan, Microwave, Plumbed For Ice Maker, Refrigerator, Stainless Steel Appliance(s)
- Living area:1,828 sq. ft.
Heating and cooling
- Cooling:Central Air, ENERGY STAR Qualified Equipment, Electric
- Heating:ENERGY STAR Qualified Equipment, Electric, Heat Pump
- Central air:Yes
Structure and exterior
- Roof:Architectural Shingle
- Year built:2024
- Building area:1,828 sq. ft.
- Lot area:0.7 Acres
- Lot Features:Back Yard, Cleared, Few Trees, Front Yard
- Architectural Style:Ranch, Transitional
- Construction Materials:Batts Insulation, Vinyl Siding
- Exterior Features:Deck, Front Porch, Rain Gutters
- Levels:One, One and One Half
Schools
- High school:Franklin - Louisburg Magnet High School
- Middle school:Franklin - Terrell Lane Middle
- Elementary school:Franklin - Louisburg Elementary
Utilities
- Water:Well
- Sewer:Septic Tank
Finances and disclosures
- Price:$419,900
- Price per sq. ft.:$229.7
- Tax amount:$2,439
Features and amenities
- Laundry features:Electric Dryer Hookup, Laundry Room, Main Level, Washer Hookup
Parking
- Parking description:Attached, Concrete, Driveway, Garage, Garage Faces Front
- Garage:Yes
- Garage spaces:2
 Listings marked with a Doorify MLS icon are provided courtesy of the Doorify MLS, of North Carolina, Internet Data Exchange Database. Brokers make an effort to deliver accurate information, but buyers should independently verify any information on which they will rely in a transaction. The listing broker shall not be responsible for any typographical errors, misinformation, or misprints, and they shall be held totally harmless from any damages arising from reliance upon this data. This data is provided exclusively for consumers’ personal, non-commercial use. Copyright 2026 Doorify MLS of North Carolina. All rights reserved.
New listings near 45 Leisure Lane
- Coming Soon
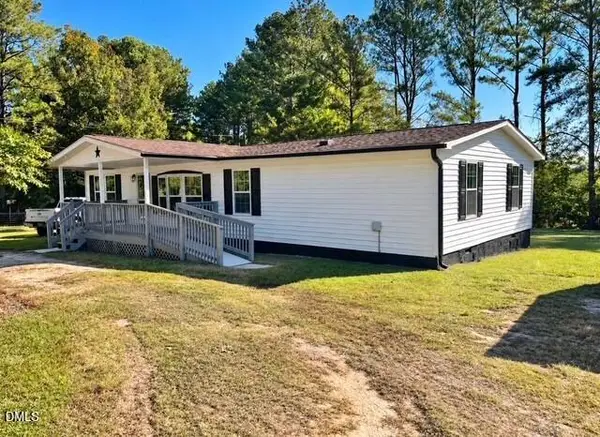 $229,900Coming Soon3 beds 2 baths1,350 sq. ft.
50 Person Road, Louisburg, NC 27549
MLS# 10197397Listed by: CENTURY 21 TRIANGLE GROUP - New
 $549,000Active3 beds 4 baths3,556 sq. ft.
405 Normandy Road, Louisburg, NC 27549
MLS# 100609493Listed by: THE FIRM NC - New
 $389,000Active3 beds 2 baths1,927 sq. ft.
121 Quarterhorse Drive, Louisburg, NC 27549
MLS# 10197170Listed by: EXP REALTY, LLC - C - New
 $79,900Active2.32 Acres
0 Perdues Road, Louisburg, NC 27549
MLS# 10196916Listed by: RE/MAX RELIANCE - New
 $139,900Active0.28 Acres
118 Geronimo Drive, Louisburg, NC 27549
MLS# 10196927Listed by: HOWARD HANNA ALLEN TATE LAKE ROYALE 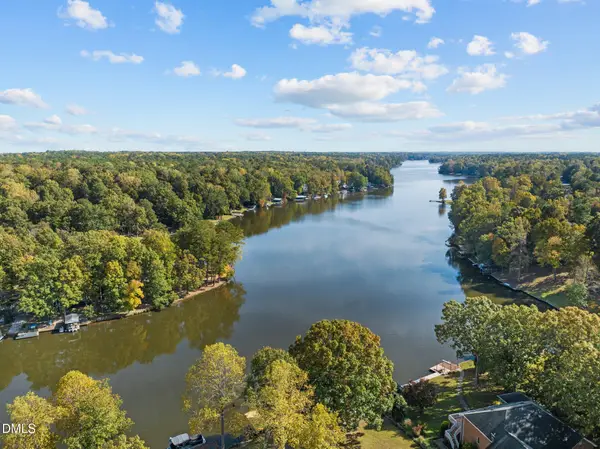 $6,995Pending0.14 Acres
103 Natchez Drive, Louisburg, NC 27549
MLS# 10196778Listed by: HOWARD HANNA ALLEN TATE LAKE ROYALE- New
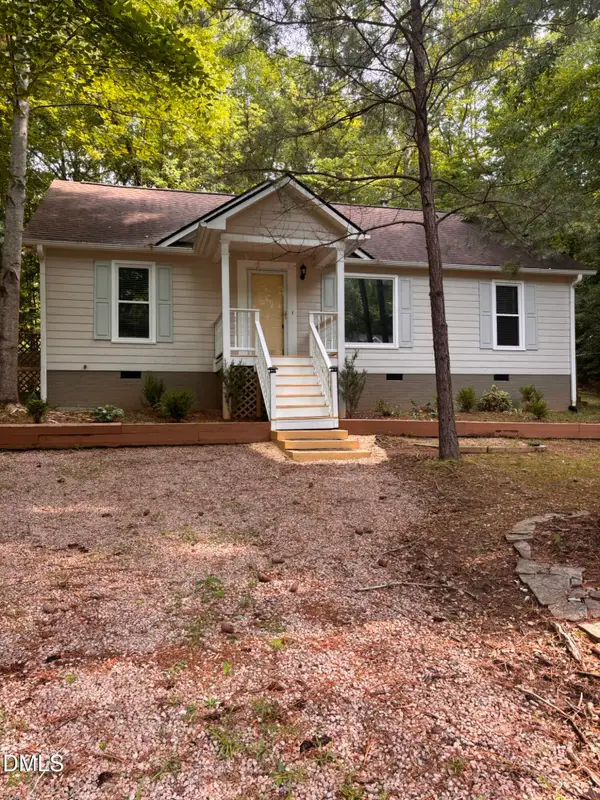 $244,900Active3 beds 2 baths1,092 sq. ft.
113 Cochise Drive, Louisburg, NC 27549
MLS# 10196716Listed by: CENTURY 21 FOLKS PROPERTIES - New
 $260,000Active3 beds 2 baths1,560 sq. ft.
26 Ronald Hill Way, Louisburg, NC 27549
MLS# 10196727Listed by: MOOREFIELD REAL ESTATE LLC - New
 $399,000Active3 beds 3 baths1,925 sq. ft.
456 Shawnee Drive, Louisburg, NC 27549
MLS# 10196607Listed by: MARK SPAIN REAL ESTATE


Protect your home and budget from life's surprises with an Assurant Home Warranty, backed by a partner that supports you through every step of homeownership. Explore Plans.
© 2026 Better Homes and Gardens Real Estate LLC. An Anywhere Real Estate company. All rights reserved. Better Homes and Gardens® Real Estate is a registered trademark owned by Meredith Operations Corporation, licensed to Better Homes and Gardens Real Estate LLC and used with permission. Better Homes and Gardens Real Estate LLC fully supports the principles of the Fair Housing Act and the Equal Opportunity Act. Listing information is deemed reliable but is not guaranteed accurate.
Each office is independently owned and operated.
Any services or products provided by third parties are not provided by, affiliated with or related to Better Homes and Gardens Real Estate LLC, or its affiliated companies.