
509 Sagamore Drive, Louisburg, NC 27549
Local realty services provided by:Better Homes and Gardens Real Estate Paracle
509 Sagamore Drive,Louisburg, NC 27549
$849,900
- 4 Beds
- 3 Baths
- 3,581 sq. ft.
- Single family
- Active
Listed by: susan h ayers
Office: homezu
MLS#:10194942
Source:RD
Price summary
- Price:$849,900
- Price per sq. ft.:$237.34
- Monthly HOA dues:$91.08
About this home
Exquisite lakefront residence, perfectly situated near the entrance of Lake Royale. This four-bedroom, three-bathroom home is ready for immediate occupancy and offers a blend of comfort and style. The main level features brand-new luxury vinyl plank flooring, and all three bathrooms throughout the home have been tastefully remodeled. A charming downstairs kitchenette, a versatile bunk room, a dedicated fitness space, and a well-appointed bar make this home ideal for both living and entertaining. Step outside to discover two expansive decks, perfect for enjoying breathtaking sunrises and the vibrant lake lifestyle. The home boasts a new roof installed in 2023, a new water heater from 2021, and updated landscaping. Inside, you'll find an open-concept family and dining room, all four bedrooms located on the main level with the primary suite offering two generous closets. The walkout basement opens to a lovely backyard and private dock, providing direct access to the lake. Invisible fence installed on property for dogs....
Contact an agent
Home facts
- Year built:2004
- Subdivision & Development:Lake Royale
- Listing ID #:10194942
- Added:1 day(s) ago
- Updated:September 25, 2026 at 09:07 PM
Rooms and interior
- Bedrooms:4
- Total bathrooms:3
- Full bathrooms:3
- Rooms Total:1
- Flooring:Luxury Vinyl, Painted/Stained
- Dining Description:Eat-in Kitchen
- Bathrooms Description:Bathtub Only, Separate Shower, Shower Only, Soaking Tub, Walk-In Shower
- Kitchen Description:Dishwasher, Electric Range, Electric Water Heater, Exhaust Fan, Free-Standing Refrigerator, Microwave
- Basement:Yes
- Basement Description:Walk-Out Access
- Living area:3,581 sq. ft.
Heating and cooling
- Cooling:Ceiling Fan(s), Central Air
- Heating:Central
- Central air:Yes
Structure and exterior
- Roof:Architectural Shingle
- Year built:2004
- Building area:3,581 sq. ft.
- Lot area:0.4 Acres
- Lot Features:Back Yard, Front Yard, Gentle Sloping, Lake on Lot
- Architectural Style:Traditional
- Construction Materials:Stucco, Vinyl Siding
- Exterior Features:Deck
- Foundation Description:Concrete Perimeter
- Levels:One
Schools
- High school:Franklin - Bunn High
- Middle school:Franklin - Bunn Middle
- Elementary school:Franklin - Edward Best Elementary
Utilities
- Water:Public
- Sewer:Septic Tank
Finances and disclosures
- Price:$849,900
- Price per sq. ft.:$237.34
- Tax amount:$3,740
Features and amenities
- Laundry features:Electric Dryer Hookup, Inside, Laundry Room, Main Level, Washer Hookup
Parking
- Parking description:Garage Door Opener
- Garage:Yes
- Garage spaces:2
 Listings marked with a Doorify MLS icon are provided courtesy of the Doorify MLS, of North Carolina, Internet Data Exchange Database. Brokers make an effort to deliver accurate information, but buyers should independently verify any information on which they will rely in a transaction. The listing broker shall not be responsible for any typographical errors, misinformation, or misprints, and they shall be held totally harmless from any damages arising from reliance upon this data. This data is provided exclusively for consumers’ personal, non-commercial use. Copyright 2026 Doorify MLS of North Carolina. All rights reserved.
New listings near 509 Sagamore Drive
- New
 $180,000Active15.18 Acres
0 Schloss Road, Louisburg, NC 27549
MLS# 10194916Listed by: RICH REALTY GROUP - New
 $110,000Active3 beds 2 baths1,566 sq. ft.
561 Schloss Road, Louisburg, NC 27549
MLS# 10194918Listed by: RICH REALTY GROUP - New
 $341,000Active3 beds 2 baths1,465 sq. ft.
140 Northdale Court, Louisburg, NC 27549
MLS# 10194861Listed by: TRELORA REALTY INC. - New
 $489,000Active4 beds 3 baths2,618 sq. ft.
422 Old Halifax Road, Louisburg, NC 27549
MLS# 10194696Listed by: ROCHELLE MOON REALTY - New
 $42,000Active0.79 Acres
120 Rustler Road, Louisburg, NC 27549
MLS# 10194459Listed by: WHITLEY REALTY - New
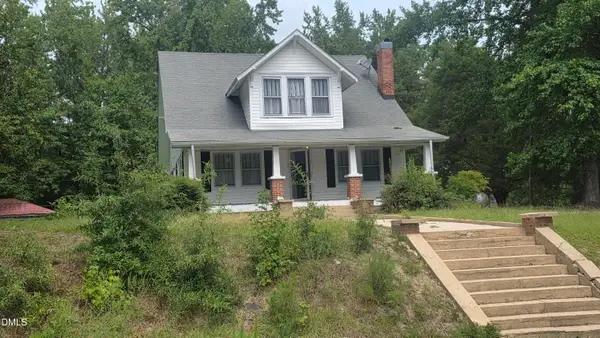 $284,900Active3 beds 1 baths1,760 sq. ft.
439 Lake View Road, Louisburg, NC 27549
MLS# 10194413Listed by: ROCHELLE MOON REALTY - New
 $200,000Active2 beds 1 baths350 sq. ft.
111-113 Red Oak Drive, Louisburg, NC 27549
MLS# 10194352Listed by: COLDWELL BANKER HPW - New
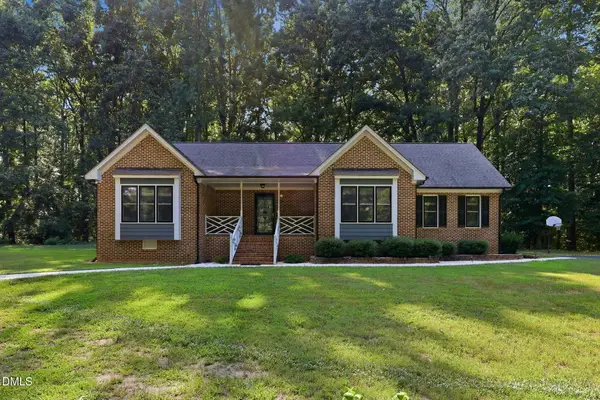 $649,000Active3 beds 2 baths1,825 sq. ft.
946 Cooke Road, Louisburg, NC 27549
MLS# 10194237Listed by: PREMIER ADVANTAGE REALTY INC - New
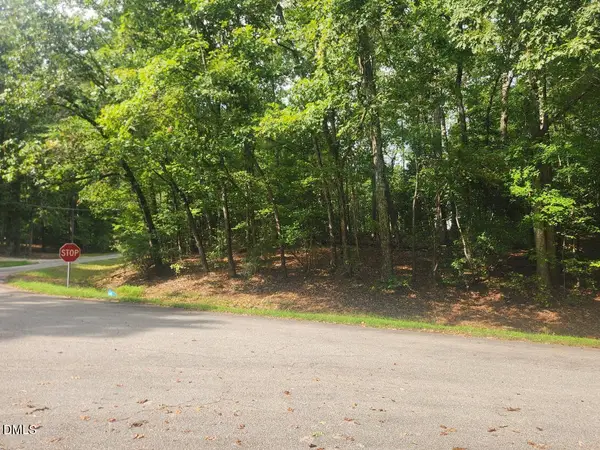 $67,900Active0.56 Acres
421 Shawnee Drive, Louisburg, NC 27549
MLS# 10194198Listed by: HOWARD HANNA ALLEN TATE LAKE ROYALE


Protect your home and budget from life's surprises with an Assurant Home Warranty, backed by a partner that supports you through every step of homeownership. Explore Plans.
© 2026 Better Homes and Gardens Real Estate LLC. An Anywhere Real Estate company. All rights reserved. Better Homes and Gardens® Real Estate is a registered trademark owned by Meredith Operations Corporation, licensed to Better Homes and Gardens Real Estate LLC and used with permission. Better Homes and Gardens Real Estate LLC fully supports the principles of the Fair Housing Act and the Equal Opportunity Act. Listing information is deemed reliable but is not guaranteed accurate.
Each office is independently owned and operated.
Any services or products provided by third parties are not provided by, affiliated with or related to Better Homes and Gardens Real Estate LLC, or its affiliated companies.