
2953 Link Drive, Lovelady, NC 29630
Local realty services provided by:Better Homes and Gardens Real Estate Paracle
Listed by: jennifer davis
Office: huffman realty group, llc.
MLS#:4417266
Source:CH
2953 Link Drive,Granite Falls, NC 29630
$294,900
- 3 Beds
- 2 Baths
- 1,440 sq. ft.
- Single family
- Coming Soon
Price summary
- Price:$294,900
- Price per sq. ft.:$204.79
About this home
Welcome home to this beautiful 3-bedroom, 2-bath new construction in Granite Falls, NC. Conveniently located near shopping, dining, and Hwy 321, this home offers easy access to many of the area's everyday conveniences.
Inside, you'll find an open, inviting design featuring live-edge solid wood kitchen countertops, LVP flooring throughout, and a tiled shower in the primary bathroom. Enjoy relaxing on the welcoming front porch or spending time outdoors on the spacious back deck. The generously sized lot provides plenty of room to enjoy the outdoors.
Built by LP Exteriors/ARKASE Homes, this new construction combines attractive finishes, functional living spaces, and a convenient Granite Falls location. Schedule your showing today and come see all this home has to offer!
Contact an agent
Home facts
- Year built:2026
- Subdivision & Development:None
- Listing ID #:4417266
- Updated:August 24, 2026 at 01:33 PM
Rooms and interior
- Bedrooms:3
- Total bathrooms:2
- Full bathrooms:2
- Flooring:Vinyl
- Kitchen Description:Dishwasher, Electric Range, Microwave
- Living area:1,440 sq. ft.
Heating and cooling
- Cooling:Central Air
Structure and exterior
- Roof:Metal
- Year built:2026
- Building area:1,440 sq. ft.
- Lot area:0.84 Acres
- Architectural Style:Ranch
- Construction Materials:Metal
- Foundation Description:Crawl Space
- Levels:1 Story
Schools
- High school:South Caldwell
- Elementary school:Granite Falls
Utilities
- Sewer:Septic (At Site)
Finances and disclosures
- Price:$294,900
- Price per sq. ft.:$204.79
Features and amenities
- Laundry features:Laundry Room
Parking
- Parking description:Driveway
 Listings courtesy of Canopy MLS as distributed by MLS GRID. Copyright 2021 Canopy MLS. All rights reserved. Canopy MLS, provides content displayed here (“provided content”) on an “as is” basis and makes no representations or warranties regarding the provided content, including, but not limited to those of non-infringement, timeliness, accuracy, or completeness. Individuals and companies using information presented are responsible for verification and validation of information they utilize and present to their customers and clients. Canopy MLS will not be liable for any damage or loss resulting from use of the provided content or the products available through Portals, IDX, VOW, and/or Syndication. Recipients of this information shall not resell, redistribute, reproduce, modify, or otherwise copy any portion thereof without the expressed written consent of Canopy MLS.
New listings near 2953 Link Drive
- Coming Soon
 $294,900Coming Soon3 beds 2 baths1,440 sq. ft.
2949 Link Drive, Granite Falls, NC 28630
MLS# 4413733Listed by: HUFFMAN REALTY GROUP, LLC - New
 $459,900Active3 beds 3 baths2,498 sq. ft.
4662 Granada Hills Drive, Granite Falls, NC 28630
MLS# 4416973Listed by: HUFFMAN REALTY GROUP, LLC - New
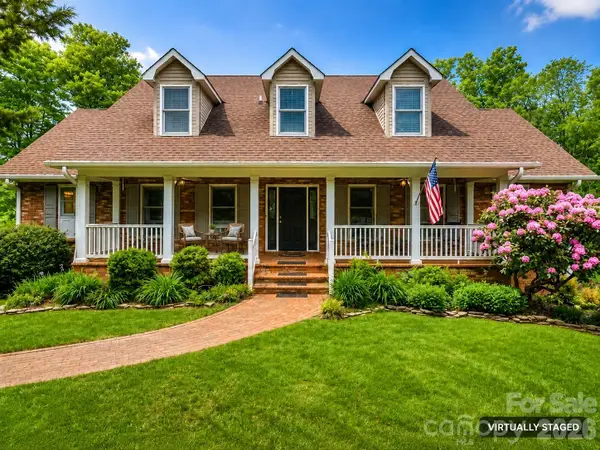 $820,000Active4 beds 4 baths3,441 sq. ft.
5407 Gunpowder Drive, Hickory, NC 28601
MLS# 4414669Listed by: NORTHGROUP REAL ESTATE LLC - New
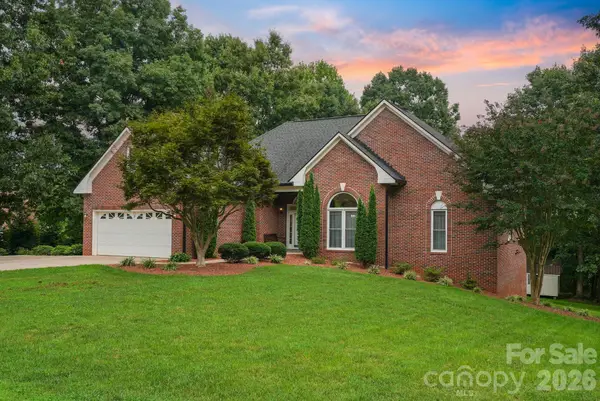 $524,999Active3 beds 3 baths2,865 sq. ft.
11 Greenway Drive, Granite Falls, NC 28630
MLS# 4410404Listed by: REALTY EXECUTIVES OF HICKORY - New
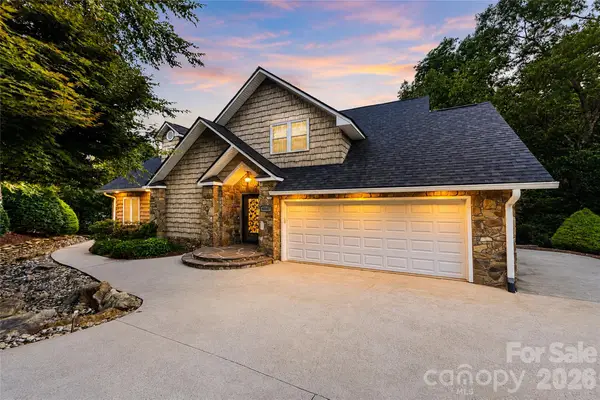 $750,000Active3 beds 3 baths2,762 sq. ft.
6047 Chaucer Lane, Granite Falls, NC 28630
MLS# 4414748Listed by: SERHANT - New
 $85,000Active3 beds 1 baths1,026 sq. ft.
110 Woodlane Street, Granite Falls, NC 28630
MLS# 4414505Listed by: KELLER WILLIAMS UNIFIED - New
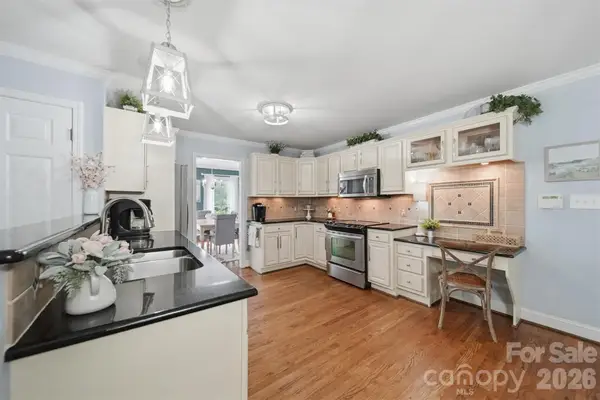 $575,000Active5 beds 3 baths2,414 sq. ft.
6253 Riviera Run Estates Drive, Hickory, NC 28601
MLS# 4414547Listed by: WEICHERT, REALTORS - TEAM METRO - New
 $349,000Active1.51 Acres
1792 Waters Edge Drive #61, Granite Falls, NC 28630
MLS# 4414360Listed by: LAKE HOMES REALTY LLC - New
 $369,000Active0.61 Acres
5768 Lake Pointe Drive #15, Granite Falls, NC 28630
MLS# 4412883Listed by: LAKE HOMES REALTY LLC


Protect your home and budget from life's surprises with an Assurant Home Warranty, backed by a partner that supports you through every step of homeownership. Explore Plans.
© 2026 Better Homes and Gardens Real Estate LLC. An Anywhere Real Estate company. All rights reserved. Better Homes and Gardens® Real Estate is a registered trademark owned by Meredith Operations Corporation, licensed to Better Homes and Gardens Real Estate LLC and used with permission. Better Homes and Gardens Real Estate LLC fully supports the principles of the Fair Housing Act and the Equal Opportunity Act. Listing information is deemed reliable but is not guaranteed accurate.
Each office is independently owned and operated.
Any services or products provided by third parties are not provided by, affiliated with or related to Better Homes and Gardens Real Estate LLC, or its affiliated companies.