
1533 S Nc 16 Business Hwy Highway, Lowesville, NC 28650
Local realty services provided by:Better Homes and Gardens Real Estate Heritage
Listed by: carolyn rose
Office: berkshire hathaway homeservices landmark prop
MLS#:4433564
Source:CH
1533 S Nc 16 Business Hwy Highway,Stanley, NC 28650
$399,000
- 3 Beds
- 1 Baths
- 1,581 sq. ft.
- Single family
- Active
Price summary
- Price:$399,000
- Price per sq. ft.:$252.37
About this home
Room to breathe and space to make it your own. Set beneath mature shade trees on just over 2 acres off Highway 16 South, this classic red brick ranch offers single-level living, an attached carport, and a peaceful natural area along the back of the property. Outside, the long ,covered front porch is the perfect spot to unwind and enjoy the shade of the towering oaks. The attached carport provides covered parking, and a large shed in the backyard is ready for storage or a workshop. Classic 3BR/1BA red brick ranch on 2+ wooded acres off Hwy 16 S, shaded by mature oaks. It has hardwood floors in the bedrooms and living room and two fireplaces: brick in the paneled den and stone wood-burning in the living room. The large eat-in kitchen has abundant cabinets and opens to the dining room, den, and primary bedroom. The dining room features knotty pine paneling and a built-in brick niche. The laundry room is off the kitchen, and the washer, dryer and refrigerator convey.
This prime location has easy access to Charlotte, Lake Norman, and all that Denver has to offer. Located close to shopping areas, restaurants, schools, and parks.
NOTE: Seller is exempt from disclosures as he has never occupied the home....
Contact an agent
Home facts
- Year built:1953
- Subdivision & Development:None
- Listing ID #:4433564
- Updated:October 14, 2026 at 01:26 PM
Rooms and interior
- Bedrooms:3
- Total bathrooms:1
- Full bathrooms:1
- Flooring:Carpet, Vinyl, Wood
- Kitchen Description:Dishwasher, Oven
- Living area:1,581 sq. ft.
Heating and cooling
- Cooling:Heat Pump
- Heating:Heat Pump
- Central air:Yes
Structure and exterior
- Roof:Composition
- Year built:1953
- Building area:1,581 sq. ft.
- Lot area:2.03 Acres
- Architectural Style:Ranch
- Foundation Description:Crawl Space
- Levels:1 Story
Schools
- High school:East Lincoln
- Elementary school:Catawba Springs
Utilities
- Sewer:Public Sewer
Finances and disclosures
- Price:$399,000
- Price per sq. ft.:$252.37
Features and amenities
- Laundry features:Dryer, In Kitchen, Main Level, Washer
- Amenities:Attic Stairs Pulldown
Parking
- Carport spaces:1
 Listings courtesy of Canopy MLS as distributed by MLS GRID. Copyright 2021 Canopy MLS. All rights reserved. Canopy MLS, provides content displayed here (“provided content”) on an “as is” basis and makes no representations or warranties regarding the provided content, including, but not limited to those of non-infringement, timeliness, accuracy, or completeness. Individuals and companies using information presented are responsible for verification and validation of information they utilize and present to their customers and clients. Canopy MLS will not be liable for any damage or loss resulting from use of the provided content or the products available through Portals, IDX, VOW, and/or Syndication. Recipients of this information shall not resell, redistribute, reproduce, modify, or otherwise copy any portion thereof without the expressed written consent of Canopy MLS.
New listings near 1533 S Nc 16 Business Hwy Highway
 $475,000Active4 beds 3 baths2,740 sq. ft.
1135 Brookdale Lane, Stanley, NC 28164
MLS# 4426909Listed by: EXP REALTY LLC MOORESVILLE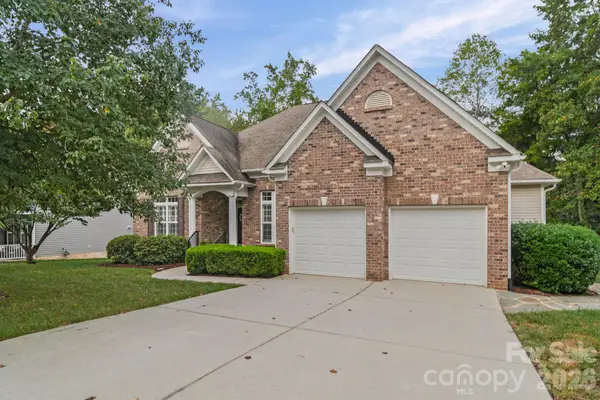 $549,000Active3 beds 3 baths2,542 sq. ft.
7712 Woodcrest Drive, Stanley, NC 28164
MLS# 4424224Listed by: NORTHGROUP REAL ESTATE LLC $299,000Pending5 beds 3 baths2,100 sq. ft.
6555 Mcintosh Road, Stanley, NC 28164
MLS# 4419756Listed by: COSTELLO REAL ESTATE AND INVESTMENTS LLC $430,000Active4 beds 3 baths2,585 sq. ft.
1623 Baymont Court #130, Stanley, NC 28164
MLS# 4424072Listed by: KELLER WILLIAMS BALLANTYNE AREA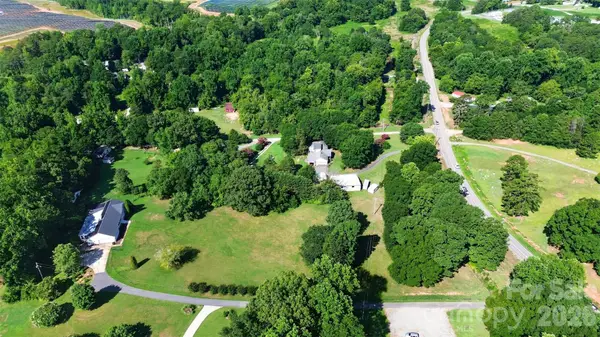 $75,000Pending1.32 Acres
0000 Old Plank Road, Stanley, NC 28164
MLS# 4419684Listed by: HELEN ADAMS REALTY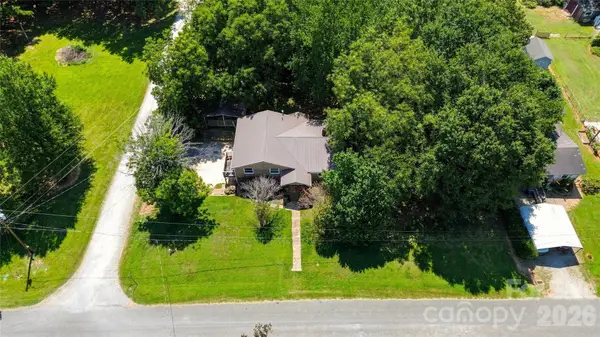 $275,000Active3 beds 1 baths1,430 sq. ft.
7704 Otts Circle, Stanley, NC 28164
MLS# 4421199Listed by: COSTELLO REAL ESTATE AND INVESTMENTS LLC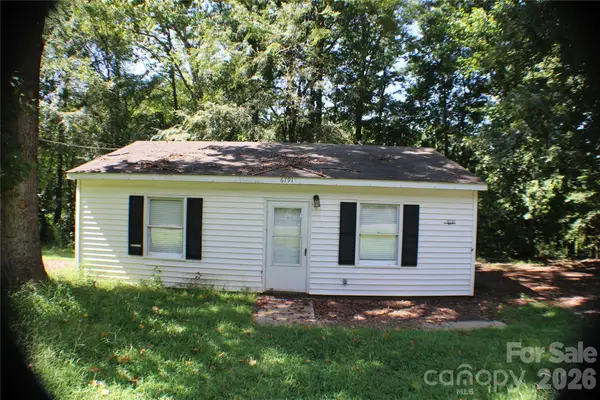 $105,000Pending2 beds 1 baths775 sq. ft.
6791 Glover Lane, Stanley, NC 28164
MLS# 4418060Listed by: SOUTHERN HOMES OF THE CAROLINAS, INC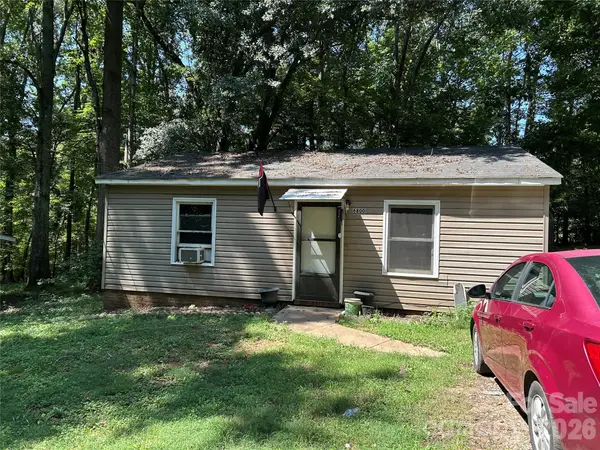 $105,000Pending2 beds 1 baths775 sq. ft.
6800 Glover Lane, Stanley, NC 28164
MLS# 4417250Listed by: SOUTHERN HOMES OF THE CAROLINAS, INC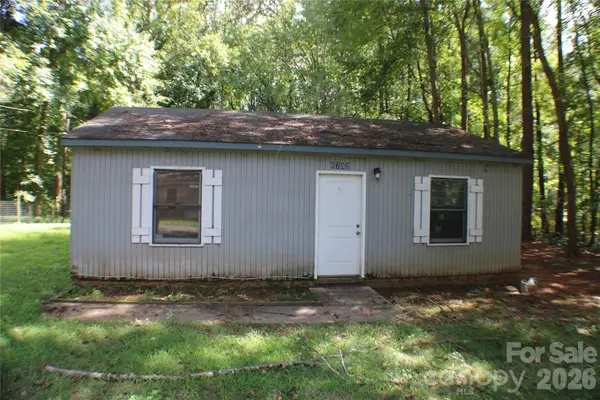 $85,000Pending2 beds 1 baths775 sq. ft.
6782 Glover Lane, Stanley, NC 28164
MLS# 4418078Listed by: SOUTHERN HOMES OF THE CAROLINAS, INC


Protect your home and budget from life's surprises with an Assurant Home Warranty, backed by a partner that supports you through every step of homeownership. Explore Plans.
© 2026 Better Homes and Gardens Real Estate LLC. An Anywhere Real Estate company. All rights reserved. Better Homes and Gardens® Real Estate is a registered trademark owned by Meredith Operations Corporation, licensed to Better Homes and Gardens Real Estate LLC and used with permission. Better Homes and Gardens Real Estate LLC fully supports the principles of the Fair Housing Act and the Equal Opportunity Act. Listing information is deemed reliable but is not guaranteed accurate.
Each office is independently owned and operated.
Any services or products provided by third parties are not provided by, affiliated with or related to Better Homes and Gardens Real Estate LLC, or its affiliated companies.