
650 Carson Creek Road, Lowgap, NC 27024
Local realty services provided by:Better Homes and Gardens Real Estate Paracle
650 Carson Creek Road,Lowgap, NC 27024
$399,000
- 3 Beds
- 2 Baths
- 1,460 sq. ft.
- Single family
- Active
Listed by: robert poole
Office: keller williams realty elite336-283-8691
MLS#:1235888
Source:NC_TRIAD
Price summary
- Price:$399,000
- Price per sq. ft.:$273.29
About this home
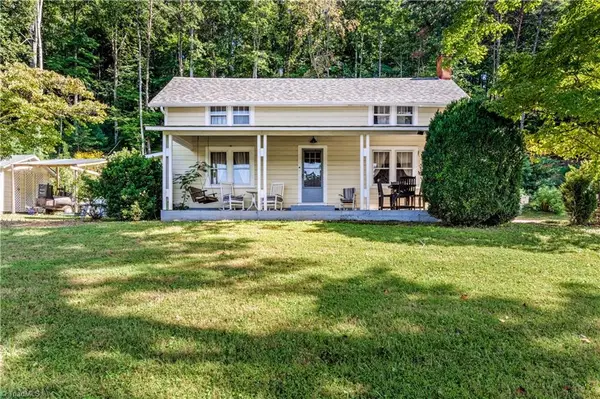
Welcome to this charming farmhouse home, offering 3 beds, 2 baths, and 5.12 +/- acres along a clear mountain creek. The 1.5-story layout offers a convenient setup with the primary bedroom on the main floor and two additional bedrooms upstairs. Since 2023, this home has been extensively updated: new septic & drainfield, new roof, home leveled from the foundation, new wiring & light fixtures, serviced HVAC with new ductwork, new water heater (2025), remodeled downstairs bath, new upstairs bath, wood tongue-and-groove ceilings, brick retaining wall, French drain, fresh paint, and new kitchen appliances, washer/dryer & furniture. The living room features a fireplace, while built-in shelving, pantry, mudroom, and laundry room add storage. Enjoy the covered front porch with amazing mountain views, deck with covered cooking area, storage building/workshop, fire pit, stone patio, and fruit trees & grape vines. Sold furnished. A peaceful setting with usable land and move-in-ready comfort!
Contact an agent
Home facts
- Year built:1948
- Subdivision & Development:None
- Listing ID #:1235888
- Added:5 day(s) ago
- Updated:September 21, 2026 at 03:57 PM
Rooms and interior
- Bedrooms:3
- Total bathrooms:2
- Full bathrooms:2
- Flooring:Vinyl, Wood
- Kitchen Description:Microwave, Pantry
- Basement Description:Crawl Space
- Living area:1,460 sq. ft.
Heating and cooling
- Cooling:Heat Pump, Window Unit(s)
- Heating:Electric, Heat Pump
Structure and exterior
- Year built:1948
- Building area:1,460 sq. ft.
- Lot area:5.12 Acres
- Lot Features:Level, Partially Wooded, Rural, Sloped
- Construction Materials:Aluminum Siding, Wood Siding
Schools
- High school:North Surry
- Elementary school:Cedar Ridge
Utilities
- Water:Well
- Sewer:Septic Tank
Finances and disclosures
- Price:$399,000
- Price per sq. ft.:$273.29
- Tax amount:$1,429
Features and amenities
- Laundry features:Main Level
- Amenities:Dead Bolt(s)
Parking
- Parking description:Driveway, Gravel
 2026 Triad MLS, Inc. All rights reserved. IDX information is provided exclusively for personal, non-commercial use, and may not be used for any purpose other than to identify prospective properties consumers may be interested in purchasing. Information is deemed reliable but not guaranteed. This site will be monitored for ‘scraping’ and any use of search facilities of data on the site other than by potential buyers/sellers is prohibited. All Sale data is for informational purposes only and is not an indication of a market analysis or appraisal. Properties marked with the Triad MLS, Inc. icon are provided courtesy of the Triad MLS, Inc.’s, Internet Data Exchange Database.
New listings near 650 Carson Creek Road
- New
 $399,000Active3 beds 2 baths1,460 sq. ft.
650 Carson Creek Road, Lowgap, NC 27024
MLS# 1235888Listed by: KELLER WILLIAMS REALTY ELITE - New
 $419,900Active3 beds 3 baths2,038 sq. ft.
2205 Round Peak Church Road, Lowgap, NC 27024
MLS# 1235800Listed by: THE SRH GROUP  $17,500Pending1 Acres
3787 Pine Ridge Road, Lowgap, NC 27024
MLS# 1235151Listed by: ROGERS REALTY & AUCTION CO., INC. $29,500Active4.23 Acres
78 Mcintosh Drive, Lowgap, NC 27024
MLS# 4421235Listed by: MCRAE PROPERTIES $349,900Active3 beds 2 baths2,890 sq. ft.
179 Caseys Crossing Trail, Lowgap, NC 27024-9192
MLS# 1230716Listed by: ALL ABOUT REALTY WITH LORI BOLES LLC $44,500Active6.9 Acres
000-000 Big Rock Lane #Lots 8, 9 and 10, Lowgap, NC 27024
MLS# 1230389Listed by: DALTON WADE, INC $99,900Active17.04 Acres
TBD Ivy Green Trail, Lowgap, NC 27024
MLS# 1229901Listed by: CENTURY 21 HERITAGE REALTY $36,000Active3.48 Acres
TBD Mcintosh Drive, Lowgap, NC 27024
MLS# 1227383Listed by: REALTY ONE GROUP RESULTS $23,000Active3.81 Acres
Lot 87 Mcintosh Drive, Lowgap, NC 27024
MLS# 1227577Listed by: KELLER WILLIAMS REALTY ELITE $35,800Active3.41 Acres
Lot 33 Jonathan Drive, Lowgap, NC 27024
MLS# 1222764Listed by: KELLER WILLIAMS REALTY ELITE


Protect your home and budget from life's surprises with an Assurant Home Warranty, backed by a partner that supports you through every step of homeownership. Explore Plans.
© 2026 Better Homes and Gardens Real Estate LLC. An Anywhere Real Estate company. All rights reserved. Better Homes and Gardens® Real Estate is a registered trademark owned by Meredith Operations Corporation, licensed to Better Homes and Gardens Real Estate LLC and used with permission. Better Homes and Gardens Real Estate LLC fully supports the principles of the Fair Housing Act and the Equal Opportunity Act. Listing information is deemed reliable but is not guaranteed accurate.
Each office is independently owned and operated.
Any services or products provided by third parties are not provided by, affiliated with or related to Better Homes and Gardens Real Estate LLC, or its affiliated companies.