
6490 Sid Road, Lucama, NC 27851
Local realty services provided by:Better Homes and Gardens Real Estate Lifestyle Property Partners
6490 Sid Road,Lucama, NC 27851
$550,000
- 4 Beds
- 3 Baths
- 3,645 sq. ft.
- Single family
- Active
Listed by: kyle rank
Office: mark spain real estate
MLS#:100608588
Source:NC_CCAR
Price summary
- Price:$550,000
- Price per sq. ft.:$150.89
About this home
Welcome to Becca Ridge! This spacious 4-bedroom, 2.5-bath home offers 3,620 square feet of living space on 1.55 acres. Inside, you'll find soaring ceilings, crown molding, and quality finishes throughout. The gourmet kitchen features granite countertops, stainless steel appliances, and a large center island, making it ideal for everyday living and entertaining. The first-floor primary suite includes a generous walk-in closet and a private bath with dual walk-in showers, a soaking tub, dual vanities, and a private water closet. Built in 2006, this home combines thoughtful design with peaceful country living.
Contact an agent
Home facts
- Year built:2006
- Subdivision & Development:Becca Ridge
- Listing ID #:100608588
- Added:1 day(s) ago
- Updated:October 08, 2026 at 10:38 AM
Rooms and interior
- Bedrooms:4
- Total bathrooms:3
- Full bathrooms:2
- Half bathrooms:1
- Rooms Total:9
- Flooring:Carpet, Tile, Wood
- Bathrooms Description:Walk-in Shower
- Kitchen Description:Kitchen Island, Pantry
- Bedroom Description:Master Downstairs, Walk-In Closet(s)
- Living area:3,645 sq. ft.
Heating and cooling
- Cooling:Attic Fan, Central Air
- Heating:Electric, Forced Air, Heating
- Central air:Yes
Structure and exterior
- Roof:Shingle
- Year built:2006
- Building area:3,645 sq. ft.
- Lot area:1.55 Acres
- Construction Materials:Fiber Cement, Stone, Wood Frame
- Exterior Features:Patio, Porch, Screened
- Foundation Description:Brick/Mortar, Crawl Space
- Levels:2 Story
Schools
- High school:Hunt High
- Middle school:Springfield
- Elementary school:Rock Ridge
Utilities
- Water:Water Connected
Finances and disclosures
- Price:$550,000
- Price per sq. ft.:$150.89
Features and amenities
- Laundry features:Laundry Room, Washer Hookup
- Amenities:Ceiling Fan(s), Walk-In Closet(s)
Parking
- Total parking spaces:2
- Parking description:Attached, Attached Garage, Concrete
- Garage:Yes
- Garage spaces:2

New listings near 6490 Sid Road
- New
 $229,900Active3 beds 2 baths1,859 sq. ft.
7211 Walter Drive, Lucama, NC 27851
MLS# 100608753Listed by: CHESSON AGENCY, EXP REALTY - New
 $235,000Active3 beds 3 baths1,960 sq. ft.
7147 Great Swamp Loop, Lucama, NC 27851
MLS# 10195646Listed by: KELLER WILLIAMS REALTY CARY  $189,900Pending2 beds 1 baths1,097 sq. ft.
7625 Wheat Swamp Road, Lucama, NC 27851
MLS# 100603650Listed by: CHESSON REALTY $309,000Pending3 beds 2 baths2,011 sq. ft.
7254 Springfield School Road, Lucama, NC 27851
MLS# 100602414Listed by: UNITED REAL ESTATE TRI-COUNTY $170,000Active3 beds 2 baths1,518 sq. ft.
6718 Little Rock Church Road, Lucama, NC 27851
MLS# 10191391Listed by: EXP REALTY LLC $198,000Active3 beds 2 baths1,380 sq. ft.
7112 Wheat Swamp Road, Lucama, NC 27851
MLS# 100601107Listed by: FAB REAL ESTATE SERVICES $395,000Active3 beds 2 baths2,290 sq. ft.
8023 Tobiano Court, Lucama, NC 27851
MLS# 100600396Listed by: RIGHT REALTY GROUP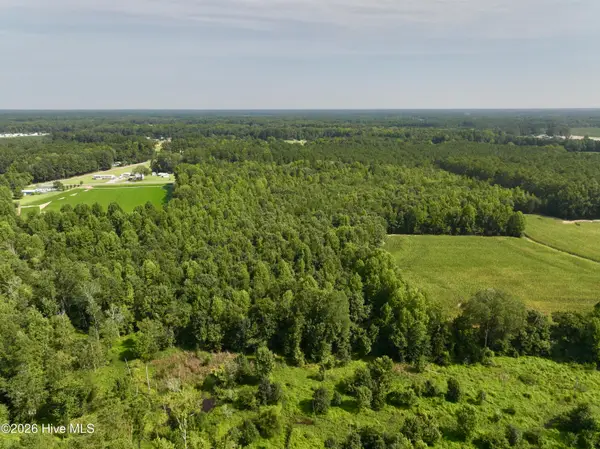 $149,900Pending12.78 Acres
Lot 2 Mobley Road, Lucama, NC 27851
MLS# 100598195Listed by: MOSSY OAK PROPERTIES LAND AND FARMS $175,700Active8.53 Acres
0 St Marys Church Road, Lucama, NC 27851
MLS# 100594418Listed by: STONE AUCTION & REALTY


Protect your home and budget from life's surprises with an Assurant Home Warranty, backed by a partner that supports you through every step of homeownership. Explore Plans.
© 2026 Better Homes and Gardens Real Estate LLC. An Anywhere Real Estate company. All rights reserved. Better Homes and Gardens® Real Estate is a registered trademark owned by Meredith Operations Corporation, licensed to Better Homes and Gardens Real Estate LLC and used with permission. Better Homes and Gardens Real Estate LLC fully supports the principles of the Fair Housing Act and the Equal Opportunity Act. Listing information is deemed reliable but is not guaranteed accurate.
Each office is independently owned and operated.
Any services or products provided by third parties are not provided by, affiliated with or related to Better Homes and Gardens Real Estate LLC, or its affiliated companies.