
202 Walnut Cove Drive, Lumberton, NC 28358
Local realty services provided by:Better Homes and Gardens Real Estate Native American Group
202 Walnut Cove Drive,Lumberton, NC 28358
$550,000
- 4 Beds
- 4 Baths
- 3,463 sq. ft.
- Single family
- Pending
Listed by: doris a williams
Office: era strother re #5
MLS#:100576426
Source:NC_CCAR
Price summary
- Price:$550,000
- Price per sq. ft.:$158.82
About this home
Welcome to 202 Walnut Cove Drive, this spacious brick 2-story home featuring 3,463 sq-ft of living space and situated on a 0.63-acre lot. Beautifully maintained and thoughtfully upgraded throughout, this home offers exceptional comfort, functionality, and storage. Interior highlights include hardwood floors throughout first floor (with hardwood/laminate in kitchen and laundry), central vacuum system, and all custom window treatments remaining, including upgraded plantation blinds by Carolina Window Fashion. The kitchen features an abundance of cabinetry and a pantry, is well-appointed with a dishwasher, trash compactor, garbage disposal, glass cooktop with down draft stove, double wall oven, and refrigerator conveying. The primary suite is a true retreat featuring a private wet bar with mini fridge and upper/lower cabinetry, along with its own dedicated gas pack system for personalized comfort. The primary bath includes a vanity hard service countertop with ample space, a walk-in shower, and a private enclosed powder area with sink and cabinetry for added convenience and privacy. Additional HVAC includes a separate first-floor gas pack and a second-floor heat pump for efficient zoned comfort. The crawl space is fully encapsulated with a dehumidifier, and the home also includes a tankless water heater (natural gas), and comfort height toilets on first floor. The laundry room includes a sink and two closets, adding convenience and storage space. Upstairs bedrooms feature oversized walk-in closets along with a spacious loft area, providing an ideal second-floor living space for a sitting area, TV, or flexible use. Exterior features include a beautifully maintained brick fence, irrigation, large rear porch (partially covered) with patio. The 20x20 exterior building is wired and features an electric garage door and man door, offering excellent versatility for workshop, storage, or hobby use. A truly spacious and well-equipped home with thoughtful upgrades throughout-ready for its next owner....
Contact an agent
Home facts
- Year built:1992
- Subdivision & Development:Walnut Cove
- Listing ID #:100576426
- Added:138 day(s) ago
- Updated:October 09, 2026 at 08:57 AM
Rooms and interior
- Bedrooms:4
- Total bathrooms:4
- Full bathrooms:3
- Half bathrooms:1
- Rooms Total:7
- Flooring:Carpet
- Dining Description:Eat-in Kitchen
- Bathrooms Description:Walk-in Shower
- Kitchen Description:Dishwasher, Disposal, Eat-in Kitchen, Kitchen Island, Pantry, Refrigerator, Trash Compactor
- Bedroom Description:Master Downstairs, Walk-In Closet(s)
- Living area:3,463 sq. ft.
Heating and cooling
- Cooling:Central Air
- Heating:Gas Pack, Heat Pump, Heating, Natural Gas
- Central air:Yes
Structure and exterior
- Roof:Architectural Shingle
- Year built:1992
- Building area:3,463 sq. ft.
- Lot area:0.63 Acres
- Lot Features:Dead End
- Construction Materials:Brick
- Exterior Features:Covered, Irrigation System, Patio
- Foundation Description:Crawl Space
- Levels:2 Story
Schools
- High school:Lumberton
- Middle school:L. Gilbert
- Elementary school:Tanglewood
Utilities
- Water:Water Connected
Finances and disclosures
- Price:$550,000
- Price per sq. ft.:$158.82
Features and amenities
- Appliances:Dishwasher, Disposal, Refrigerator
- Laundry features:Laundry Closet, Laundry Room, Washer Hookup
- Amenities:Blinds/Shades, Central Vacuum, Street Lights, Walk-In Closet(s)
Parking
- Total parking spaces:2
- Parking description:Attached, Attached Garage, Garage, Garage Door Opener, Storage
- Garage:Yes
- Garage spaces:2

New listings near 202 Walnut Cove Drive
- New
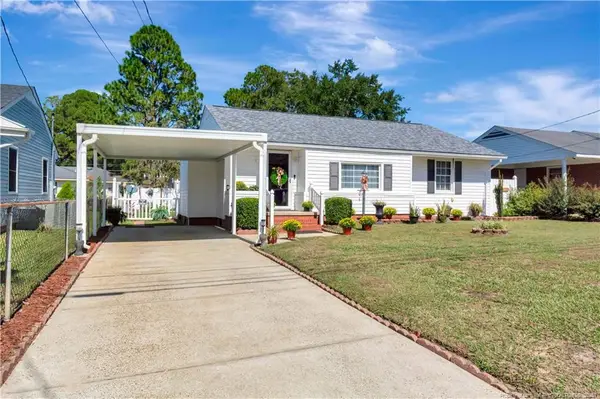 $182,000Active3 beds 2 baths1,570 sq. ft.
1015 E 10th Street, Lumberton, NC 28358
MLS# LP770647Listed by: RE/MAX REAL ESTATE EXCHANGE - New
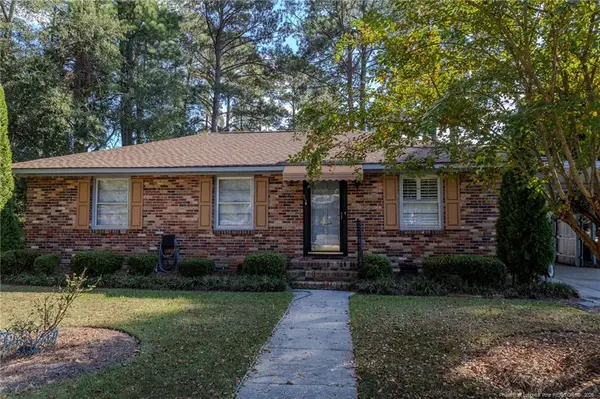 $204,900Active3 beds 2 baths1,675 sq. ft.
507 20th Street, Lumberton, NC 28358
MLS# LP770254Listed by: LEWIS REALTY - New
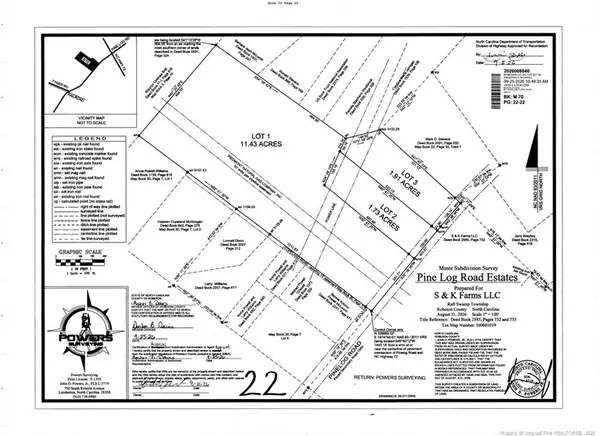 $70,000Active11.43 Acres
Lot 1 Pine Log Road, Lumberton, NC 28360
MLS# LP770305Listed by: TEMPORARY OFFICE - New
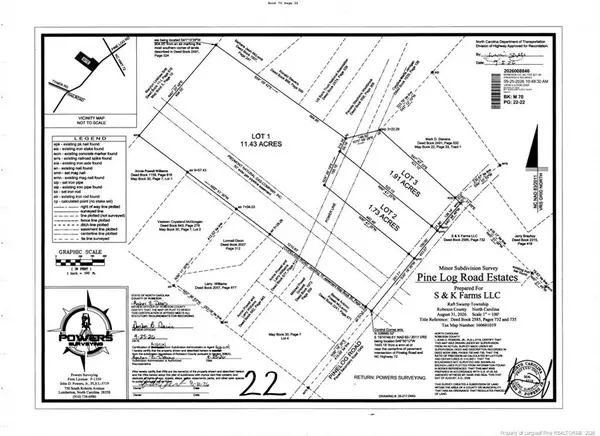 $30,000Active1.91 Acres
Lot 3 Pine Log Road, Lumberton, NC 28360
MLS# LP770308Listed by: TEMPORARY OFFICE  $30,000Pending1.73 Acres
Lot 2 Pine Log Road, Lumberton, NC 28360
MLS# 770307Listed by: BHHS ALL AMERICAN HOMES #2- New
 $220,000Active3 beds 2 baths1,554 sq. ft.
702 W 28th Street, Lumberton, NC 28358
MLS# 770147Listed by: COLDWELL BANKER ADVANTAGE - FAYETTEVILLE - New
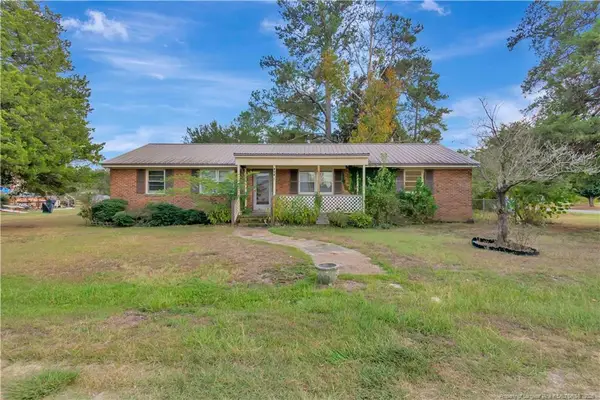 $90,000Active3 beds 1 baths1,151 sq. ft.
127 Lake Drive, Lumberton, NC 28358
MLS# LP770258Listed by: LPT REALTY LLC - New
 $65,000Active15.86 Acres
Lowe Road, Lumberton, NC 28358
MLS# 770249Listed by: CENTURY 21 THE REAL ESTATE CENTER - New
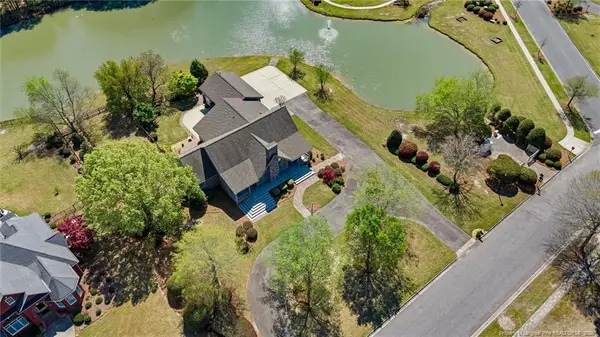 $625,000Active4 beds 5 baths4,373 sq. ft.
1302 Oakridge Boulevard, Lumberton, NC 28358
MLS# LP770229Listed by: LPT REALTY LLC - New
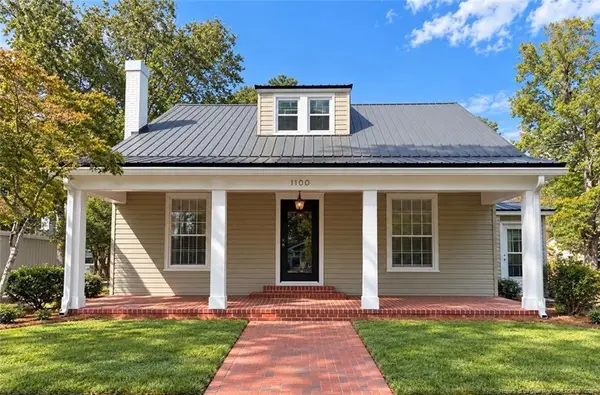 $209,900Active4 beds 3 baths2,774 sq. ft.
1100 N Barker Street, Lumberton, NC 28358
MLS# LP770197Listed by: THE AVALON REALTY GROUP, LLC.


Protect your home and budget from life's surprises with an Assurant Home Warranty, backed by a partner that supports you through every step of homeownership. Explore Plans.
© 2026 Better Homes and Gardens Real Estate LLC. An Anywhere Real Estate company. All rights reserved. Better Homes and Gardens® Real Estate is a registered trademark owned by Meredith Operations Corporation, licensed to Better Homes and Gardens Real Estate LLC and used with permission. Better Homes and Gardens Real Estate LLC fully supports the principles of the Fair Housing Act and the Equal Opportunity Act. Listing information is deemed reliable but is not guaranteed accurate.
Each office is independently owned and operated.
Any services or products provided by third parties are not provided by, affiliated with or related to Better Homes and Gardens Real Estate LLC, or its affiliated companies.