
290 Nealy Avenue, Lumberton, NC 28360
Local realty services provided by:Better Homes and Gardens Real Estate Paracle
290 Nealy Avenue,Lumberton, NC 28360
$225,000
- 3 Beds
- 2 Baths
- 1,110 sq. ft.
- Single family
- Active
Listed by: george sansbury
Office: keller williams realty (fayetteville)
MLS#:LP768404
Source:RD
Price summary
- Price:$225,000
- Price per sq. ft.:$202.7
About this home
Welcome to 290 Nealy Avenue, a classic brick ranch offering space, privacy, and plenty of possibilities on approximately 0.55 acres in an established Lumberton neighborhood. For buyers seeking the convenience of single-level living, this home features all three bedrooms and 1.5 baths on the main level, along with a comfortable living room, dining area, kitchen, separate laundry space, and laminate wood flooring in portions of the home.Step outside and discover one of the property's biggest highlights—a spacious yard with room to spread out, garden, entertain, or simply enjoy the outdoors. The tree-lined rear of the property creates a more private setting, while established muscadine grapevines tucked behind the detached building add a touch of Southern charm to the backyard. There's plenty of outdoor space to enjoy today while imagining what you could make of it tomorrow.Another standout feature is the large detached enclosed building with a window, side door, large garage doors and room for multiple vehicles. Whether you envision vehicle storage, a workshop, hobby space, storage for recreational equipment, or an additional dealing unit conversion, this building adds versatility that's difficult to find.Improvements include an air-conditioning unit, replacement windows, and a front door. The property also features a paved driveway, established landscaping, and additional attic storage space above carport.Conveniently located with access to I-95, this property combines the ease of an established residential setting with accessibility to shopping, dining, services, and major travel routes. With its brick construction, generous lot, single-level floor plan, detached building, and outdoor space, 290 Nealy Avenue offers a great opportunity for buyers ready to bring their own style and vision.Photos 1,3,10,and 32, as indicated on the photo, are AI Enhanced.Property is being offered as-is. Seller does not intend to make repairs or modifications....
Contact an agent
Home facts
- Year built:1982
- Listing ID #:LP768404
- Added:45 day(s) ago
- Updated:October 13, 2026 at 03:51 PM
Rooms and interior
- Bedrooms:3
- Total bathrooms:2
- Full bathrooms:1
- Rooms Total:5
- Living area:1,110 sq. ft.
Structure and exterior
- Year built:1982
- Building area:1,110 sq. ft.
Schools
- High school:Robeson County Schools
- Middle school:Robeson County Schools
Finances and disclosures
- Price:$225,000
- Price per sq. ft.:$202.7
Parking
- Garage:Yes
- Garage spaces:2
- Carport spaces:1
 Listings marked with a Doorify MLS icon are provided courtesy of the Doorify MLS, of North Carolina, Internet Data Exchange Database. Brokers make an effort to deliver accurate information, but buyers should independently verify any information on which they will rely in a transaction. The listing broker shall not be responsible for any typographical errors, misinformation, or misprints, and they shall be held totally harmless from any damages arising from reliance upon this data. This data is provided exclusively for consumers’ personal, non-commercial use. Copyright 2026 Doorify MLS of North Carolina. All rights reserved.
New listings near 290 Nealy Avenue
- New
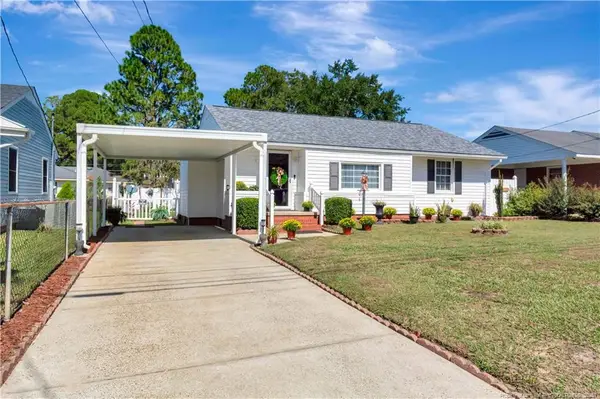 $182,000Active3 beds 2 baths1,570 sq. ft.
1015 E 10th Street, Lumberton, NC 28358
MLS# LP770647Listed by: RE/MAX REAL ESTATE EXCHANGE - New
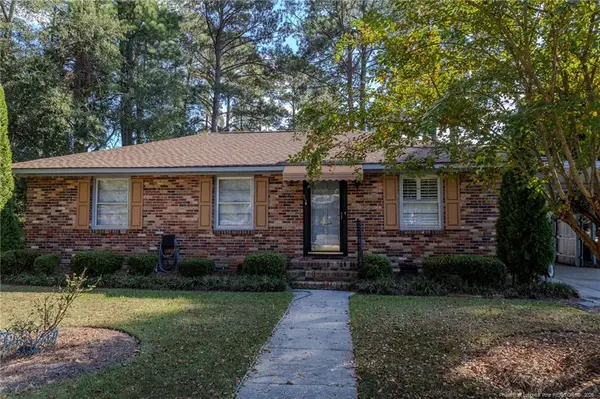 $204,900Active3 beds 2 baths1,675 sq. ft.
507 20th Street, Lumberton, NC 28358
MLS# LP770254Listed by: LEWIS REALTY 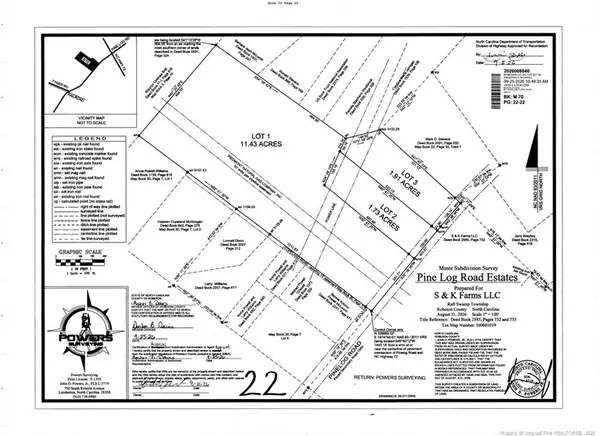 $70,000Active11.43 Acres
Lot 1 Pine Log Road, Lumberton, NC 28360
MLS# LP770305Listed by: TEMPORARY OFFICE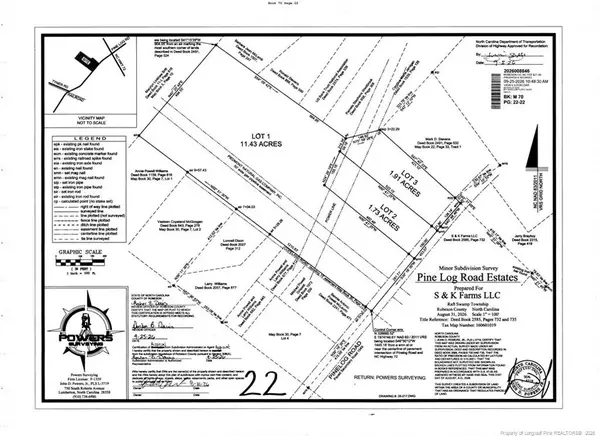 $30,000Pending1.73 Acres
Lot 2 Pine Log Road, Lumberton, NC 28360
MLS# LP770307Listed by: TEMPORARY OFFICE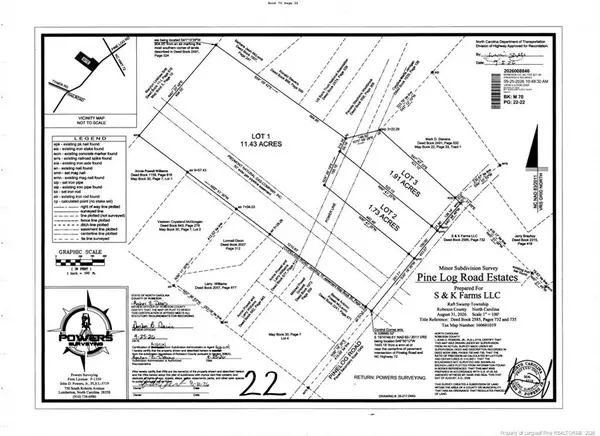 $30,000Active1.91 Acres
Lot 3 Pine Log Road, Lumberton, NC 28360
MLS# LP770308Listed by: TEMPORARY OFFICE- Open Thu, 3 to 5pm
 $220,000Active3 beds 2 baths1,554 sq. ft.
702 W 28th Street, Lumberton, NC 28358
MLS# 770147Listed by: COLDWELL BANKER ADVANTAGE - FAYETTEVILLE 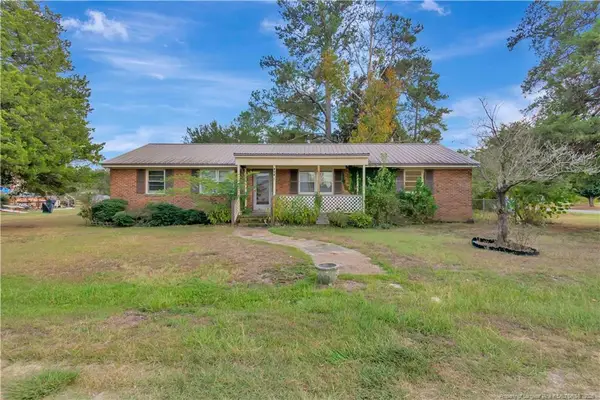 $90,000Active3 beds 1 baths1,151 sq. ft.
127 Lake Drive, Lumberton, NC 28358
MLS# LP770258Listed by: LPT REALTY LLC $65,000Active15.86 Acres
Lowe Road, Lumberton, NC 28358
MLS# 770249Listed by: CENTURY 21 THE REAL ESTATE CENTER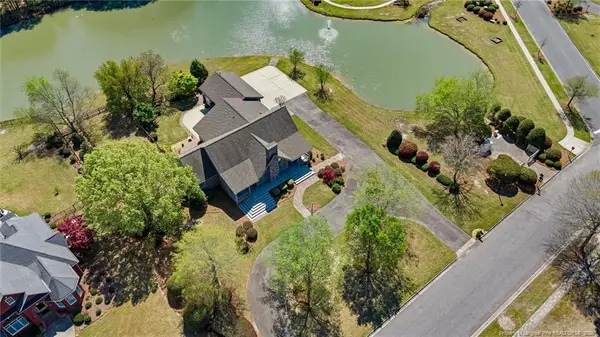 $625,000Active4 beds 5 baths4,373 sq. ft.
1302 Oakridge Boulevard, Lumberton, NC 28358
MLS# LP770229Listed by: LPT REALTY LLC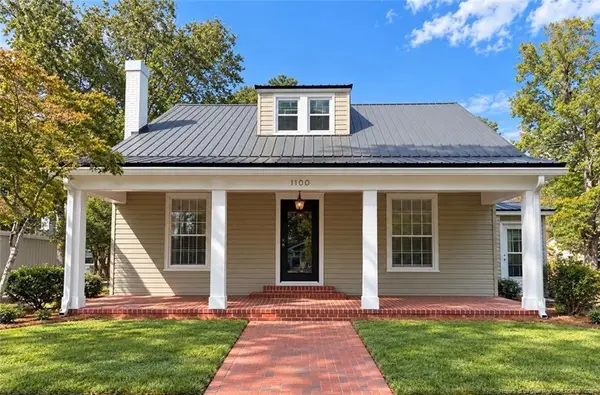 $209,900Active4 beds 3 baths2,774 sq. ft.
1100 N Barker Street, Lumberton, NC 28358
MLS# LP770197Listed by: THE AVALON REALTY GROUP, LLC.


Protect your home and budget from life's surprises with an Assurant Home Warranty, backed by a partner that supports you through every step of homeownership. Explore Plans.
© 2026 Better Homes and Gardens Real Estate LLC. An Anywhere Real Estate company. All rights reserved. Better Homes and Gardens® Real Estate is a registered trademark owned by Meredith Operations Corporation, licensed to Better Homes and Gardens Real Estate LLC and used with permission. Better Homes and Gardens Real Estate LLC fully supports the principles of the Fair Housing Act and the Equal Opportunity Act. Listing information is deemed reliable but is not guaranteed accurate.
Each office is independently owned and operated.
Any services or products provided by third parties are not provided by, affiliated with or related to Better Homes and Gardens Real Estate LLC, or its affiliated companies.