
3601 Cliffridge Drive, Lumberton, NC 28358
Local realty services provided by:Better Homes and Gardens Real Estate Paracle
3601 Cliffridge Drive,Lumberton, NC 28358
$249,000
- 4 Beds
- 3 Baths
- - sq. ft.
- Single family
- Sold
Listed by: nicole martinez
Office: era strother real estate
MLS#:752120
Source:NC_FRAR
Sorry, we are unable to map this address
Price summary
- Price:$249,000
About this home
Welcome home to this charming 4-bedroom, 3-bath traditional-style residence nestled in the established Cliffridge subdivision of Lumberton! Offering 1,862 sq ft of comfortable living space, this single-story home features two bedrooms with private ensuite bathrooms — perfect for multigenerational living or guests. Central heat, a functional layout and a spacious lot make this home as practical as it is inviting. Best of all — NO HOA! Listed at $261,000, this is an incredible opportunity to own a well-sized home in Robeson County at an exceptional value. Don't miss it!
Contact an agent
Home facts
- Year built:1985
- Subdivision & Development:CLIFFRIDGE
- Listing ID #:752120
- Added:338 day(s) ago
- Updated:September 18, 2026 at 06:41 AM
Rooms and interior
- Bedrooms:4
- Total bathrooms:3
- Full bathrooms:3
- Rooms Total:9
- Flooring:Luxury Vinyl Plank
- Dining Description:Breakfast Area
- Bathrooms Description:Tub Shower, Walk-in Shower
- Kitchen Description:Microwave
- Bedroom Description:Walk-in Closets
- Basement Description:Crawl Space
Heating and cooling
- Cooling:Central Air, Electric
- Heating:Electric, Forced Air
- Central air:Yes
Structure and exterior
- Year built:1985
- Lot Features:Cleared
- Construction Materials:Vinyl Siding
- Exterior Features:Fence, Porch, Stoop
- Levels:1 Story
Schools
- High school:Lumberton Senior High School
- Middle school:Lumberton Junior High
Utilities
- Water:Public
- Sewer:Public Sewer
Finances and disclosures
- Price:$249,000
Features and amenities
- Appliances:Microwave
- Laundry features:Dryer Hookup, Main Level, Washer Hookup
- Amenities:Entrance Foyer
Parking
- Parking description:No Garage
New listings near 3601 Cliffridge Drive
- New
 $85,000Active3 beds 1 baths1,314 sq. ft.
509 E 14th Street, Lumberton, NC 28358
MLS# 10194635Listed by: THE OCEAN GROUP - New
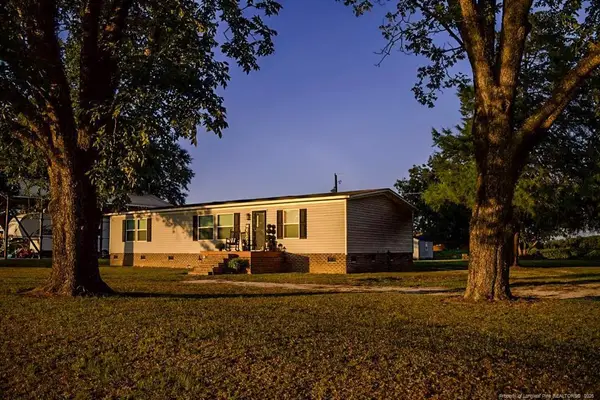 $219,900Active3 beds 2 baths1,475 sq. ft.
1227 Mclean Road, Lumberton, NC 28358
MLS# LP769393Listed by: LEWIS REALTY - New
 $40,000Active3.7 Acres
0 Ambrose Drive, Lumberton, NC 28360
MLS# 10192658Listed by: COMPASS -- RALEIGH - New
 $269,900Active4 beds 3 baths2,849 sq. ft.
203 W 26th Street, Lumberton, NC 28358
MLS# 769298Listed by: COLDWELL BANKER PREMIER TEAM REALTY 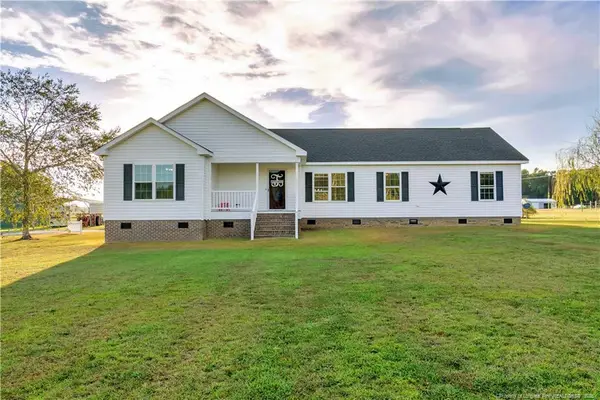 $375,000Pending3 beds 2 baths2,202 sq. ft.
3511 Singletary Church Road, Lumberton, NC 28358
MLS# LP769221Listed by: LPT REALTY LLC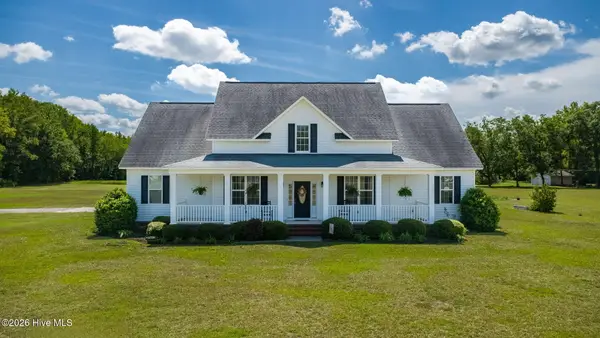 $439,000Active4 beds 3 baths2,920 sq. ft.
16 Craven Drive, Lumberton, NC 28358
MLS# 100603002Listed by: EXP REALTY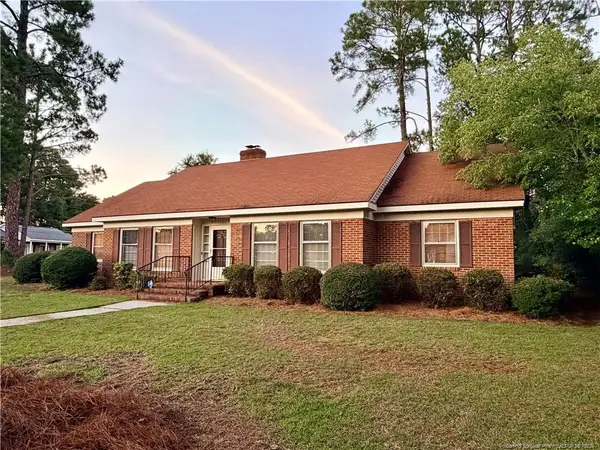 $219,000Active3 beds 2 baths2,131 sq. ft.
112 Elmhurst Drive, Lumberton, NC 28358
MLS# LP769045Listed by: RE/MAX REAL ESTATE EXCHANGE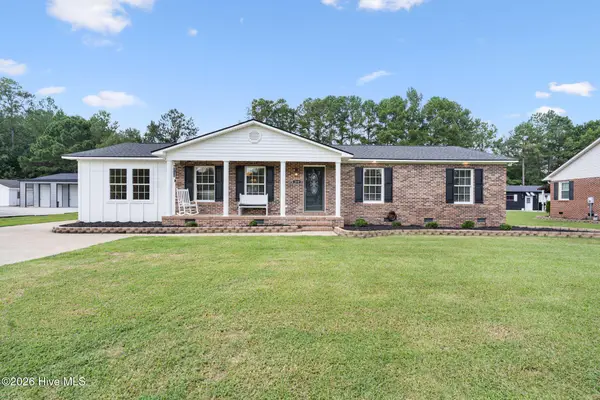 $308,400Active3 beds 2 baths1,651 sq. ft.
219 Oakwood Heights Drive, Lumberton, NC 28358
MLS# 100601947Listed by: KELLER WILLIAMS PINEHURST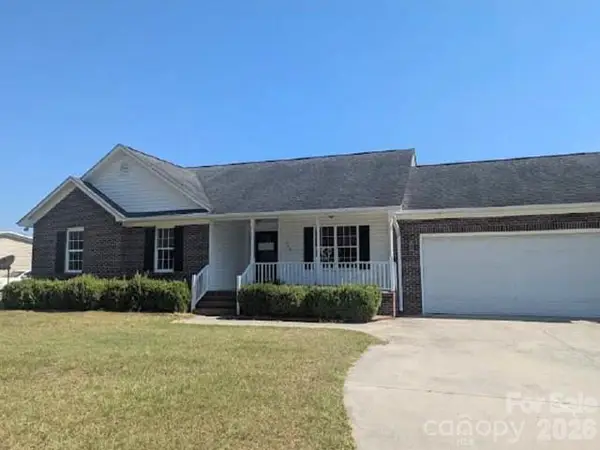 $213,200Active3 beds 2 baths1,685 sq. ft.
1379 Old Whiteville Road, Lumberton, NC 28358
MLS# 4421953Listed by: REALHOME SERVICES AND SOLUTIONS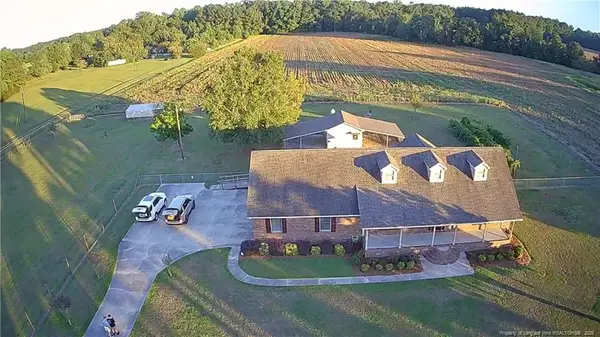 $357,900Pending3 beds 2 baths2,160 sq. ft.
644 Lamb Road, Lumberton, NC 28358
MLS# 768878Listed by: CENTURY 21 THE REAL ESTATE CENTER


Protect your home and budget from life's surprises with an Assurant Home Warranty, backed by a partner that supports you through every step of homeownership. Explore Plans.
© 2026 Better Homes and Gardens Real Estate LLC. An Anywhere Real Estate company. All rights reserved. Better Homes and Gardens® Real Estate is a registered trademark owned by Meredith Operations Corporation, licensed to Better Homes and Gardens Real Estate LLC and used with permission. Better Homes and Gardens Real Estate LLC fully supports the principles of the Fair Housing Act and the Equal Opportunity Act. Listing information is deemed reliable but is not guaranteed accurate.
Each office is independently owned and operated.
Any services or products provided by third parties are not provided by, affiliated with or related to Better Homes and Gardens Real Estate LLC, or its affiliated companies.