
403 Oxford Road, Lumberton, NC 28358
Local realty services provided by:Better Homes and Gardens Real Estate Paracle
403 Oxford Road,Lumberton, NC 28358
$450,000
- 3 Beds
- 3 Baths
- 4,328 sq. ft.
- Single family
- Active
Listed by: britt & co. real estate professionals
Office: lpt realty llc.
MLS#:766322
Source:NC_FRAR
Price summary
- Price:$450,000
- Price per sq. ft.:$103.97
About this home
Space, character, comfort, and thoughtful updates come together in this impressive home offering more than 4,300 square feet of beautifully designed living space. Located in one of Lumberton’s sought after neighborhoods, this home offers the room for everyday living, entertaining, and making memories for years to come.
Starting with the welcoming foyer, the main level features a formal living room with fireplace and French doors to the backyard, a formal dining room, a private primary suite with double sinks, large walk-in shower, separate tub and custom his-and-hers walk-in closets, a spacious family room, and half bath. The large updated kitchen is designed to be the heart of the home, combining style and functionality with an adjoined eat-in nook, pantry, Butler’s Pantry, and laundry area.
The expansive features continue upstairs with two large bedrooms sharing a Jack-and-Jill bath, an office, and an oversized bonus room that holds endless possibilities—a media room, playroom, home office or gym, hobby space, guest suite, or additional bedroom. With ample closet and storage space throughout, this home is designed to accommodate the way you live. The generous floor plan offers an abundance of options.
The outdoor space is just as appealing! The large fenced backyard, mature landscaping, workshop with electricity, and additional storage provide plenty of space for hobbies, projects, gardening, entertaining, or simply enjoying the moment.
Behind the classic character is a long list of improvements: new roof and windows, fresh paint throughout, renovated kitchen and bathrooms, new HVAC and an encapsulated crawlspace (both with transferable warranties). The home also includes a whole-house 22kW Generac generator, a 500-gallon owned propane tank, 400-amp electrical service, and a transferable Canady’s termite bond.
This is more than a spacious home—it’s a home designed to give you room to live, room to entertain, room to work, and room to grow, while offering the peace of mind that comes with numerous major improvements already completed. Come in, this home is ready for you!...
Contact an agent
Home facts
- Year built:1981
- Subdivision & Development:WYCLIFFE
- Listing ID #:766322
- Added:106 day(s) ago
- Updated:November 03, 2026 at 06:45 PM
Rooms and interior
- Bedrooms:3
- Total bathrooms:3
- Full bathrooms:2
- Half bathrooms:1
- Rooms Total:11
- Flooring:Carpet, Hardwood, Tile
- Dining Description:Separate Formal Dining Room
- Bathrooms Description:Double Vanity, Separate Shower
- Kitchen Description:Dishwasher, Microwave, Range, Refrigerator
- Basement Description:Crawl Space
- Living area:4,328 sq. ft.
Heating and cooling
- Cooling:Central Air, Electric
- Central air:Yes
Structure and exterior
- Year built:1981
- Building area:4,328 sq. ft.
- Lot Features:Interior Lot, Partially Cleared
- Architectural Style:Cape Cod
- Construction Materials:Brick Veneer, Frame
- Exterior Features:Fence, Porch, Propane Tank Owned, Stoop, Storage
Schools
- High school:Robeson County Schools
- Middle school:Robeson County Schools
Utilities
- Water:Public
- Sewer:Public Sewer
Finances and disclosures
- Price:$450,000
- Price per sq. ft.:$103.97
Features and amenities
- Appliances:Dishwasher, Microwave, Range, Refrigerator
- Laundry features:Dryer Hookup, In Unit, Main Level, Washer Hookup
- Amenities:Attic, Skylights, Storage
Parking
- Parking description:2 Carport Space(s), Attached Carport
- Carport spaces:2
New listings near 403 Oxford Road
- New
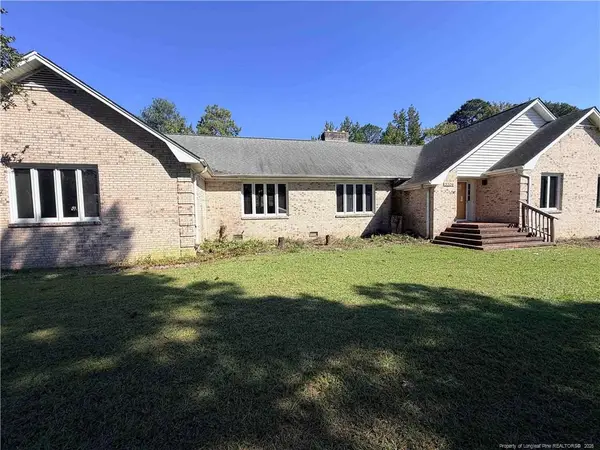 $252,000Active5 beds 4 baths3,180 sq. ft.
5308 Fayetteville Road, Lumberton, NC 28360
MLS# LP771889Listed by: ALOTTA PROPERTIES REAL ESTATE - New
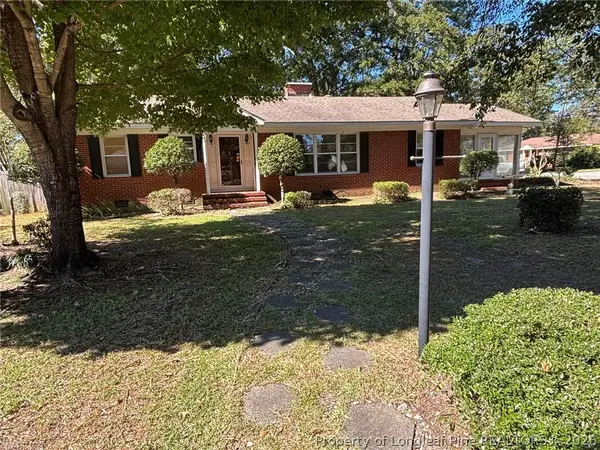 $169,000Active2 beds 2 baths1,554 sq. ft.
2003 N Rowland Avenue, Lumberton, NC 28358
MLS# 771262Listed by: RE/MAX REAL ESTATE EXCHANGE - New
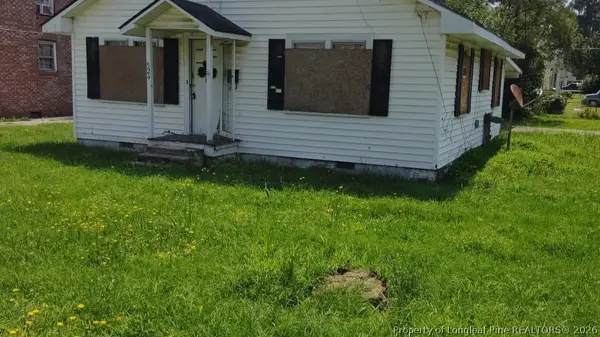 $49,900Active2 beds 1 baths1,012 sq. ft.
524 Mcneil Street, Lumberton, NC 28358
MLS# 771840Listed by: VYLLA HOME - New
 $225,000Active3 beds 2 baths1,791 sq. ft.
114 Rudolph Road, Lumberton, NC 28358
MLS# 771795Listed by: LIBERTY REALTY GROUP - New
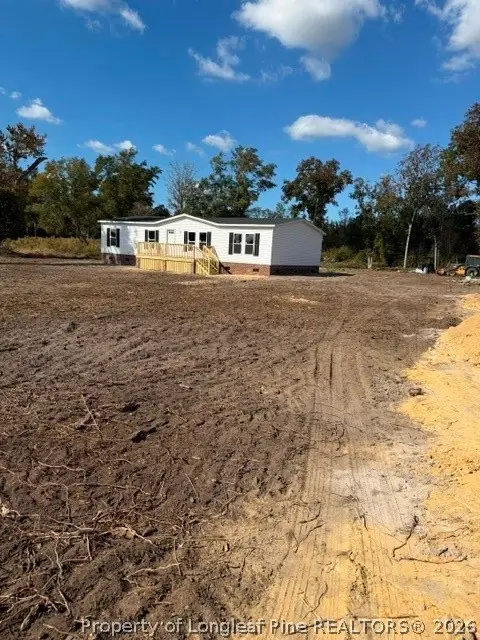 $205,000Active3 beds 2 baths1,750 sq. ft.
1064 Deep Branch Road, Lumberton, NC 28360
MLS# 771779Listed by: KINLAW FAMILY REALTY - New
 $285,000Active4 beds 3 baths2,112 sq. ft.
48 Sunset Road, Lumberton, NC 28360
MLS# 771761Listed by: MAVERICK LEE REALTY - New
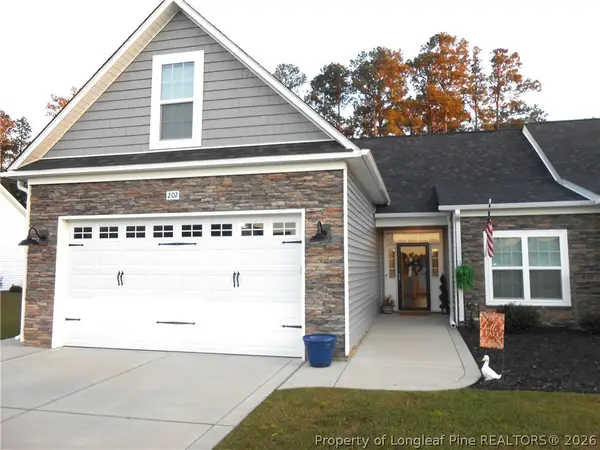 $268,300Active2 beds 2 baths1,585 sq. ft.
202 Oak Pointe Circle, Lumberton, NC 28358
MLS# 771621Listed by: CENTURY 21 THE REAL ESTATE CENTER - New
 $362,500Active3 beds 2 baths1,991 sq. ft.
508 Hickory Leaf Court, Lumberton, NC 28358
MLS# 771651Listed by: RE/MAX REAL ESTATE EXCHANGE - New
 $195,900Active3 beds 2 baths1,590 sq. ft.
1040 Deep Branch Road, Lumberton, NC 28360
MLS# 771618Listed by: KINLAW FAMILY REALTY - New
 $220,000Active3 beds 2 baths1,580 sq. ft.
1452 Mercer Mill Road, Lumberton, NC 28358
MLS# 771624Listed by: BHHS ALL AMERICAN HOMES #2


Protect your home and budget from life's surprises with an Assurant Home Warranty, backed by a partner that supports you through every step of homeownership. Explore Plans.
© 2026 Better Homes and Gardens Real Estate LLC. An Anywhere Real Estate company. All rights reserved. Better Homes and Gardens® Real Estate is a registered trademark owned by Meredith Operations Corporation, licensed to Better Homes and Gardens Real Estate LLC and used with permission. Better Homes and Gardens Real Estate LLC fully supports the principles of the Fair Housing Act and the Equal Opportunity Act. Listing information is deemed reliable but is not guaranteed accurate.
Each office is independently owned and operated.
Any services or products provided by third parties are not provided by, affiliated with or related to Better Homes and Gardens Real Estate LLC, or its affiliated companies.