
4214 Cricklewood Street, Lumberton, NC 28358
Local realty services provided by:Better Homes and Gardens Real Estate Paracle
4214 Cricklewood Street,Lumberton, NC 28358
$419,000
- 4 Beds
- 3 Baths
- 3,303 sq. ft.
- Single family
- Pending
Listed by: garry evans
Office: re/max real estate exchange
MLS#:LP767678
Source:RD
Price summary
- Price:$419,000
- Price per sq. ft.:$126.85
About this home
One Owner Custom Built Home in desirable Hermitage Subdivision. Conveniently located to all amenities to include Hospital, Shopping, Restaurants, Community Park, Lumber River and Downtown Lumberton. Close proximity to Interstate 95 and 74. 4 Bedroom 2 1/2 baths. Over 3300 square feet of living space. Down stairs you will find a large eat-in kitchen with all wood cabinets and a large island all with newer Quartz counter tops. All stainless appliances with 5 burner gas cooktop and double built-in ovens. Also has Formal dinning room off of kitchen leading to foyer. Extra large Great Room with beautiful wood wains coating and built in bookshelves. Fireplace in Great room with new gas logs 2026. Separate laundry room with 1/2 bath across hall. also downstairs you will find huge Master suite with private bath and vaulted ceilings and Sky-Lite. Master bath has a 4 ft walk-in shower and large jetted tub, Double walk-in closets with built-ins. Upstairs is 3 large bedrooms all with walk-in closets. at the top of stairs is a 13x16 Flex room. down the hallway there is the guest bath with separate dressing area with dual vanities. Step out of Great room to a large 2 tiered deck to enjoy the beautiful fully fenced backyard. Also there is a 24x28 Detached Garage with Bonus Room with covered breezeway to back door. Call today to tour this Home before it's gone...
Contact an agent
Home facts
- Year built:1986
- Listing ID #:LP767678
- Added:45 day(s) ago
- Updated:September 28, 2026 at 07:49 AM
Rooms and interior
- Bedrooms:4
- Total bathrooms:3
- Full bathrooms:2
- Rooms Total:9
- Flooring:Carpet, Hardwood, Laminate, Tile, Vinyl
- Bathrooms Description:Double Vanity, Separate Shower, Walk-In Shower, Whirlpool Tub
- Kitchen Description:Dishwasher, Disposal, Double Oven, Gas Cooktop, Plumbed For Ice Maker, Refrigerator
- Basement:Yes
- Basement Description:Crawl Space
- Living area:3,303 sq. ft.
Heating and cooling
- Cooling:Central Air, Electric
- Heating:Forced Air
- Central air:Yes
Structure and exterior
- Year built:1986
- Building area:3,303 sq. ft.
- Lot area:0.54 Acres
- Lot Features:Cleared, Wooded
- Construction Materials:Brick Veneer
- Exterior Features:Covered, Deck, Front Porch, Storage
- Levels:Two
Schools
- High school:Robeson County Schools
- Middle school:Robeson County Schools
Utilities
- Water:Public
- Sewer:Public Sewer
Finances and disclosures
- Price:$419,000
- Price per sq. ft.:$126.85
Features and amenities
- Laundry features:Inside, Main Level
- Amenities:Window Treatments
Parking
- Parking description:Detached
- Garage:Yes
- Garage spaces:2
 Listings marked with a Doorify MLS icon are provided courtesy of the Doorify MLS, of North Carolina, Internet Data Exchange Database. Brokers make an effort to deliver accurate information, but buyers should independently verify any information on which they will rely in a transaction. The listing broker shall not be responsible for any typographical errors, misinformation, or misprints, and they shall be held totally harmless from any damages arising from reliance upon this data. This data is provided exclusively for consumers’ personal, non-commercial use. Copyright 2026 Doorify MLS of North Carolina. All rights reserved.
New listings near 4214 Cricklewood Street
- New
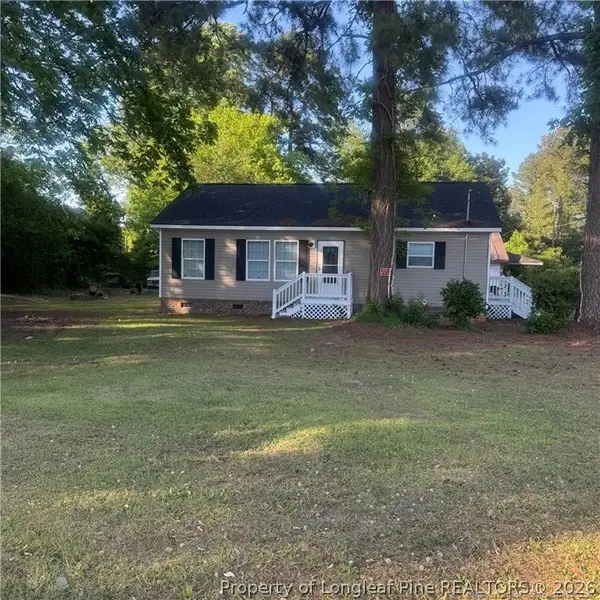 $120,000Active3 beds 2 baths1,080 sq. ft.
316 Edens Avenue, Lumberton, NC 28358
MLS# 769980Listed by: AT HOME REALTY - New
 $229,900Active3 beds 2 baths1,989 sq. ft.
405 W Road, Lumberton, NC 28358
MLS# 100606515Listed by: KELLER WILLIAMS REALTY-FAYETTEVILLE - New
 $85,000Active3 beds 1 baths1,314 sq. ft.
509 E 14th Street, Lumberton, NC 28358
MLS# 10194635Listed by: THE OCEAN GROUP 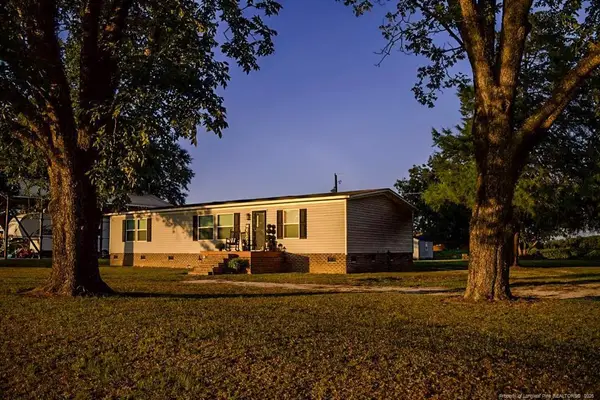 $219,900Active3 beds 2 baths1,475 sq. ft.
1227 Mclean Road, Lumberton, NC 28358
MLS# LP769393Listed by: LEWIS REALTY $40,000Active3.7 Acres
0 Ambrose Drive, Lumberton, NC 28360
MLS# 10192658Listed by: COMPASS -- RALEIGH $269,900Active4 beds 3 baths2,849 sq. ft.
203 W 26th Street, Lumberton, NC 28358
MLS# 769298Listed by: COLDWELL BANKER PREMIER TEAM REALTY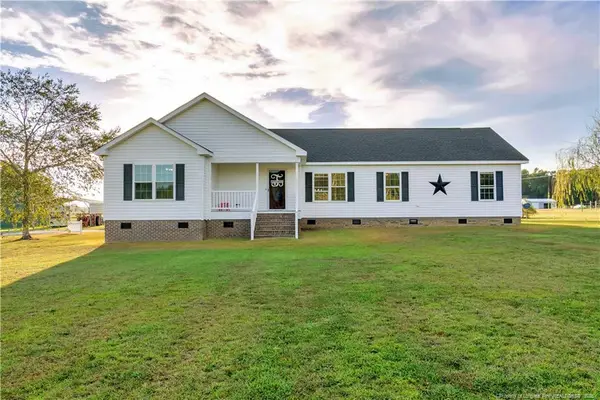 $375,000Pending3 beds 2 baths2,202 sq. ft.
3511 Singletary Church Road, Lumberton, NC 28358
MLS# LP769221Listed by: LPT REALTY LLC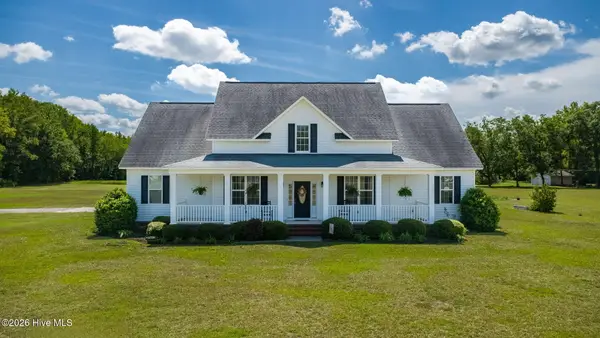 $439,000Active4 beds 3 baths2,920 sq. ft.
16 Craven Drive, Lumberton, NC 28358
MLS# 100603002Listed by: EXP REALTY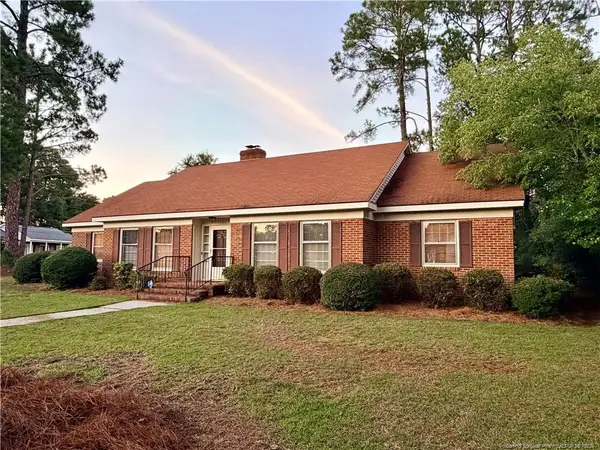 $219,000Active3 beds 2 baths2,131 sq. ft.
112 Elmhurst Drive, Lumberton, NC 28358
MLS# LP769045Listed by: RE/MAX REAL ESTATE EXCHANGE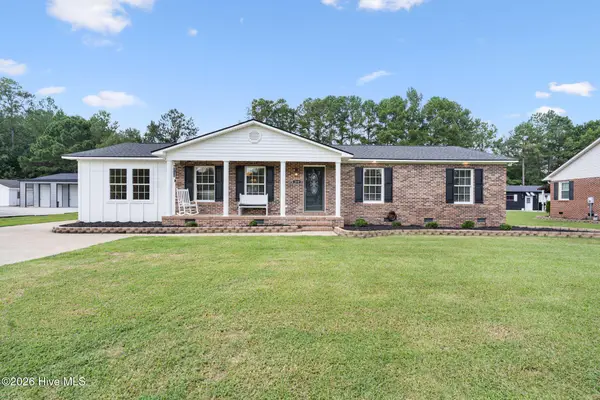 $308,400Active3 beds 2 baths1,651 sq. ft.
219 Oakwood Heights Drive, Lumberton, NC 28358
MLS# 100601947Listed by: KELLER WILLIAMS PINEHURST


Protect your home and budget from life's surprises with an Assurant Home Warranty, backed by a partner that supports you through every step of homeownership. Explore Plans.
© 2026 Better Homes and Gardens Real Estate LLC. An Anywhere Real Estate company. All rights reserved. Better Homes and Gardens® Real Estate is a registered trademark owned by Meredith Operations Corporation, licensed to Better Homes and Gardens Real Estate LLC and used with permission. Better Homes and Gardens Real Estate LLC fully supports the principles of the Fair Housing Act and the Equal Opportunity Act. Listing information is deemed reliable but is not guaranteed accurate.
Each office is independently owned and operated.
Any services or products provided by third parties are not provided by, affiliated with or related to Better Homes and Gardens Real Estate LLC, or its affiliated companies.