
5382 Oakgrove Church Road, Lumberton, NC 28360
Local realty services provided by:Better Homes and Gardens Real Estate Paracle
5382 Oakgrove Church Road,Lumberton, NC 28360
$185,000
- 3 Beds
- 2 Baths
- - sq. ft.
- Single family
- Sold
Listed by: taylor group realty
Office: coldwell banker advantage - fayetteville
MLS#:LP764711
Source:RD
Sorry, we are unable to map this address
Price summary
- Price:$185,000
About this home
Welcome home to this well-maintained 3-bedroom, 2-bath manufactured home situated on a large lot with no city taxes! Only 3 years old, this smoke-free and pet-free home offers a spacious and functional layout with generously sized bedrooms throughout. The large kitchen features plenty of cabinet and counter space along with a huge island, perfect for cooking, gathering, and entertaining. The primary suite offers a spacious bathroom designed for comfort and convenience. Enjoy the benefits of a newer home with room to spread out, all while being outside city limits!
Contact an agent
Home facts
- Year built:2023
- Listing ID #:LP764711
- Added:98 day(s) ago
- Updated:October 10, 2026 at 07:16 AM
Rooms and interior
- Bedrooms:3
- Total bathrooms:2
- Full bathrooms:2
- Rooms Total:5
- Flooring:Hardwood, Vinyl
- Dining Description:Eat-in Kitchen
- Bathrooms Description:Double Vanity
- Kitchen Description:Dishwasher, Refrigerator
- Basement:Yes
- Basement Description:Crawl Space
Heating and cooling
- Heating:Heat Pump
Structure and exterior
- Year built:2023
- Lot Features:Cleared
- Exterior Features:Deck
Utilities
- Sewer:Septic Tank
Finances and disclosures
- Price:$185,000
Features and amenities
- Laundry features:Inside
 Listings marked with a Doorify MLS icon are provided courtesy of the Doorify MLS, of North Carolina, Internet Data Exchange Database. Brokers make an effort to deliver accurate information, but buyers should independently verify any information on which they will rely in a transaction. The listing broker shall not be responsible for any typographical errors, misinformation, or misprints, and they shall be held totally harmless from any damages arising from reliance upon this data. This data is provided exclusively for consumers’ personal, non-commercial use. Copyright 2026 Doorify MLS of North Carolina. All rights reserved.
New listings near 5382 Oakgrove Church Road
- New
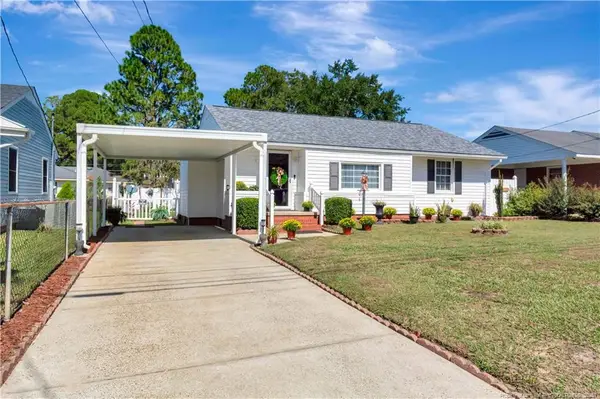 $182,000Active3 beds 2 baths1,570 sq. ft.
1015 E 10th Street, Lumberton, NC 28358
MLS# LP770647Listed by: RE/MAX REAL ESTATE EXCHANGE - New
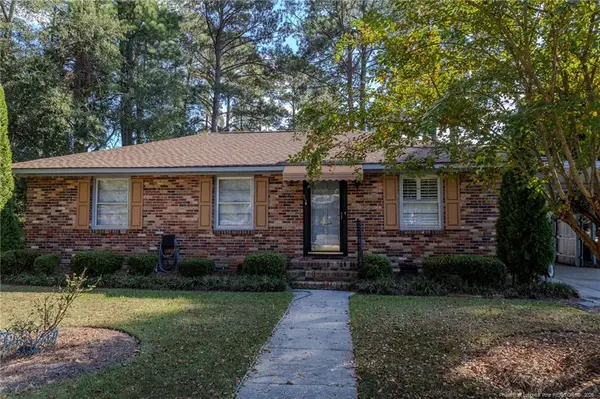 $204,900Active3 beds 2 baths1,675 sq. ft.
507 20th Street, Lumberton, NC 28358
MLS# LP770254Listed by: LEWIS REALTY - New
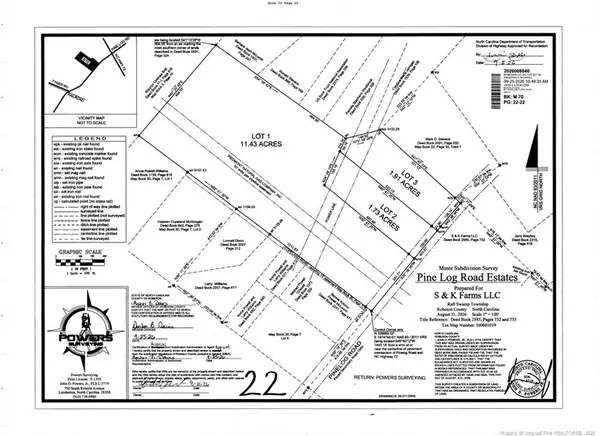 $70,000Active11.43 Acres
Lot 1 Pine Log Road, Lumberton, NC 28360
MLS# LP770305Listed by: TEMPORARY OFFICE 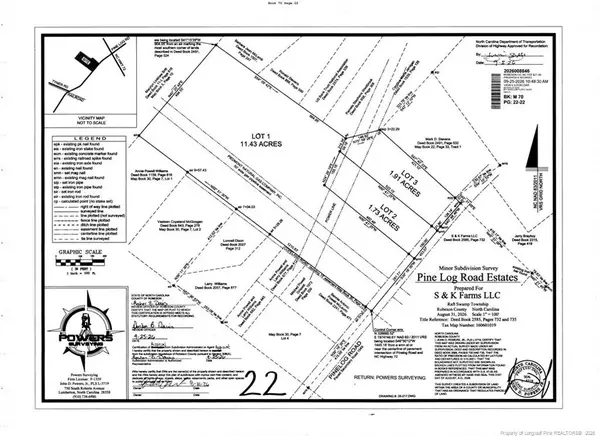 $30,000Pending1.73 Acres
Lot 2 Pine Log Road, Lumberton, NC 28360
MLS# LP770307Listed by: TEMPORARY OFFICE- New
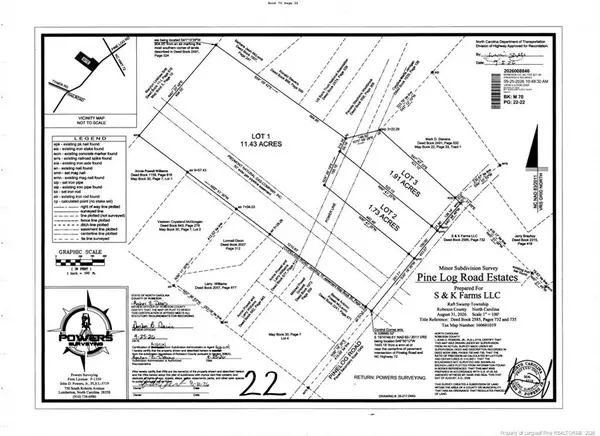 $30,000Active1.91 Acres
Lot 3 Pine Log Road, Lumberton, NC 28360
MLS# LP770308Listed by: TEMPORARY OFFICE - Open Thu, 3 to 5pmNew
 $220,000Active3 beds 2 baths1,554 sq. ft.
702 W 28th Street, Lumberton, NC 28358
MLS# 770147Listed by: COLDWELL BANKER ADVANTAGE - FAYETTEVILLE - New
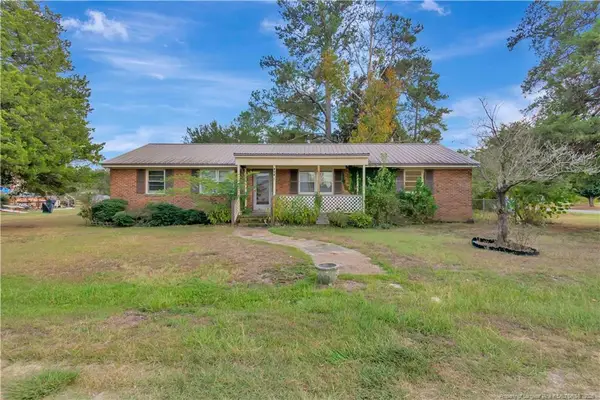 $90,000Active3 beds 1 baths1,151 sq. ft.
127 Lake Drive, Lumberton, NC 28358
MLS# LP770258Listed by: LPT REALTY LLC - New
 $65,000Active15.86 Acres
Lowe Road, Lumberton, NC 28358
MLS# 770249Listed by: CENTURY 21 THE REAL ESTATE CENTER - New
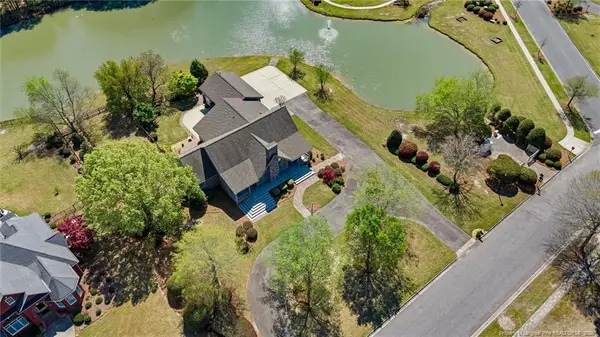 $625,000Active4 beds 5 baths4,373 sq. ft.
1302 Oakridge Boulevard, Lumberton, NC 28358
MLS# LP770229Listed by: LPT REALTY LLC - New
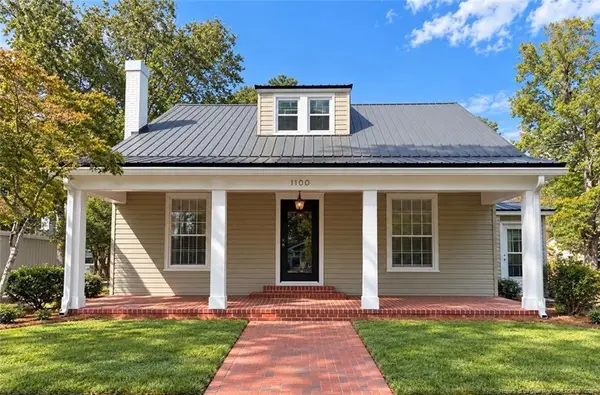 $209,900Active4 beds 3 baths2,774 sq. ft.
1100 N Barker Street, Lumberton, NC 28358
MLS# LP770197Listed by: THE AVALON REALTY GROUP, LLC.


Protect your home and budget from life's surprises with an Assurant Home Warranty, backed by a partner that supports you through every step of homeownership. Explore Plans.
© 2026 Better Homes and Gardens Real Estate LLC. An Anywhere Real Estate company. All rights reserved. Better Homes and Gardens® Real Estate is a registered trademark owned by Meredith Operations Corporation, licensed to Better Homes and Gardens Real Estate LLC and used with permission. Better Homes and Gardens Real Estate LLC fully supports the principles of the Fair Housing Act and the Equal Opportunity Act. Listing information is deemed reliable but is not guaranteed accurate.
Each office is independently owned and operated.
Any services or products provided by third parties are not provided by, affiliated with or related to Better Homes and Gardens Real Estate LLC, or its affiliated companies.