
571 Norment Road, Lumberton, NC 28360
Local realty services provided by:Better Homes and Gardens Real Estate Paracle
571 Norment Road,Lumberton, NC 28360
$674,999
- 4 Beds
- 3 Baths
- 3,344 sq. ft.
- Single family
- Active
Listed by: alyssa stone
Office: coldwell banker premier team realty
MLS#:771495
Source:NC_FRAR
Price summary
- Price:$674,999
- Price per sq. ft.:$201.85
About this home
Experience the charm of modern farmhouse living with the space, privacy, and versatility you've been looking for at 571 Norment Road! Situated on approximately 8.5 acres, this impressive property offers a beautiful combination of timeless style, functionality, and room to enjoy the lifestyle you've always envisioned. Featuring approximately 3,344 square feet of living space, 4 bedrooms, and 2.5 bathrooms, this home offers an abundance of room for comfortable everyday living, entertaining, and hosting family and friends. The modern farmhouse design brings a timeless appeal, blending the character and warmth of farmhouse-inspired architecture with a more refined, contemporary feel. With a spacious floor plan and generous living areas, there is plenty of opportunity to create inviting spaces for gathering, relaxing, and making lasting memories. The additional bedrooms offer flexibility for guests, a home office, or other lifestyle needs, while the overall square footage provides the room and functionality today's buyers are looking for. Outside, the expansive 8.5-acre setting offers a rare opportunity to enjoy the beauty of country living with plenty of room to spread out. Whether you envision outdoor entertaining, gardening, recreational activities, or simply enjoying the peace and privacy of your own acreage, the possibilities are plentiful. Adding even more value and versatility is the detached 3-bay garage with shelter, providing substantial space for additional vehicles, recreational equipment, storage, hobbies, or workshop use. The combination of a spacious farmhouse-style home, generous acreage, and an impressive detached garage creates an appealing opportunity for buyers seeking more than just a place to live. Whether you're looking for room to grow, space for your hobbies and interests, or a private setting with the flexibility to accommodate a variety of needs, this property offers a unique combination of space, style, and potential. Don't miss your opportunity to make this distinctive property your own! Schedule your personal tour today....
Contact an agent
Home facts
- Year built:2023
- Subdivision & Development:ROBESON CO
- Listing ID #:771495
- Added:1 day(s) ago
- Updated:November 09, 2026 at 03:44 PM
Rooms and interior
- Bedrooms:4
- Total bathrooms:3
- Full bathrooms:2
- Half bathrooms:1
- Rooms Total:8
- Flooring:Carpet, Luxury Vinyl Plank
- Dining Description:Kitchen/Dining Combo, Separate Formal Dining Room
- Bathrooms Description:Walk-in Shower
- Kitchen Description:Dishwasher, Kitchen Island, Kitchen/Dining Combo, Refrigerator
- Bedroom Description:Walk-in Closets
- Basement Description:Crawl Space
- Living area:3,344 sq. ft.
Heating and cooling
- Cooling:Central Air
- Heating:Heat Pump
- Central air:Yes
Structure and exterior
- Year built:2023
- Building area:3,344 sq. ft.
- Lot area:8.5 Acres
- Construction Materials:Vinyl Siding
- Exterior Features:Fence, Porch, Propane Tank Leased
Schools
- High school:Robeson County Schools
- Middle school:Robeson County Schools
Utilities
- Water:Public
- Sewer:Septic Tank
Finances and disclosures
- Price:$674,999
- Price per sq. ft.:$201.85
Features and amenities
- Appliances:Dishwasher, Refrigerator
- Laundry features:Dryer Hookup, Washer Hookup
- Amenities:Attic, Ceiling Fans, Entrance Foyer, Granite Counters, Open Concept, Smoke Detectors, Unfurnished, Vaulted Ceilings
Parking
- Parking description:Attached, Detached, Garage
- Garage:Yes
- Garage spaces:5
New listings near 571 Norment Road
- New
 $335,000Active3 beds 3 baths1,850 sq. ft.
90 Kiara Lane, Lumberton, NC 28360
MLS# LP772146Listed by: LEWIS REALTY - New
 $315,000Active3 beds 2 baths2,058 sq. ft.
504 Hickory Leaf Court, Lumberton, NC 28358
MLS# LP772114Listed by: NORTHGROUP REAL ESTATE  $269,900Pending3 beds 2 baths1,504 sq. ft.
356 Hood Road, Lumberton, NC 28358
MLS# LP771994Listed by: LPT REALTY LLC- New
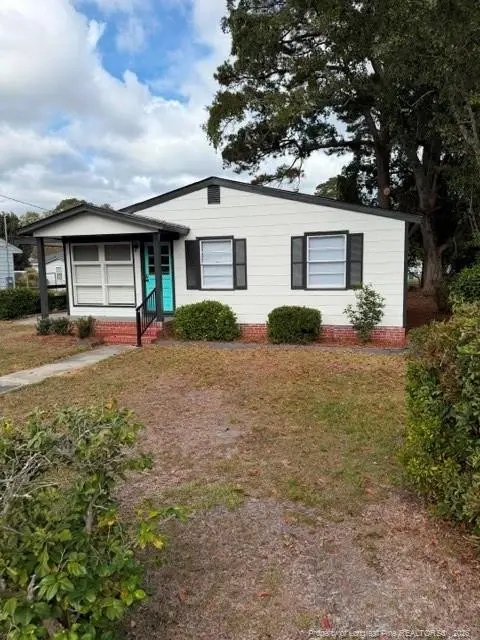 $155,000Active3 beds 1 baths900 sq. ft.
1107 E 13th Street, Lumberton, NC 28358
MLS# LP771974Listed by: KINLAW FAMILY REALTY - New
 $229,000Active3 beds 2 baths1,512 sq. ft.
209 Mallard Drive, Lumberton, NC 28360
MLS# LP771960Listed by: 1ST CHOICE REAL ESTATE - New
 $99,500Active3 beds 1 baths1,001 sq. ft.
1105 Pleasant Hope Road, Lumberton, NC 28358
MLS# LP771909Listed by: THE AVALON REALTY GROUP, LLC. - New
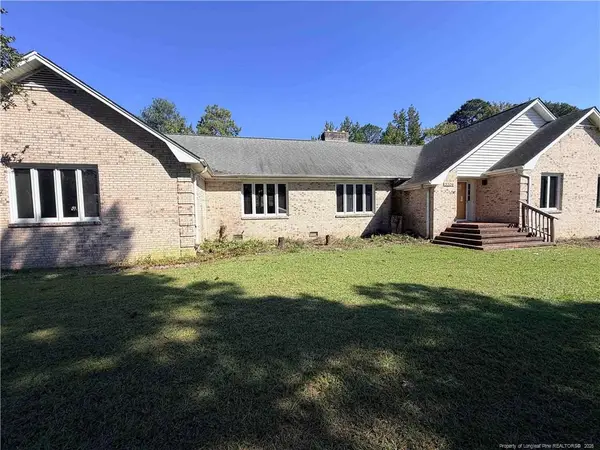 $252,000Active5 beds 4 baths3,180 sq. ft.
5308 Fayetteville Road, Lumberton, NC 28360
MLS# LP771889Listed by: ALOTTA PROPERTIES REAL ESTATE - New
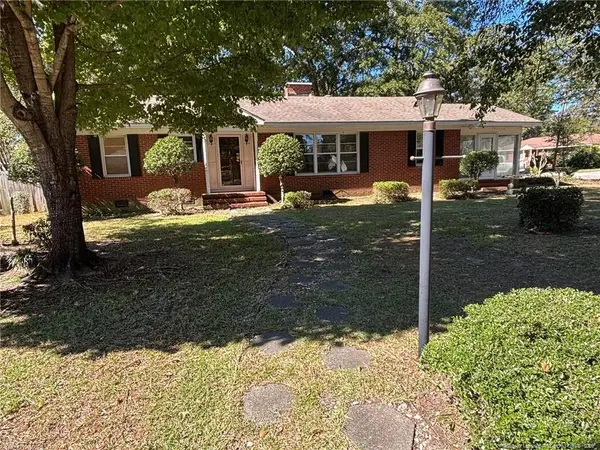 $169,000Active2 beds 2 baths1,554 sq. ft.
2003 N Rowland Avenue, Lumberton, NC 28358
MLS# LP771262Listed by: RE/MAX REAL ESTATE EXCHANGE - New
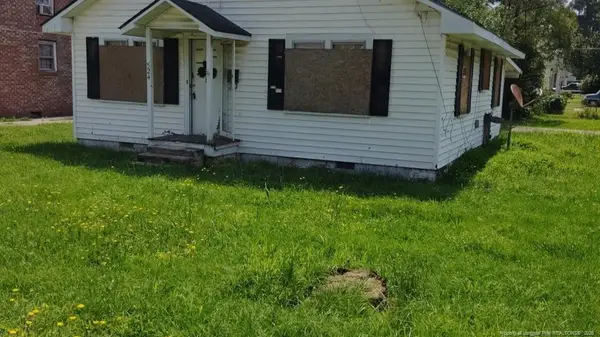 $49,900Active2 beds 1 baths1,012 sq. ft.
524 Mcneil Street, Lumberton, NC 28358
MLS# LP771840Listed by: VYLLA HOME


Protect your home and budget from life's surprises with an Assurant Home Warranty, backed by a partner that supports you through every step of homeownership. Explore Plans.
© 2026 Better Homes and Gardens Real Estate LLC. An Anywhere Real Estate company. All rights reserved. Better Homes and Gardens® Real Estate is a registered trademark owned by Meredith Operations Corporation, licensed to Better Homes and Gardens Real Estate LLC and used with permission. Better Homes and Gardens Real Estate LLC fully supports the principles of the Fair Housing Act and the Equal Opportunity Act. Listing information is deemed reliable but is not guaranteed accurate.
Each office is independently owned and operated.
Any services or products provided by third parties are not provided by, affiliated with or related to Better Homes and Gardens Real Estate LLC, or its affiliated companies.