
6290 Regan Church Road, Lumberton, NC 28358
Local realty services provided by:Better Homes and Gardens Real Estate Paracle
6290 Regan Church Road,Lumberton, NC 28358
$469,900
- 5 Beds
- 3 Baths
- 3,183 sq. ft.
- Single family
- Active
Listed by: britt & co. real estate professionals
Office: lpt realty llc.
MLS#:768154
Source:NC_FRAR
Price summary
- Price:$469,900
- Price per sq. ft.:$147.63
About this home
Set on approximately 7.36 acres, 6290 Regan Church Road offers the space and character of a farmhouse with thoughtful updates throughout. This 5-bedroom, 2.5-bath home features an updated exterior with vinyl and Hardie plank siding, Cali bamboo flooring, neutral interior paint, crown molding, and plenty of room both inside and out. The renovated kitchen is a standout with custom cabinetry, quartz countertops, stainless steel appliances, and a commercial-grade gas range and hood. The primary suite is located downstairs, while the second floor offers additional bedrooms and a spacious full bath with a soaking tub and separate shower. Outside, there is just as much to appreciate. The property includes a private pond, covered side porch, two wired detached storage buildings, and plenty of acreage to enjoy. A whole-house Generac generator with warranty through 2030 and a seller-owned propane tank will also convey. With five bedrooms, acreage, a pond, substantial storage, and updates already completed, this property has a lot to offer for anyone looking for more room and a little country living. Come see what 6290 Regan Church Road has to offer in person!...
Contact an agent
Home facts
- Year built:1940
- Subdivision & Development:NONE
- Listing ID #:768154
- Added:46 day(s) ago
- Updated:October 08, 2026 at 04:05 PM
Rooms and interior
- Bedrooms:5
- Total bathrooms:3
- Full bathrooms:2
- Half bathrooms:1
- Rooms Total:10
- Flooring:Bamboo
- Dining Description:Kitchen/Dining Combo
- Bathrooms Description:Jetted Tub, Separate Shower
- Kitchen Description:Dishwasher, Gas Range, Kitchen Island, Kitchen/Dining Combo, Refrigerator
- Bedroom Description:Walk-in Closets
- Basement Description:Crawl Space
- Living area:3,183 sq. ft.
Heating and cooling
- Cooling:Electric
Structure and exterior
- Year built:1940
- Building area:3,183 sq. ft.
- Lot Features:Cleared
- Architectural Style:Farmhouse
- Construction Materials:Brick Veneer, Vinyl Siding
- Exterior Features:Porch, Propane Tank Owned
Schools
- High school:Robeson County Schools
- Middle school:Robeson County Schools
Utilities
- Water:Public
- Sewer:Septic Tank
Finances and disclosures
- Price:$469,900
- Price per sq. ft.:$147.63
Features and amenities
- Appliances:Dishwasher, Gas Range, Refrigerator
- Laundry features:Dryer Hookup, In Unit, Washer Hookup
- Amenities:Attic, Blinds, Insulated Windows, Security System, Smoke Detectors, Storage, Window Treatments
Parking
- Parking description:2 Carport Space(s), Detached Carport
- Garage:Yes
- Garage spaces:2
- Carport spaces:2
New listings near 6290 Regan Church Road
- New
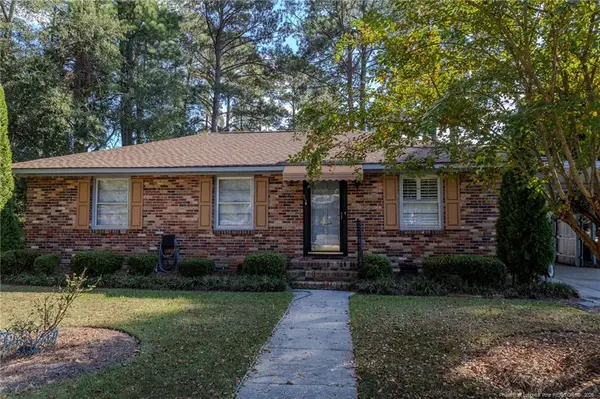 $204,900Active3 beds 2 baths1,675 sq. ft.
507 20th Street, Lumberton, NC 28358
MLS# LP770254Listed by: LEWIS REALTY - New
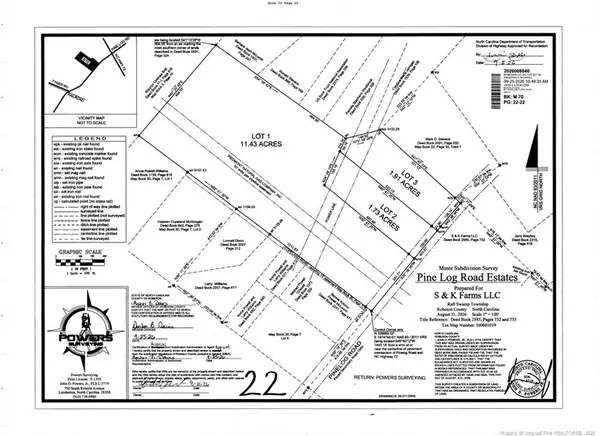 $70,000Active11.43 Acres
Lot 1 Pine Log Road, Lumberton, NC 28360
MLS# LP770305Listed by: TEMPORARY OFFICE - New
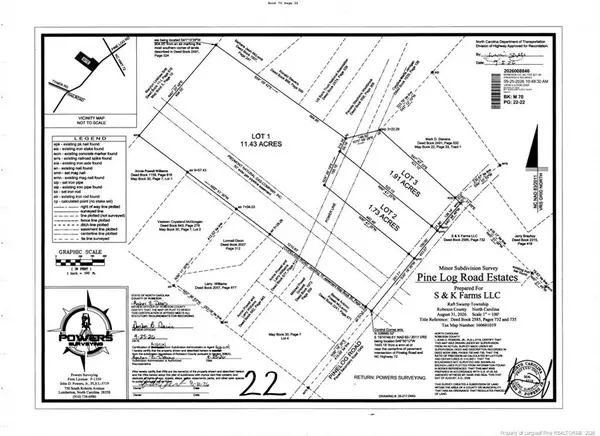 $30,000Active1.91 Acres
Lot 3 Pine Log Road, Lumberton, NC 28360
MLS# LP770308Listed by: TEMPORARY OFFICE  $30,000Pending1.73 Acres
Lot 2 Pine Log Road, Lumberton, NC 28360
MLS# 770307Listed by: BHHS ALL AMERICAN HOMES #2- New
 $220,000Active3 beds 2 baths1,554 sq. ft.
702 W 28th Street, Lumberton, NC 28358
MLS# 770147Listed by: COLDWELL BANKER ADVANTAGE - FAYETTEVILLE - New
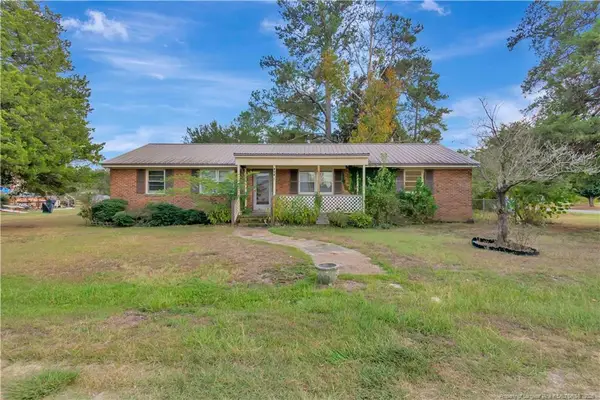 $90,000Active3 beds 1 baths1,151 sq. ft.
127 Lake Drive, Lumberton, NC 28358
MLS# LP770258Listed by: LPT REALTY LLC - New
 $65,000Active15.86 Acres
Lowe Road, Lumberton, NC 28358
MLS# 770249Listed by: CENTURY 21 THE REAL ESTATE CENTER - New
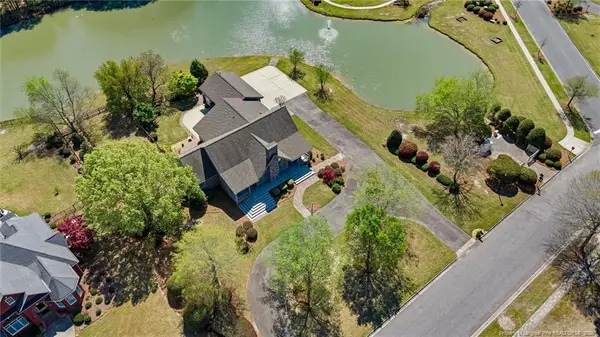 $625,000Active4 beds 5 baths4,373 sq. ft.
1302 Oakridge Boulevard, Lumberton, NC 28358
MLS# LP770229Listed by: LPT REALTY LLC - New
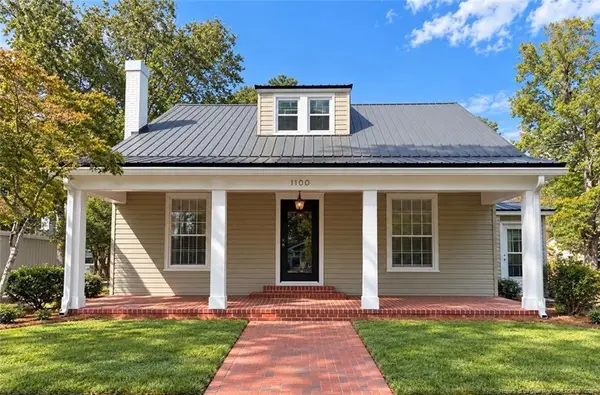 $209,900Active4 beds 3 baths2,774 sq. ft.
1100 N Barker Street, Lumberton, NC 28358
MLS# LP770197Listed by: THE AVALON REALTY GROUP, LLC. - New
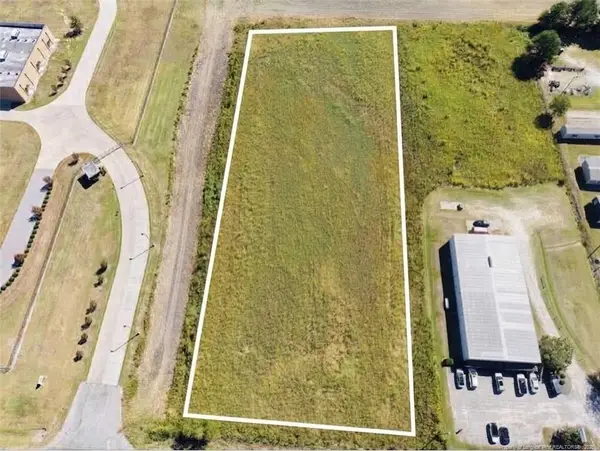 $300,000Active2.96 Acres
N Nc 41 Highway, Lumberton, NC 28358
MLS# LP770012Listed by: LPT REALTY LLC


Protect your home and budget from life's surprises with an Assurant Home Warranty, backed by a partner that supports you through every step of homeownership. Explore Plans.
© 2026 Better Homes and Gardens Real Estate LLC. An Anywhere Real Estate company. All rights reserved. Better Homes and Gardens® Real Estate is a registered trademark owned by Meredith Operations Corporation, licensed to Better Homes and Gardens Real Estate LLC and used with permission. Better Homes and Gardens Real Estate LLC fully supports the principles of the Fair Housing Act and the Equal Opportunity Act. Listing information is deemed reliable but is not guaranteed accurate.
Each office is independently owned and operated.
Any services or products provided by third parties are not provided by, affiliated with or related to Better Homes and Gardens Real Estate LLC, or its affiliated companies.