
117 Scenic View Trail, Madison, NC 27025
Local realty services provided by:Better Homes and Gardens Real Estate Paracle
117 Scenic View Trail,Madison, NC 27025
$479,900
- 3 Beds
- 2 Baths
- 1,864 sq. ft.
- Single family
- Active
Listed by: beth b. sauer
Office: keller williams one336-297-4545
MLS#:1237718
Source:NC_TRIAD
Price summary
- Price:$479,900
- Price per sq. ft.:$257.46
About this home
UP TO $8,000 TOWARD BUYER'S INTEREST RATE BUYDOWN WITH ACCEPTABLE OFFER! Imagine weekends that feel like a getaway without leaving home. Built in 2025, this custom home in Madison's Providence Glen turns its 0.91-acre setting into your own backyard retreat. Spend sunny afternoons on the sun ledge of the 18x40 saltwater pool, gather around the travertine patio as color-changing lights glow, then linger on the screened porch long after sunset. Inside, the single-level, split-bedroom layout makes it easy to enjoy time together and find a little quiet. Start mornings with coffee at the massive kitchen island, welcome guests into the great room beneath its coffered ceiling, and unwind in the primary suite's tiled shower with dual shower heads. A dedicated office offers a place to focus, while the mudroom and two-car garage simplify busy days. With a fenced backyard and no HOA, there's room to make every day feel a little more like vacation. Come experience it in person!
Contact an agent
Home facts
- Year built:2025
- Subdivision & Development:Providence Glen
- Listing ID #:1237718
- Added:1 day(s) ago
- Updated:October 09, 2026 at 04:34 PM
Rooms and interior
- Bedrooms:3
- Total bathrooms:2
- Full bathrooms:2
- Flooring:Tile, Wood
- Kitchen Description:Dishwasher, Double Oven, Kitchen Island, Microwave, Pantry
- Basement Description:Crawl Space
- Living area:1,864 sq. ft.
Heating and cooling
- Cooling:Ceiling Fan(s), Central Air
- Heating:Electric, Forced Air
- Central air:Yes
Structure and exterior
- Year built:2025
- Building area:1,864 sq. ft.
- Lot area:0.91 Acres
- Construction Materials:Vinyl Siding
Schools
- High school:McMichael
- Middle school:Western Rockingham
- Elementary school:Huntsville
Utilities
- Water:Public
- Sewer:Septic Tank
Finances and disclosures
- Price:$479,900
- Price per sq. ft.:$257.46
- Tax amount:$2,946
Features and amenities
- Appliances:Dishwasher, Double Oven
- Laundry features:Dryer Connection, Main Level
- Amenities:Ceiling Fan(s), Dead Bolt(s), Solid Surface Counter
- Pool features:In Ground
Parking
- Parking description:Attached, Attached Carport, Attached Garage, Carport, Driveway, Garage
- Garage spaces:2
 2026 Triad MLS, Inc. All rights reserved. IDX information is provided exclusively for personal, non-commercial use, and may not be used for any purpose other than to identify prospective properties consumers may be interested in purchasing. Information is deemed reliable but not guaranteed. This site will be monitored for ‘scraping’ and any use of search facilities of data on the site other than by potential buyers/sellers is prohibited. All Sale data is for informational purposes only and is not an indication of a market analysis or appraisal. Properties marked with the Triad MLS, Inc. icon are provided courtesy of the Triad MLS, Inc.’s, Internet Data Exchange Database.
New listings near 117 Scenic View Trail
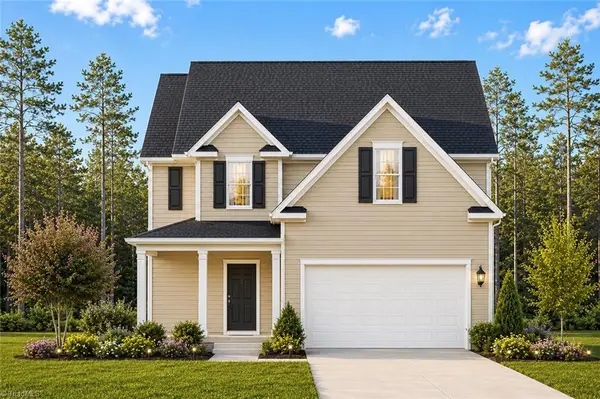 $289,900Pending4 beds 3 baths1,767 sq. ft.
291 Gold Hill Road, Madison, NC 27025
MLS# 1238483Listed by: EXP REALTY- New
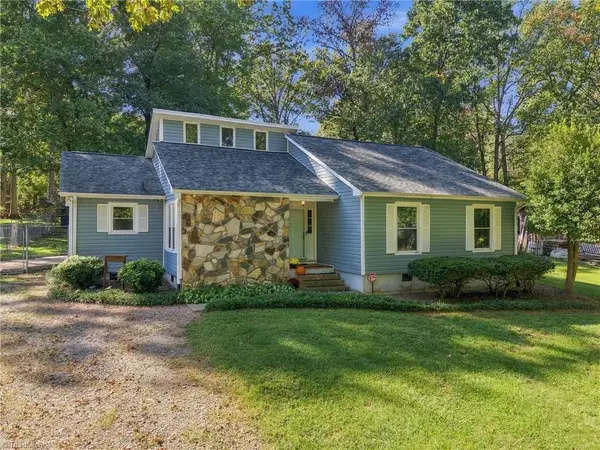 $295,000Active3 beds 2 baths1,662 sq. ft.
134 Longview Road, Madison, NC 27025
MLS# 1238167Listed by: A NEW DAWN REALTY, INC - New
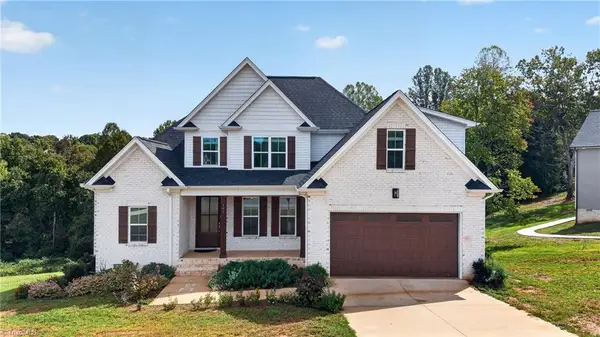 $495,000Active3 beds 4 baths2,316 sq. ft.
187 Providence Trail, Madison, NC 27025
MLS# 1237871Listed by: REALTY ONE GROUP RESULTS - New
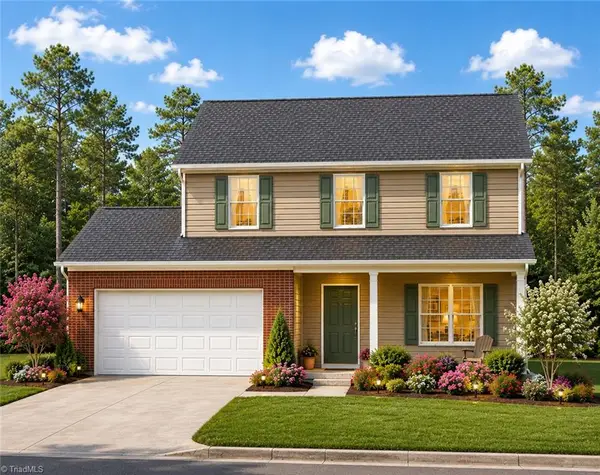 $289,900Active4 beds 3 baths1,715 sq. ft.
417 Gold Hill Road, Madison, NC 27025
MLS# 1238080Listed by: EXP REALTY - New
 $1,200,000Active4 beds 2 baths2,280 sq. ft.
1995 K Fork Road, Madison, NC 27025
MLS# 1237377Listed by: HOWARD HANNA ALLEN TATE OAK RIDGE - HIGHWAY 68 N - New
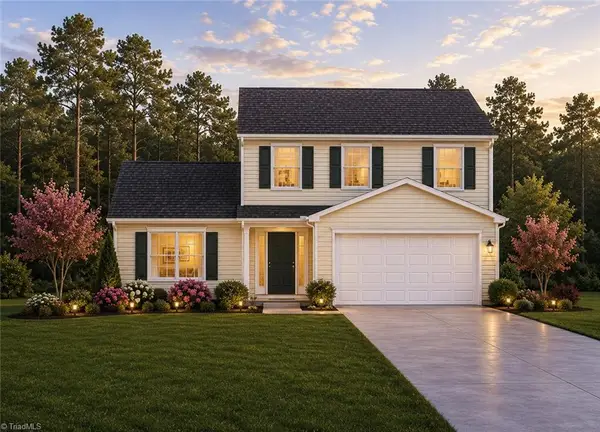 $289,900Active4 beds 3 baths1,760 sq. ft.
287 Gold Hill Road, Madison, NC 27025
MLS# 1237416Listed by: EXP REALTY  $199,900Active3 beds 2 baths1,568 sq. ft.
1130 Mineral Springs Road, Madison, NC 27025
MLS# 1236938Listed by: SHARPE REALTY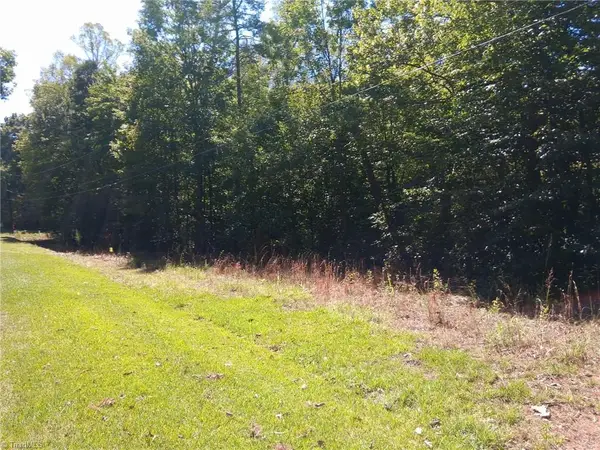 $120,000Active4.57 Acres
600 Crowder Road, Madison, NC 27025
MLS# 1236729Listed by: HAYBALES HOMES LLC $500,000Active8.53 Acres
3406 Us Highway 220, Madison, NC 27025
MLS# 1236609Listed by: EXP REALTY


Protect your home and budget from life's surprises with an Assurant Home Warranty, backed by a partner that supports you through every step of homeownership. Explore Plans.
© 2026 Better Homes and Gardens Real Estate LLC. An Anywhere Real Estate company. All rights reserved. Better Homes and Gardens® Real Estate is a registered trademark owned by Meredith Operations Corporation, licensed to Better Homes and Gardens Real Estate LLC and used with permission. Better Homes and Gardens Real Estate LLC fully supports the principles of the Fair Housing Act and the Equal Opportunity Act. Listing information is deemed reliable but is not guaranteed accurate.
Each office is independently owned and operated.
Any services or products provided by third parties are not provided by, affiliated with or related to Better Homes and Gardens Real Estate LLC, or its affiliated companies.