
1380 Bethany Road, Madison, NC 27025
Local realty services provided by:Better Homes and Gardens Real Estate Paracle
1380 Bethany Road,Madison, NC 27025
$299,000
- 4 Beds
- 2 Baths
- 2,310 sq. ft.
- Mobile / Manufactured
- Pending
Listed by: judy hutcherson
Office: coldwell banker advantage336-282-4414
MLS#:1226802
Source:NC_TRIAD
Price summary
- Price:$299,000
- Price per sq. ft.:$129.44
About this home
Looking for a quiet secluded sanctuary surrounded by wildlife, this is it - 4 BR 2 BA on frame modular on 2.23 Ac. Roof-Aprl '26, HVAC -earlier '26, both have transferable buyer warranties. Stripped all popcorn ceilings, redone and repainted, also painted all interior. Wood burning Fireplace in Family Rm. Kitchen w/island and large pantry. Laundry Rm includes Front Load Washer/Dryer and another Refrigerator. Primary BR has walk-in shower and closet along with garden tub. Wood stg bldg w/loft. All concrete driveway with extra turn around. Patio and deck to enjoy!
Contact an agent
Home facts
- Year built:2003
- Subdivision & Development:None
- Listing ID #:1226802
- Added:79 day(s) ago
- Updated:September 22, 2026 at 10:32 AM
Rooms and interior
- Bedrooms:4
- Total bathrooms:2
- Full bathrooms:2
- Flooring:Carpet, Vinyl
- Bathrooms Description:Separate Shower, Soaking Tub
- Kitchen Description:Dishwasher, Kitchen Island, Microwave, Pantry
- Basement Description:Crawl Space
- Living area:2,310 sq. ft.
Heating and cooling
- Cooling:Central Air
- Heating:Electric, Forced Air, Heat Pump
- Central air:Yes
Structure and exterior
- Year built:2003
- Building area:2,310 sq. ft.
- Lot area:2.23 Acres
- Construction Materials:Vinyl Siding
Utilities
- Water:Private
- Sewer:Private Sewer
Finances and disclosures
- Price:$299,000
- Price per sq. ft.:$129.44
- Tax amount:$1,865
Features and amenities
- Appliances:Dishwasher
- Laundry features:Dryer Connection, Main Level
- Amenities:Dead Bolt(s)
Parking
- Parking description:Driveway, Paved
 2026 Triad MLS, Inc. All rights reserved. IDX information is provided exclusively for personal, non-commercial use, and may not be used for any purpose other than to identify prospective properties consumers may be interested in purchasing. Information is deemed reliable but not guaranteed. This site will be monitored for ‘scraping’ and any use of search facilities of data on the site other than by potential buyers/sellers is prohibited. All Sale data is for informational purposes only and is not an indication of a market analysis or appraisal. Properties marked with the Triad MLS, Inc. icon are provided courtesy of the Triad MLS, Inc.’s, Internet Data Exchange Database.
New listings near 1380 Bethany Road
- Coming Soon
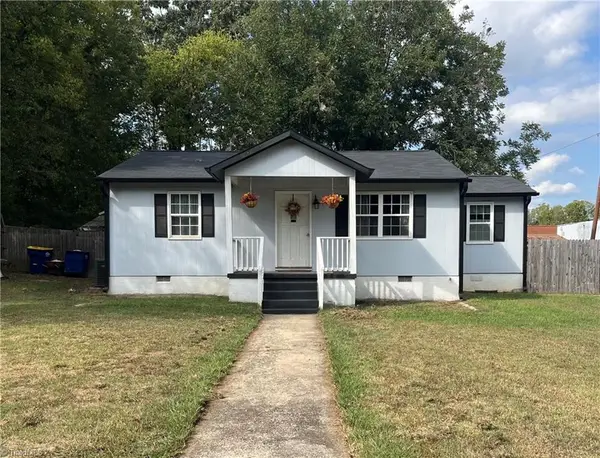 $195,000Coming Soon3 beds 1 baths1,077 sq. ft.
302 Gene Hairston Street, Madison, NC 27025
MLS# 1235911Listed by: R&B LEGACY GROUP - New
 $82,500Active3.09 Acres
00 Henry Road, Madison, NC 27025
MLS# 1235960Listed by: CENTURY 21 THE KNOWLES TEAM - New
 $224,900Active2 beds 2 baths1,154 sq. ft.
558 Throckmorton Road, Madison, NC 27025
MLS# 1234492Listed by: HOWARD HANNA ALLEN TATE OAK RIDGE - HIGHWAY 68 N 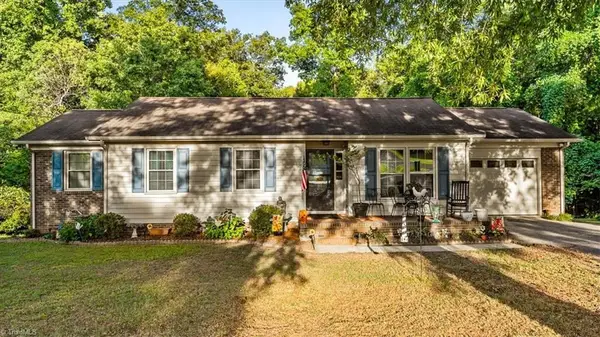 $200,000Pending3 beds 2 baths1,338 sq. ft.
203 Dolly Road, Madison, NC 27025
MLS# 1235639Listed by: EXP REALTY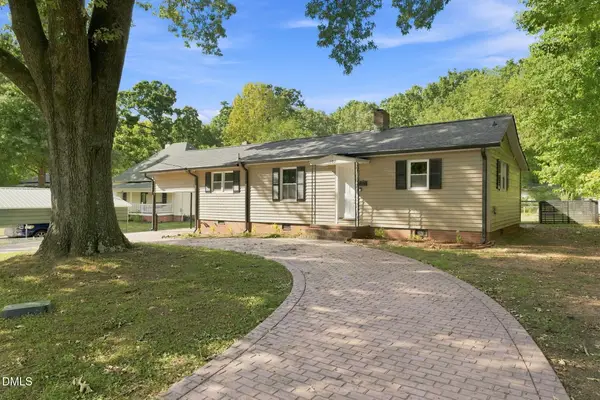 $235,000Active3 beds 2 baths1,407 sq. ft.
102 W Cardwell Street, Madison, NC 27025
MLS# 10191963Listed by: BARBOUR & COMPANY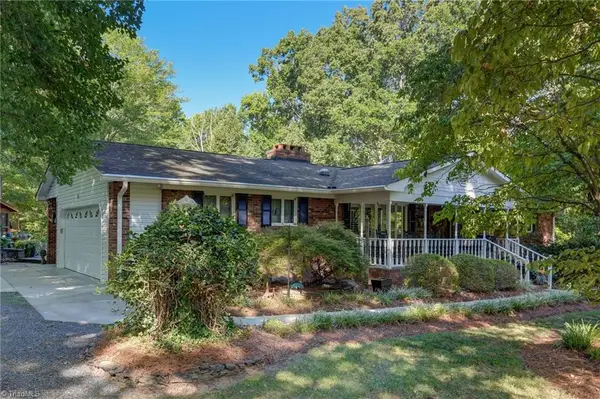 $979,000Active2 beds 2 baths2,044 sq. ft.
580 Crowder Road, Madison, NC 27025
MLS# 1234441Listed by: RE/MAX REALTY CONSULTANTS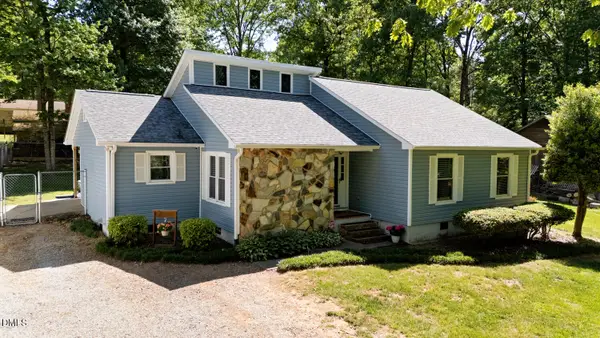 $325,000Pending-- beds 2 baths1,662 sq. ft.
134 Longview Road, Madison, NC 27025
MLS# 10191469Listed by: COLDWELL BANKER HPW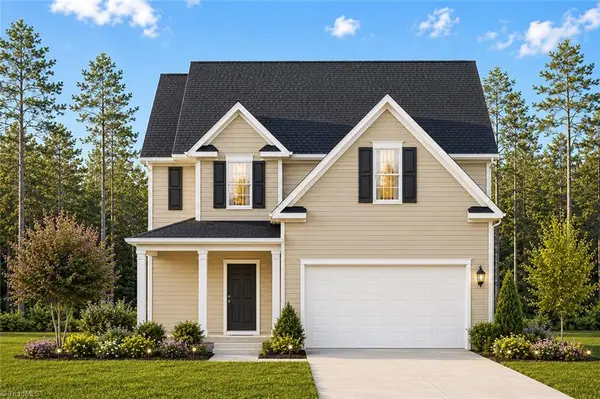 $289,900Pending4 beds 3 baths1,767 sq. ft.
429 Gold Hill Road, Madison, NC 27025
MLS# 1233902Listed by: EXP REALTY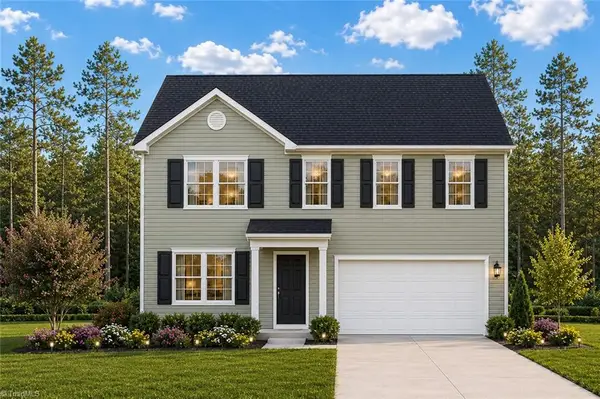 $289,900Active4 beds 3 baths1,762 sq. ft.
421 Gold Hill Road, Madison, NC 27025
MLS# 1233905Listed by: EXP REALTY $239,000Active3 beds 2 baths1,120 sq. ft.
104 E Gene Hairston Street, Madison, NC 27025
MLS# 1233178Listed by: STEVE AHERON REALTY


Protect your home and budget from life's surprises with an Assurant Home Warranty, backed by a partner that supports you through every step of homeownership. Explore Plans.
© 2026 Better Homes and Gardens Real Estate LLC. An Anywhere Real Estate company. All rights reserved. Better Homes and Gardens® Real Estate is a registered trademark owned by Meredith Operations Corporation, licensed to Better Homes and Gardens Real Estate LLC and used with permission. Better Homes and Gardens Real Estate LLC fully supports the principles of the Fair Housing Act and the Equal Opportunity Act. Listing information is deemed reliable but is not guaranteed accurate.
Each office is independently owned and operated.
Any services or products provided by third parties are not provided by, affiliated with or related to Better Homes and Gardens Real Estate LLC, or its affiliated companies.