
118 Whitewater Drive, Maggie Valley, NC 28751
Local realty services provided by:Better Homes and Gardens Real Estate Integrity Partners
Listed by: chris anderson
Office: bottom line real estate
MLS#:4401727
Source:CH
118 Whitewater Drive,Maggie Valley, NC 28751
$390,000
- 2 Beds
- 2 Baths
- 1,330 sq. ft.
- Single family
- Pending
Price summary
- Price:$390,000
- Price per sq. ft.:$293.23
- Monthly HOA dues:$37.5
About this home
Charming creek side home in small community that is convenient to Maggie Valley. This one level 2 bed/2 full bath home has open floor plan with kitchen, living room and dining area, a front flex room/office, laundry room with pantry closet off the kitchen. The main bedroom has a walk-in closet and ensuite full bath with double vanity and tub shower. Hall full bath also accesses the front bedroom. The front flex room is large enough for office or other. Enjoy the sounds and creek view from the full covered rear porch and the front also has a covered porch. The 2-car garage also has a storage closet. Ready to move in! Call to discuss and let's make this your next home.
Contact an agent
Home facts
- Year built:2002
- Subdivision & Development:Whitewater Estates
- Listing ID #:4401727
- Updated:August 23, 2026 at 07:49 AM
Rooms and interior
- Bedrooms:2
- Total bathrooms:2
- Full bathrooms:2
- Kitchen Description:Dishwasher, Disposal, Electric Oven, Electric Range
- Living area:1,330 sq. ft.
Heating and cooling
- Cooling:Heat Pump
- Heating:Heat Pump
Structure and exterior
- Year built:2002
- Building area:1,330 sq. ft.
- Lot area:0.32 Acres
- Construction Materials:Vinyl
- Foundation Description:Crawl Space
Schools
- High school:Unspecified
- Elementary school:Unspecified
Utilities
- Water:Well
- Sewer:Shared Septic
Finances and disclosures
- Price:$390,000
- Price per sq. ft.:$293.23
Features and amenities
- Laundry features:Laundry Room
Parking
- Parking description:Attached Garage
- Garage:Yes
- Garage spaces:2
 Listings courtesy of Canopy MLS as distributed by MLS GRID. Copyright 2021 Canopy MLS. All rights reserved. Canopy MLS, provides content displayed here (“provided content”) on an “as is” basis and makes no representations or warranties regarding the provided content, including, but not limited to those of non-infringement, timeliness, accuracy, or completeness. Individuals and companies using information presented are responsible for verification and validation of information they utilize and present to their customers and clients. Canopy MLS will not be liable for any damage or loss resulting from use of the provided content or the products available through Portals, IDX, VOW, and/or Syndication. Recipients of this information shall not resell, redistribute, reproduce, modify, or otherwise copy any portion thereof without the expressed written consent of Canopy MLS. CH Member Broker: Rachel Brown
New listings near 118 Whitewater Drive
- Coming Soon
 $489,000Coming Soon3 beds 2 baths1,638 sq. ft.
616 Twinbrook Lane, Maggie Valley, NC 28751
MLS# 4410327Listed by: SELECT PREMIUM PROPERTIES INC - New
 Listed by BHGRE$435,000Active3 beds 2 baths1,615 sq. ft.
398 Locust Drive, Maggie Valley, NC 28751
MLS# 4416894Listed by: BETTER HOMES AND GARDENS REAL ESTATE HERITAGE - New
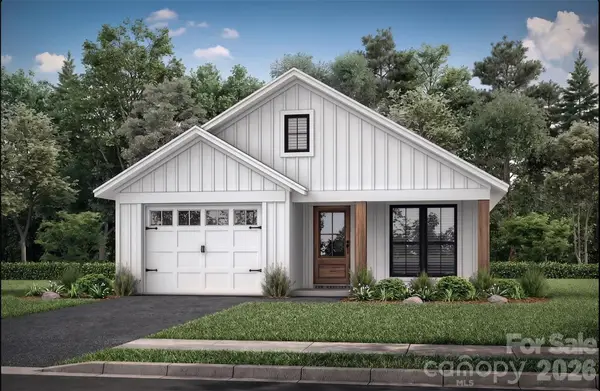 Listed by BHGRE$389,900Active3 beds 2 baths1,292 sq. ft.
530 Twinbrook Lane, Maggie Valley, NC 28751
MLS# 4417406Listed by: BETTER HOMES AND GARDENS REAL ESTATE HERITAGE - New
 $259,500Active2 beds 2 baths1,074 sq. ft.
94 Market Street, Maggie Valley, NC 28751
MLS# 4416831Listed by: HOWARD HANNA BEVERLY-HANKS WAYNESVILLE - New
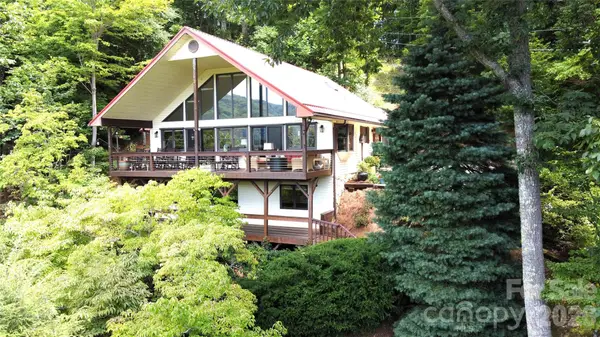 $695,000Active2 beds 4 baths3,018 sq. ft.
509 Deer Creek Trail, Maggie Valley, NC 28751
MLS# 4408706Listed by: MOUNTAIN DREAMS REALTY OF WNC - New
 $425,000Active2 beds 2 baths1,627 sq. ft.
16 Hiawatha Drive, Maggie Valley, NC 28751
MLS# 4405561Listed by: KELLER WILLIAMS GREAT SMOKIES - New
 Listed by BHGRE$279,900Active1 beds 1 baths520 sq. ft.
317 Twinbrook Lane, Maggie Valley, NC 28751
MLS# 4415248Listed by: BETTER HOMES AND GARDENS REAL ESTATE HERITAGE - New
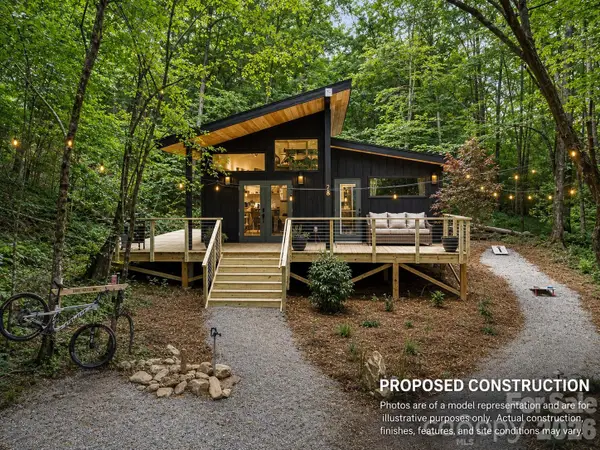 Listed by BHGRE$279,900Active1 beds 1 baths520 sq. ft.
352 Twinbrook Lane, Maggie Valley, NC 28751
MLS# 4415662Listed by: BETTER HOMES AND GARDENS REAL ESTATE HERITAGE - New
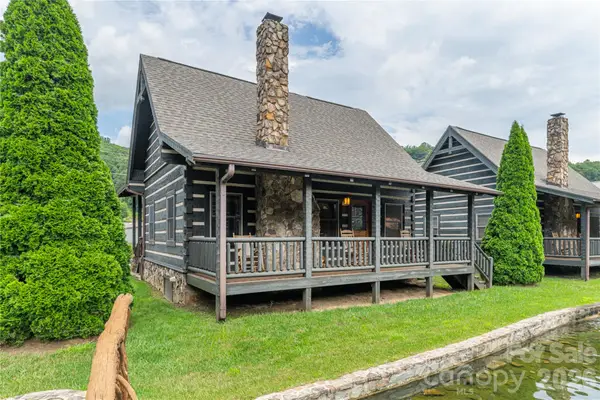 $489,000Active2 beds 2 baths1,298 sq. ft.
93 Rachels Circle, Maggie Valley, NC 28751
MLS# 4408080Listed by: KELLER WILLIAMS GREAT SMOKIES - New
 $475,000Active2.55 Acres
000 Wagon Trail Road, Maggie Valley, NC 28751
MLS# 4415343Listed by: HOWARD HANNA BEVERLY-HANKS WAYNESVILLE


Protect your home and budget from life's surprises with an Assurant Home Warranty, backed by a partner that supports you through every step of homeownership. Explore Plans.
© 2026 Better Homes and Gardens Real Estate LLC. An Anywhere Real Estate company. All rights reserved. Better Homes and Gardens® Real Estate is a registered trademark owned by Meredith Operations Corporation, licensed to Better Homes and Gardens Real Estate LLC and used with permission. Better Homes and Gardens Real Estate LLC fully supports the principles of the Fair Housing Act and the Equal Opportunity Act. Listing information is deemed reliable but is not guaranteed accurate.
Each office is independently owned and operated.
Any services or products provided by third parties are not provided by, affiliated with or related to Better Homes and Gardens Real Estate LLC, or its affiliated companies.