
13 Lisa Lane, Maggie Valley, NC 28751
Local realty services provided by:Better Homes and Gardens Real Estate Heritage
Listed by:
 Lynda Bennett(828) 421 - 7279Better Homes and Gardens Real Estate Heritage
Office: better homes and gardens real estate heritage
MLS#:4404542
Source:CH
Price summary
- Price:$300,000
- Price per sq. ft.:$259.07
About this home
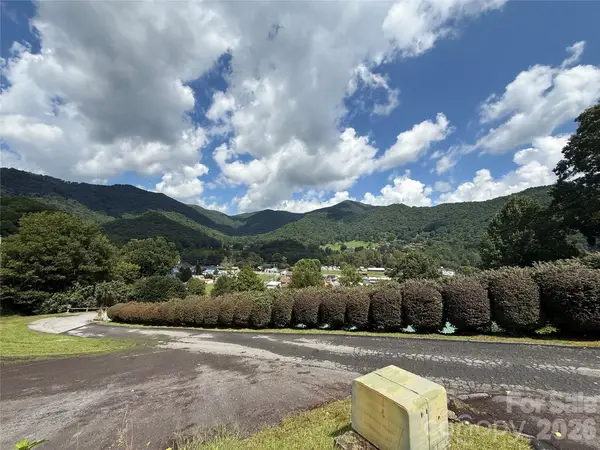
Welcome to this turn-key mountain home in beautiful Maggie Valley! Two primary suites and easy one-step access to the paved parking area add to the appeal. Please request the Interactive ""and the VIDEO of the exterior aerial and interior Video for review or copy and paste to your browser: https://media.zillowmediaexperts.com/sites/rnqdadkd/unbranded ... The open floor plan makes this home feel bright and welcoming. The great room has a stone fireplace with propane gas logs and 2-story vaulted ceilings help to make it feel larger. The kitchen is open to the living area and has a small island with seating. A dining area is nearby for easy meals and family time. The main floor has a bedroom, a full bath, and a laundry room, making everyday main-level living simple. Move right in or start using it as a vacation rental. Most furnishings are available with the purchase. Upstairs, the large loft overlooks the fireplace and is a great spot for a second den, game table, additional sleeping area, or home office. The second spacious primary suite includes a full bath, vaulted ceilings and large walk-in closets. Enjoy cool mountain air from the full length covered front porch at nearly 3,000 feet in elevation. The back porch and deck are just off the kitchen, making outdoor grilling and dining easy. A small creek beside the home adds a peaceful mountain touch. The circular driveway offers easy parking and plenty of room to turn around. With just one step up from the car to the back porch - unloading the groceries will be a breeze. This home also has city water and sewer, Spectrum cable and internet, paved roads, and snow removal provided by the town. You'll love being close to all the fun Maggie Valley has to offer, including hiking, fishing, skiing, scenic drives, local shops, restaurants, festivals, Great Smoky Mountains National Park and the Blue Ridge Parkway. Whether you're looking for a full-time home, a mountain getaway, or an investment property, this home is ready for you to enjoy. Access the website for videos and interactive floor plans... Copy and Paste to your browser: https://media.zillowmediaexperts.com/sites/rnqdadkd/unbranded...
Contact an agent
Home facts
- Year built:1987
- Subdivision & Development:Woodlands
- Listing ID #:4404542
- Updated:September 13, 2026 at 07:29 AM
Rooms and interior
- Bedrooms:2
- Total bathrooms:2
- Full bathrooms:2
- Kitchen Description:Dishwasher, Electric Range, Refrigerator
- Living area:1,158 sq. ft.
Heating and cooling
- Heating:Baseboard
Structure and exterior
- Roof:Composition
- Year built:1987
- Building area:1,158 sq. ft.
- Lot area:0.16 Acres
- Lot Features:Corner Lot
- Architectural Style:Cape Cod, Contemporary
- Construction Materials:Wood
- Foundation Description:Crawl Space
Schools
- High school:Tuscola
- Elementary school:Jonathan Valley
Utilities
- Sewer:Public Sewer
Finances and disclosures
- Price:$300,000
- Price per sq. ft.:$259.07
Features and amenities
- Laundry features:Main Level
- Amenities:Open Floorplan
Listings courtesy of Canopy MLS as distributed by MLS GRID. Copyright 2021 Canopy MLS. All rights reserved. Canopy MLS, provides content displayed here (“provided content”) on an “as is” basis and makes no representations or warranties regarding the provided content, including, but not limited to those of non-infringement, timeliness, accuracy, or completeness. Individuals and companies using information presented are responsible for verification and validation of information they utilize and present to their customers and clients. Canopy MLS will not be liable for any damage or loss resulting from use of the provided content or the products available through Portals, IDX, VOW, and/or Syndication. Recipients of this information shall not resell, redistribute, reproduce, modify, or otherwise copy any portion thereof without the expressed written consent of Canopy MLS.New listings near 13 Lisa Lane
- Coming Soon
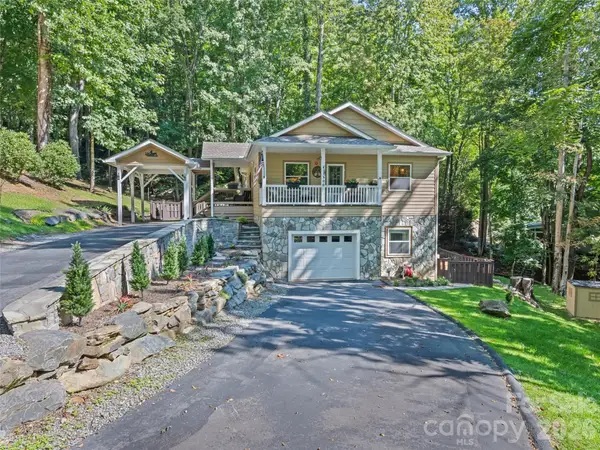 $669,000Coming Soon3 beds 3 baths2,178 sq. ft.
100 Loafer Lane, Waynesville, NC 28785
MLS# 4423967Listed by: HOWARD HANNA BEVERLY-HANKS WAYNESVILLE - Coming Soon
 $489,000Coming Soon3 beds 2 baths1,638 sq. ft.
616 Twinbrook Lane, Maggie Valley, NC 28751
MLS# 4410327Listed by: SELECT PREMIUM PROPERTIES INC - New
 Listed by BHGRE$589,900Active2 beds 3 baths2,129 sq. ft.
782 Setzer Cove Road, Maggie Valley, NC 28751
MLS# 4421807Listed by: BETTER HOMES AND GARDENS REAL ESTATE HERITAGE - New
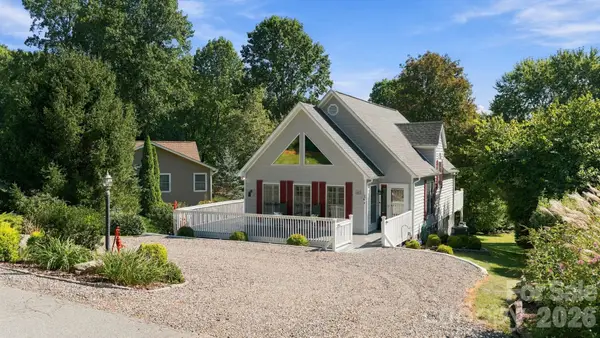 $450,000Active3 beds 2 baths1,439 sq. ft.
65 Airish Lane, Waynesville, NC 28785
MLS# 4422647Listed by: KELLER WILLIAMS GREAT SMOKIES - New
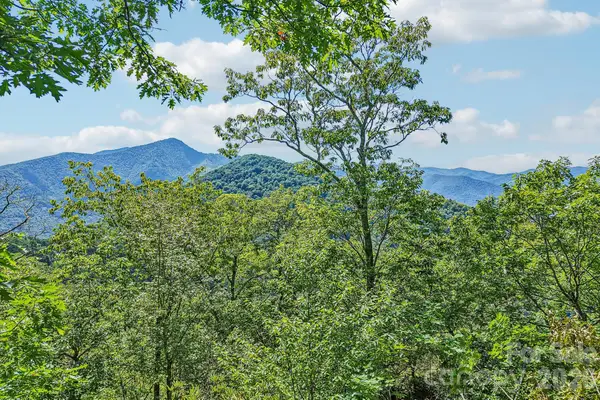 Listed by BHGRE$225,000Active2.41 Acres
G6 Ataya Trail, Maggie Valley, NC 28751
MLS# 4424029Listed by: BETTER HOMES AND GARDENS REAL ESTATE HERITAGE - New
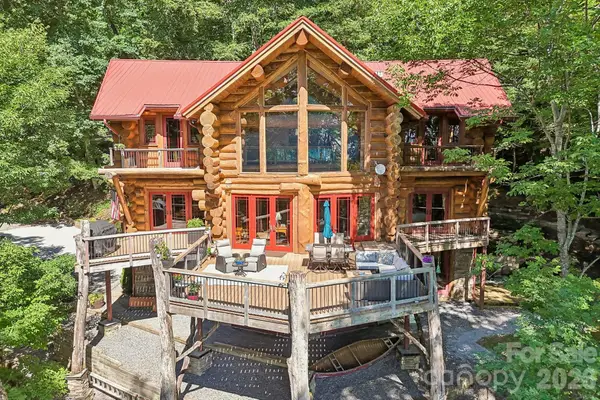 Listed by BHGRE$1,380,000Active3 beds 5 baths4,006 sq. ft.
476 Waterford Drive, Maggie Valley, NC 28751
MLS# 4423224Listed by: BETTER HOMES AND GARDENS REAL ESTATE HERITAGE - New
 Listed by BHGRE$597,000Active3 beds 3 baths2,069 sq. ft.
36 Nicholas Lane, Maggie Valley, NC 28751
MLS# 4422932Listed by: BETTER HOMES AND GARDENS REAL ESTATE HERITAGE - New
 $418,900Active3 beds 3 baths1,996 sq. ft.
650 Creek Side Drive, Maggie Valley, NC 28751
MLS# 4423775Listed by: HOUSEWELL.COM REALTY OF NORTH CAROLINA LLC - New
 $26,000Active0.67 Acres
39 Grandview Cliff Heights, Maggie Valley, NC 28751
MLS# 4423496Listed by: WALNUT COVE REALTY/ALLEN TATE/BEVERLY-HANKS - New
 Listed by BHGRE$45,000Active0.54 Acres
10 Lewis Lane #10, Maggie Valley, NC 28751
MLS# 4422217Listed by: BETTER HOMES AND GARDENS REAL ESTATE HERITAGE


Protect your home and budget from life's surprises with an Assurant Home Warranty, backed by a partner that supports you through every step of homeownership. Explore Plans.
© 2026 Better Homes and Gardens Real Estate LLC. An Anywhere Real Estate company. All rights reserved. Better Homes and Gardens® Real Estate is a registered trademark owned by Meredith Operations Corporation, licensed to Better Homes and Gardens Real Estate LLC and used with permission. Better Homes and Gardens Real Estate LLC fully supports the principles of the Fair Housing Act and the Equal Opportunity Act. Listing information is deemed reliable but is not guaranteed accurate.
Each office is independently owned and operated.
Any services or products provided by third parties are not provided by, affiliated with or related to Better Homes and Gardens Real Estate LLC, or its affiliated companies.