
193 Driftwood Loop, Maggie Valley, NC 28751
Local realty services provided by:Better Homes and Gardens Real Estate Native American Group
193 Driftwood Loop,Maggie Valley, NC 28751
$629,900
- 4 Beds
- 3 Baths
- 2,209 sq. ft.
- Single family
- Active
Listed by: caroline dugas
Office: living seaside realty group
MLS#:100608804
Source:NC_CCAR
Price summary
- Price:$629,900
- Price per sq. ft.:$285.15
About this home
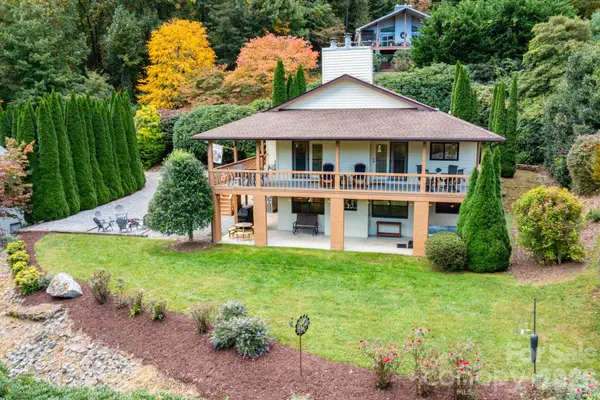
Welcome to 193 Driftwood Loop in Maggie Valley-a spacious 2209 square foot log cabin featuring a king bedroom and full bathroom on each of the 3 levels. New HVAC and hot water heater-less than one year old. The covered back porch with hot tub and fire pit table are a favorite place to gather, rain or shine. All kinds of adventure awaits nearby, from fishing, kayaking, hiking, golfing, white water rafting, swimming, & elk watching to shopping and dining. Cataloochee Ski is less than 10 miles. Enjoy as a second home and rent it out when family and friends are not using it. Great extra income through short term vacation rentals through Airbnb and VRBO. Being sold fully furnished and turn key (with a few personal items and decorative exclusions) for new owners to enjoy and rent successfully if they wish. Owner is a licensed North Carolina real estate broker.
Black Bear Cabin is located in a small log home neighborhood called Wolf Creek Resort with a low HOA of only $600 annually. Neighborhood has just had a new entrance bridge constructed. Right in the heart of Maggie Valley, only a 1/4 mile from the main road, with easy access up a paved, moderately sloped entrance and one way loop road. Easily walk across the street to Jonathan's Creek and to a great little BBQ restaurant called Butts on the Creek.
Well laid out cabin is on three levels, making it ideal for extended family to be together yet have some privacy.
The main level features a well stocked kitchen with stainless appliances and a large kitchen island with seating for four. Enjoy morning coffee on the front or back covered porches watching the turkeys and other wildlife. The gorgeous dining table has seating for 8 to enjoy meals, and games. This dining area leads out to the spacious back porch where you can gather with friends and family around the gas fire pit or relax in the hot tub.
The breathtaking two story stone fireplace is the centerpiece of the living room. The unique coffee table adjusts up to become another place to eat, and everyone will want to sit in the 2 comfortable reclining chairs after a day of adventures. The sofa becomes a queen bed in case you need a little extra sleeping space. Also on this main level is a king bedroom with full bathroom right across the hall. Convenient stackable washer and dryer in this bathroom.
Upstairs, find another king bedroom with en suite bathroom with double vanities. Also on this upper level, find an open-to-living room below, loft bedroom/sleeping area (''bedroom 5'') with single daybed with pull out single trundle underneath and comfortable reclining chair. The king bedroom and loft bedroom each have their own door into the full bathroom.
Downstairs, find a second living area with a queen sleeper sofa and bumper pool/gaming table, and two more bedrooms, one with a king bed and the other with a twin over twin log bunkbed with twin trundle underneath.
Large stone patio with outdoor seating can be accessed from either of the two downstairs bedrooms and makes a perfect place for a game of corn hole. Relax in the double hammock or cook s'mores over the fire pit just off this patio area.
Come see this ''dream come true mountain retreat.''...
Contact an agent
Home facts
- Year built:2021
- Subdivision & Development:None
- Listing ID #:100608804
- Added:1 day(s) ago
- Updated:October 09, 2026 at 12:02 AM
Rooms and interior
- Bedrooms:4
- Total bathrooms:3
- Full bathrooms:3
- Rooms Total:9
- Flooring:Tile
- Kitchen Description:Dishwasher, Pantry, Refrigerator
- Bedroom Description:Walk-In Closet(s)
- Living area:2,209 sq. ft.
Heating and cooling
- Cooling:Central Air
- Heating:Electric, Fireplace(s), Forced Air, Heating, Propane, Wall Furnace
- Central air:Yes
Structure and exterior
- Roof:Shingle
- Year built:2021
- Building area:2,209 sq. ft.
- Lot area:0.29 Acres
- Lot Features:Wooded
- Construction Materials:Log
- Exterior Features:Covered
- Levels:Three Or More
Schools
- High school:Tuscola High School
- Middle school:Waynesville Middle School
- Elementary school:Hazelwood Elementary School
Utilities
- Water:Water Connected
- Sewer:Sewer Connected
Finances and disclosures
- Price:$629,900
- Price per sq. ft.:$285.15
Features and amenities
- Appliances:Dishwasher, Dryer, Refrigerator, Washer
- Laundry features:Dryer, Laundry Closet, Washer
- Amenities:Blinds/Shades, Ceiling Fan(s), Solid Surface, Street Lights, Vaulted Ceiling(s), Walk-In Closet(s)
Parking
- Parking description:Assigned, Gravel, Off Street

New listings near 193 Driftwood Loop
- Coming Soon
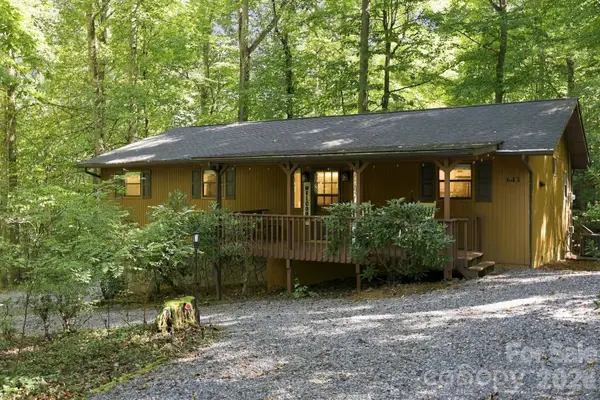 $515,000Coming Soon2 beds 3 baths1,428 sq. ft.
643 Timberline Drive, Maggie Valley, NC 28751
MLS# 4428278Listed by: STONE REALTY GROUP - Coming Soon
 $489,000Coming Soon3 beds 2 baths1,638 sq. ft.
616 Twinbrook Lane, Maggie Valley, NC 28751
MLS# 4410327Listed by: SELECT PREMIUM PROPERTIES INC - New
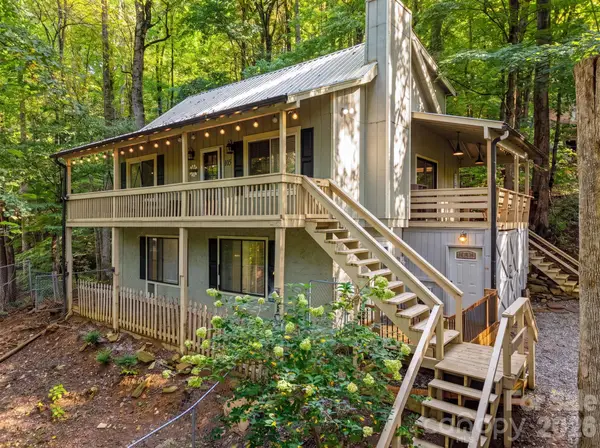 $469,000Active2 beds 2 baths1,817 sq. ft.
105 Shirley Drive, Maggie Valley, NC 28751
MLS# 4393746Listed by: KELLER WILLIAMS GREAT SMOKIES  $340,340Pending3 beds 2 baths1,376 sq. ft.
94 Cora View Trail, Waynesville, NC 28785
MLS# 4431986Listed by: DR HORTON INC- New
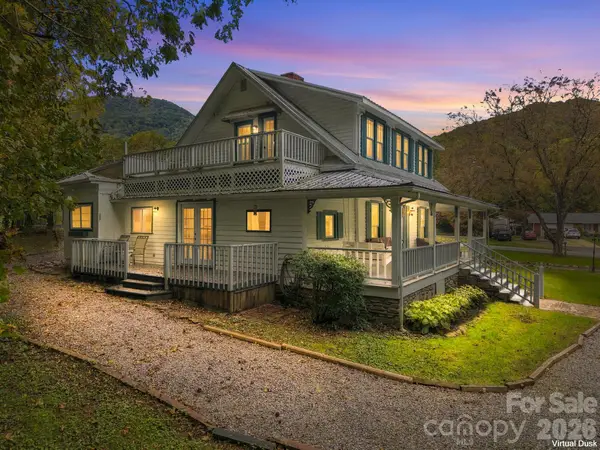 $550,000Active4 beds 3 baths1,989 sq. ft.
125 Timberline Drive, Maggie Valley, NC 28751
MLS# 4430020Listed by: KELLER WILLIAMS GREAT SMOKIES - New
 $389,900Active2 beds 3 baths1,365 sq. ft.
200 Linsonwood Ridge, Waynesville, NC 28786
MLS# 4431585Listed by: HOWARD HANNA BEVERLY-HANKS WAYNESVILLE - New
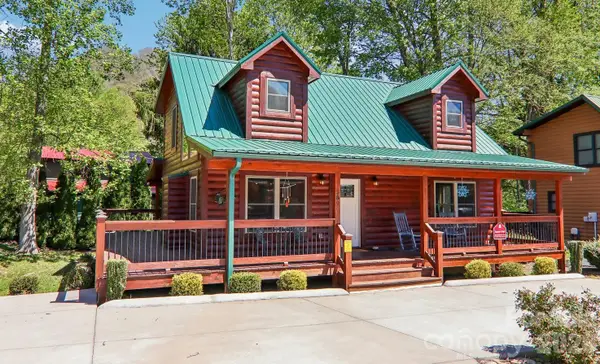 Listed by BHGRE$599,900Active3 beds 2 baths1,500 sq. ft.
589 Panoramic Loop, Maggie Valley, NC 28751
MLS# 4431098Listed by: BETTER HOMES AND GARDENS REAL ESTATE HERITAGE - New
 $595,000Active2 beds 2 baths1,176 sq. ft.
1061 Caldwell Drive, Maggie Valley, NC 28751
MLS# 4429687Listed by: MCGOVERN PROPERTY MANAGEMENT, INC. - New
 $600,000Active4 beds 3 baths2,393 sq. ft.
352 Lewis Lane, Maggie Valley, NC 28751
MLS# 4428354Listed by: 1ST CHOICE REALTY


Protect your home and budget from life's surprises with an Assurant Home Warranty, backed by a partner that supports you through every step of homeownership. Explore Plans.
© 2026 Better Homes and Gardens Real Estate LLC. An Anywhere Real Estate company. All rights reserved. Better Homes and Gardens® Real Estate is a registered trademark owned by Meredith Operations Corporation, licensed to Better Homes and Gardens Real Estate LLC and used with permission. Better Homes and Gardens Real Estate LLC fully supports the principles of the Fair Housing Act and the Equal Opportunity Act. Listing information is deemed reliable but is not guaranteed accurate.
Each office is independently owned and operated.
Any services or products provided by third parties are not provided by, affiliated with or related to Better Homes and Gardens Real Estate LLC, or its affiliated companies.