
23 George Circle, Maggie Valley, NC 28751
Local realty services provided by:Better Homes and Gardens Real Estate Paracle
Listed by: michelle mcelroy
Office: howard hanna beverly-hanks waynesville
MLS#:4441971
Source:CH
23 George Circle,Maggie Valley, NC 28751
$249,000
- 3 Beds
- 3 Baths
- 1,496 sq. ft.
- Townhouse
- Active
Price summary
- Price:$249,000
- Price per sq. ft.:$166.44
- Monthly HOA dues:$166.67
About this home
Lock the door and leave the upkeep behind! Tucked into the woods just above Maggie Valley, this two story townhome at Cedarwood Villas is your easy-living mountain escape. With just 12 townhomes in a lovely natural setting, the community feels quiet and private, just as a mountain retreat should. Inside, an open floor plan centers on a corner wood-burning fireplace in the living room, the spot you’ll gather on crisp evenings. The main level brings together the living room, dining area and galley kitchen, plus a powder room and laundry for everyday convenience. Step out to the patio off the living room and enjoy those cool mountain breezes. Upstairs, the spacious primary suite is complete with a bathroom, walk-in closet and its own private balcony. Two guest bedrooms and a hall bath give visiting friends and family a comfortable place to land. The best part? The HOA handles exterior maintenance so you can enjoy mountain adventures: paint, repair, replacement and care of roofs, gutters, downspouts and exterior building surfaces,...
Contact an agent
Home facts
- Year built:1979
- Subdivision & Development:Cedarwood Villas
- Listing ID #:4441971
- Updated:November 09, 2026 at 11:09 PM
Rooms and interior
- Bedrooms:3
- Total bathrooms:3
- Full bathrooms:2
- Half bathrooms:1
- Flooring:Carpet, Vinyl
- Kitchen Description:Dishwasher, Electric Cooktop, Refrigerator, Wall Oven
- Living area:1,496 sq. ft.
Heating and cooling
- Cooling:Heat Pump
- Heating:Heat Pump
Structure and exterior
- Year built:1979
- Building area:1,496 sq. ft.
- Lot area:0.02 Acres
- Lot Features:Level, Sloped, Wooded
- Construction Materials:Wood
- Foundation Description:Slab
Schools
- High school:Tuscola
- Elementary school:Jonathan Valley
Utilities
- Sewer:Shared Septic
Finances and disclosures
- Price:$249,000
- Price per sq. ft.:$166.44
Features and amenities
- Laundry features:In Kitchen, Main Level
 Listings courtesy of Canopy MLS as distributed by MLS GRID. Copyright 2021 Canopy MLS. All rights reserved. Canopy MLS, provides content displayed here (“provided content”) on an “as is” basis and makes no representations or warranties regarding the provided content, including, but not limited to those of non-infringement, timeliness, accuracy, or completeness. Individuals and companies using information presented are responsible for verification and validation of information they utilize and present to their customers and clients. Canopy MLS will not be liable for any damage or loss resulting from use of the provided content or the products available through Portals, IDX, VOW, and/or Syndication. Recipients of this information shall not resell, redistribute, reproduce, modify, or otherwise copy any portion thereof without the expressed written consent of Canopy MLS.
New listings near 23 George Circle
- New
 $500,000Active3 beds 4 baths2,510 sq. ft.
115 Paso Fino Drive, Maggie Valley, NC 28751
MLS# 4440861Listed by: COLDWELL BANKER ADVANTAGE - New
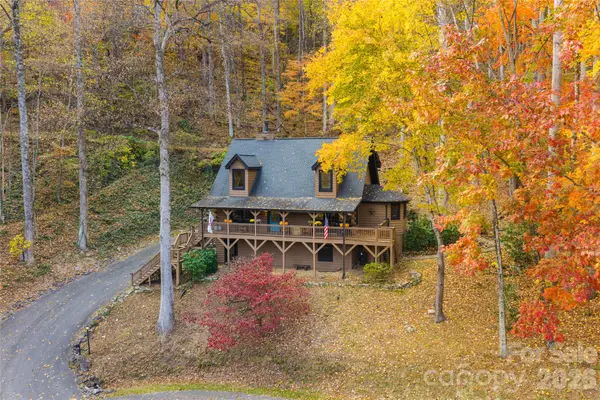 $699,000Active3 beds 4 baths2,680 sq. ft.
103 Lionheart Lane, Maggie Valley, NC 28751
MLS# 4440592Listed by: PREMIER SOTHEBYS INTERNATIONAL REALTY - New
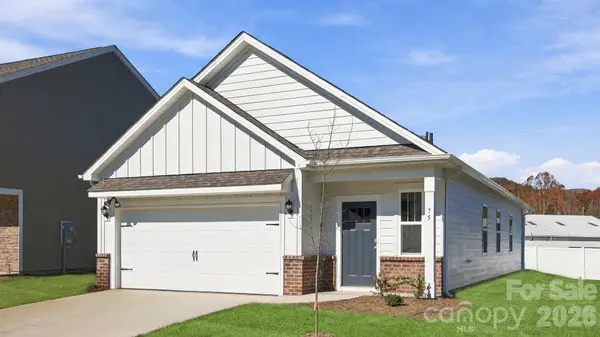 $328,254Active3 beds 2 baths1,376 sq. ft.
75 Cora View Trail, Waynesville, NC 28785
MLS# 4440988Listed by: DR HORTON INC - New
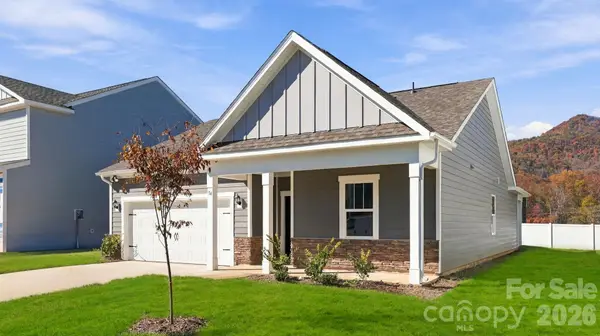 $373,221Active4 beds 2 baths1,764 sq. ft.
74 Laurel Pointe Drive, Waynesville, NC 28785
MLS# 4440995Listed by: DR HORTON INC - New
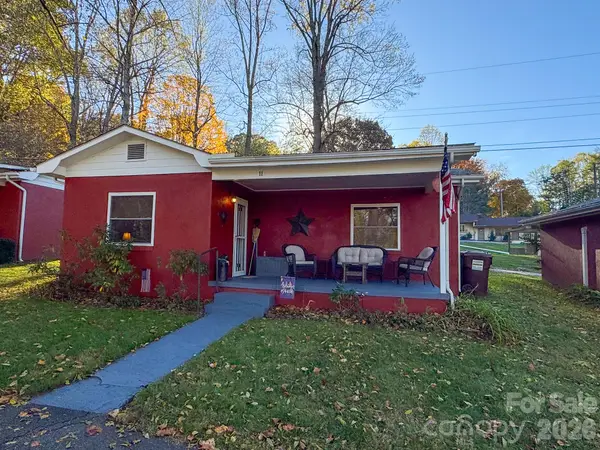 $185,000Active1 beds 1 baths538 sq. ft.
1555 Soco Road #11, Maggie Valley, NC 28751
MLS# 4439305Listed by: ERA SUNBURST REALTY - New
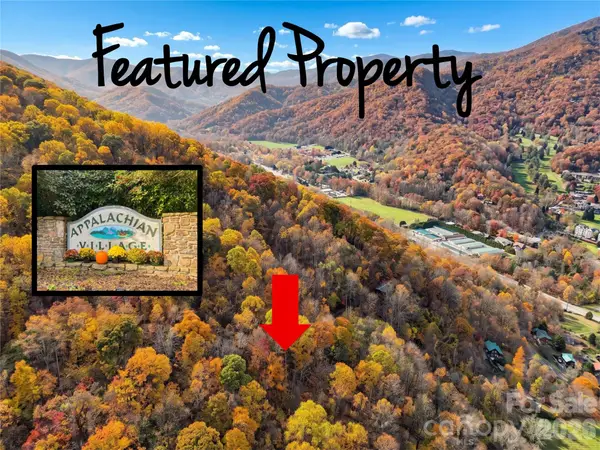 Listed by BHGRE$55,000Active1.64 Acres
Lot 26 Appalachian Trail Trail, Maggie Valley, NC 28751
MLS# 4439401Listed by: BETTER HOMES AND GARDENS REAL ESTATE HERITAGE - New
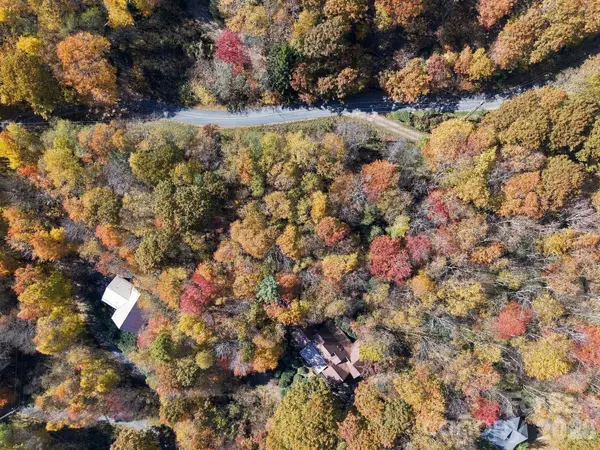 $59,900Active0.97 Acres
0000 Laurel Ridge Road, Maggie Valley, NC 28751
MLS# 4439695Listed by: COLDWELL BANKER ADVANTAGE - New
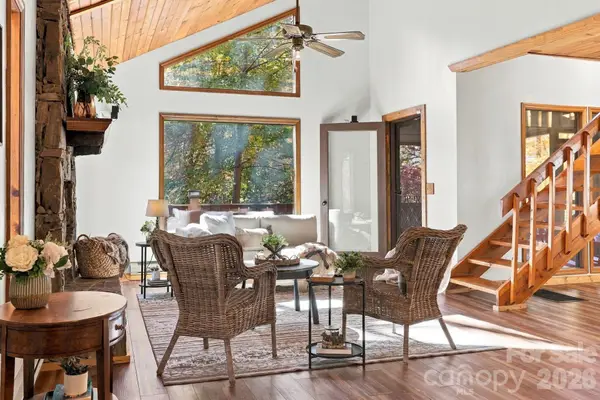 $449,000Active3 beds 2 baths1,593 sq. ft.
220 Blackberry Lane, Maggie Valley, NC 28751
MLS# 4439224Listed by: KELLER WILLIAMS GREAT SMOKIES - New
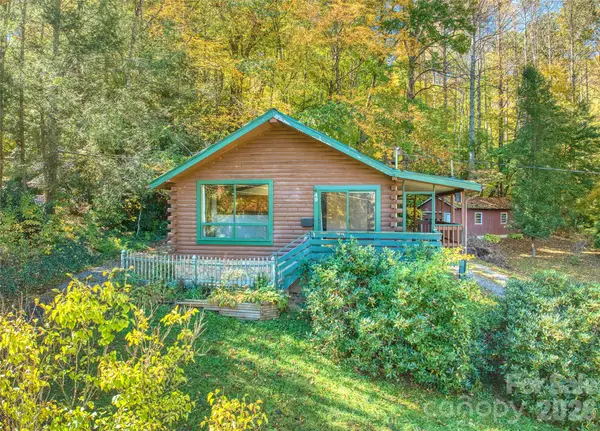 $285,000Active2 beds 3 baths1,855 sq. ft.
49 Robin Hood Lane, Maggie Valley, NC 28751
MLS# 4438214Listed by: KELLER WILLIAMS GREAT SMOKIES  Listed by BHGRE$394,500Active2 beds 2 baths1,244 sq. ft.
205 Hidden Cove Road, Maggie Valley, NC 28751
MLS# 4438911Listed by: BETTER HOMES AND GARDENS REAL ESTATE HERITAGE


Protect your home and budget from life's surprises with an Assurant Home Warranty, backed by a partner that supports you through every step of homeownership. Explore Plans.
© 2026 Better Homes and Gardens Real Estate LLC. An Anywhere Real Estate company. All rights reserved. Better Homes and Gardens® Real Estate is a registered trademark owned by Meredith Operations Corporation, licensed to Better Homes and Gardens Real Estate LLC and used with permission. Better Homes and Gardens Real Estate LLC fully supports the principles of the Fair Housing Act and the Equal Opportunity Act. Listing information is deemed reliable but is not guaranteed accurate.
Each office is independently owned and operated.
Any services or products provided by third parties are not provided by, affiliated with or related to Better Homes and Gardens Real Estate LLC, or its affiliated companies.