
42 Greenview Drive, Maggie Valley, NC 28751
Local realty services provided by:Better Homes and Gardens Real Estate Foothills
Listed by: jaci reynolds, davis reynolds
Office: re/max executive
MLS#:4376874
Source:CH
42 Greenview Drive,Maggie Valley, NC 28751
$285,000
- 2 Beds
- 3 Baths
- 1,432 sq. ft.
- Single family
- Active
Price summary
- Price:$285,000
- Price per sq. ft.:$199.02
- Monthly HOA dues:$8.33
About this home
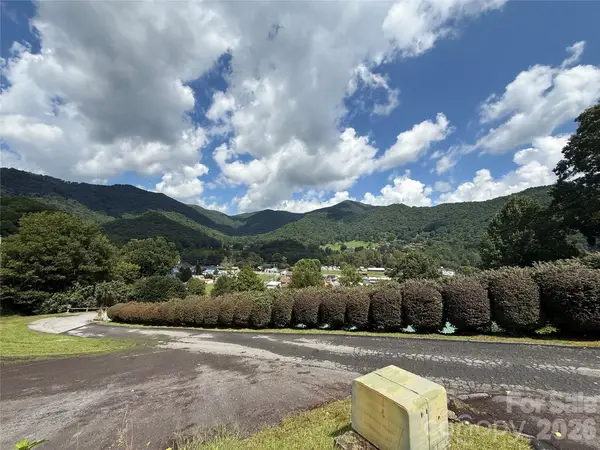
Looking for a mountain home where you can add your own style and build equity? This 2BR/2.5BA home with a BONUS room offers a practical floor plan, generous parking, outdoor living space, and an opportunity to update and personalize the home over time. The main level provides convenient everyday living with the primary bedroom, kitchen, dining area, living room, laundry, and half bath all on one level. Natural light fills the living area, which features engineered oak flooring and a cozy gas log fireplace. Upstairs, you'll find a second bedroom, full bathroom, and a spacious BONUS room with a closet that offers flexibility for a home office, hobby space, guests, or other needs. Outside, enjoy a full-length covered porch wrapping around the front and side of the home, a large paved driveway with parking for multiple vehicles, and partially fenced areas in the side and back yard. The home does need updating and repairs and is priced with the opportunity for a new owner to make improvements and create a space that reflects their own vision. Whether you are looking for a full-time residence, mountain getaway, or investment opportunity, this property offers potential in a convenient Maggie Valley location. Located approximately a mile from Maggie Valley Golf Club, with optional membership opportunities for golf, dining, fitness, pool, and tennis. Only about 10 miles from downtown Waynesville and convenient to area attractions. Short-term rentals are allowed. Spectrum high-speed internet available. City water. No city taxes. $100/year HOA for road maintenance....
Contact an agent
Home facts
- Year built:1998
- Subdivision & Development:Maggie Valley Country Club Est
- Listing ID #:4376874
- Updated:September 14, 2026 at 01:28 PM
Rooms and interior
- Bedrooms:2
- Total bathrooms:3
- Full bathrooms:2
- Half bathrooms:1
- Flooring:Carpet, Vinyl, Wood
- Kitchen Description:Dishwasher, Electric Range, Refrigerator
- Living area:1,432 sq. ft.
Heating and cooling
- Cooling:Central Air, Heat Pump
- Heating:Heat Pump
- Central air:Yes
Structure and exterior
- Roof:Composition
- Year built:1998
- Building area:1,432 sq. ft.
- Lot area:0.65 Acres
- Lot Features:Level, Steep Slope, Views, Wooded
- Construction Materials:Vinyl
- Foundation Description:Crawl Space
Schools
- High school:Tuscola
- Elementary school:Jonathan Valley
Utilities
- Sewer:Septic (At Site)
Finances and disclosures
- Price:$285,000
- Price per sq. ft.:$199.02
Features and amenities
- Amenities:Breakfast Bar, Open Floorplan
Parking
- Parking description:Driveway
 Listings courtesy of Canopy MLS as distributed by MLS GRID. Copyright 2021 Canopy MLS. All rights reserved. Canopy MLS, provides content displayed here (“provided content”) on an “as is” basis and makes no representations or warranties regarding the provided content, including, but not limited to those of non-infringement, timeliness, accuracy, or completeness. Individuals and companies using information presented are responsible for verification and validation of information they utilize and present to their customers and clients. Canopy MLS will not be liable for any damage or loss resulting from use of the provided content or the products available through Portals, IDX, VOW, and/or Syndication. Recipients of this information shall not resell, redistribute, reproduce, modify, or otherwise copy any portion thereof without the expressed written consent of Canopy MLS.
New listings near 42 Greenview Drive
- Coming Soon
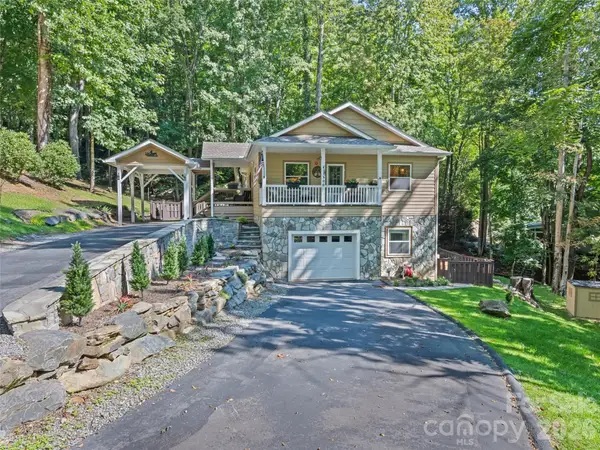 $669,000Coming Soon3 beds 3 baths2,178 sq. ft.
100 Loafer Lane, Waynesville, NC 28785
MLS# 4423967Listed by: HOWARD HANNA BEVERLY-HANKS WAYNESVILLE - Coming Soon
 $489,000Coming Soon3 beds 2 baths1,638 sq. ft.
616 Twinbrook Lane, Maggie Valley, NC 28751
MLS# 4410327Listed by: SELECT PREMIUM PROPERTIES INC - New
 Listed by BHGRE$589,900Active2 beds 3 baths2,129 sq. ft.
782 Setzer Cove Road, Maggie Valley, NC 28751
MLS# 4421807Listed by: BETTER HOMES AND GARDENS REAL ESTATE HERITAGE - New
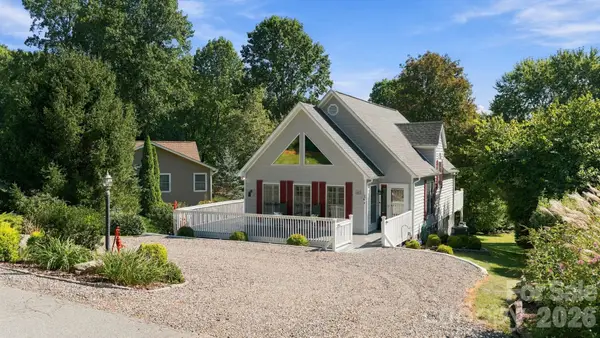 $450,000Active3 beds 2 baths1,439 sq. ft.
65 Airish Lane, Waynesville, NC 28785
MLS# 4422647Listed by: KELLER WILLIAMS GREAT SMOKIES - New
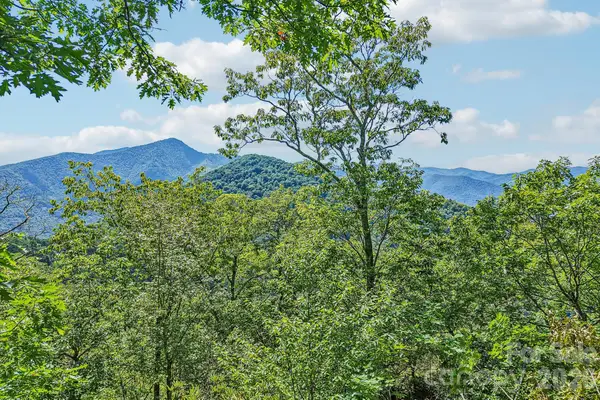 Listed by BHGRE$225,000Active2.41 Acres
G6 Ataya Trail, Maggie Valley, NC 28751
MLS# 4424029Listed by: BETTER HOMES AND GARDENS REAL ESTATE HERITAGE - New
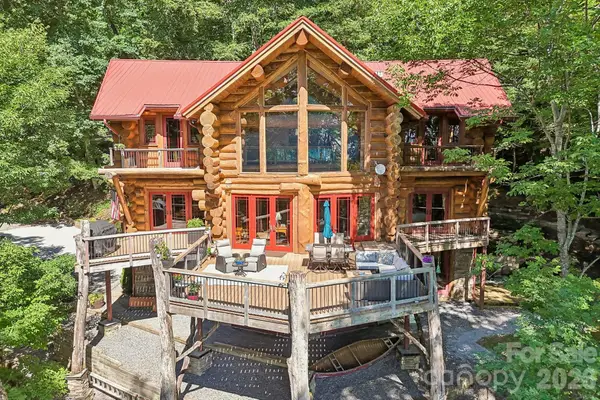 Listed by BHGRE$1,380,000Active3 beds 5 baths4,006 sq. ft.
476 Waterford Drive, Maggie Valley, NC 28751
MLS# 4423224Listed by: BETTER HOMES AND GARDENS REAL ESTATE HERITAGE - New
 Listed by BHGRE$597,000Active3 beds 3 baths2,069 sq. ft.
36 Nicholas Lane, Maggie Valley, NC 28751
MLS# 4422932Listed by: BETTER HOMES AND GARDENS REAL ESTATE HERITAGE - New
 $418,900Active3 beds 3 baths1,996 sq. ft.
650 Creek Side Drive, Maggie Valley, NC 28751
MLS# 4423775Listed by: HOUSEWELL.COM REALTY OF NORTH CAROLINA LLC - New
 $26,000Active0.67 Acres
39 Grandview Cliff Heights, Maggie Valley, NC 28751
MLS# 4423496Listed by: WALNUT COVE REALTY/ALLEN TATE/BEVERLY-HANKS - New
 Listed by BHGRE$45,000Active0.54 Acres
10 Lewis Lane #10, Maggie Valley, NC 28751
MLS# 4422217Listed by: BETTER HOMES AND GARDENS REAL ESTATE HERITAGE


Protect your home and budget from life's surprises with an Assurant Home Warranty, backed by a partner that supports you through every step of homeownership. Explore Plans.
© 2026 Better Homes and Gardens Real Estate LLC. An Anywhere Real Estate company. All rights reserved. Better Homes and Gardens® Real Estate is a registered trademark owned by Meredith Operations Corporation, licensed to Better Homes and Gardens Real Estate LLC and used with permission. Better Homes and Gardens Real Estate LLC fully supports the principles of the Fair Housing Act and the Equal Opportunity Act. Listing information is deemed reliable but is not guaranteed accurate.
Each office is independently owned and operated.
Any services or products provided by third parties are not provided by, affiliated with or related to Better Homes and Gardens Real Estate LLC, or its affiliated companies.