
48 Gold Finch Lane, Maggie Valley, NC 28751
Local realty services provided by:Better Homes and Gardens Real Estate Paracle
Listed by: julie setterlind
Office: keller williams mtn partners, llc.
MLS#:4410618
Source:CH
48 Gold Finch Lane,Maggie Valley, NC 28751
$345,000
- 2 Beds
- 2 Baths
- - sq. ft.
- Single family
- Sold
Sorry, we are unable to map this address
Price summary
- Price:$345,000
- Monthly HOA dues:$25
About this home
Welcome home to your very own mountain retreat, complete with a peaceful waterfall you can enjoy right from your back deck. This 2-bedroom home also features a loft, a bonus room, and a flex room, giving you plenty of room to grow into.
My clients have already given you a head start: brand new flooring throughout, a 5-unit Mitsubishi Mini Split system, and a stunning new kitchen with new countertops, cabinets, and a gorgeous farmhouse sink. Soaring vaulted ceilings and warm wood tones flow through the home, while oversized picture windows frame the trees and waterfall outside, the kind of view that makes you want to slow down and stay awhile.
Whether you're looking for your mountain escape or your next investment property, this one won't last. Come see it today!
Contact an agent
Home facts
- Year built:1984
- Subdivision & Development:Woodlands
- Listing ID #:4410618
- Updated:September 25, 2026 at 06:25 AM
Rooms and interior
- Bedrooms:2
- Total bathrooms:2
- Full bathrooms:2
- Kitchen Description:Dishwasher, Electric Oven, Microwave, Refrigerator
Heating and cooling
- Cooling:Ductless
- Heating:Ductless
Structure and exterior
- Year built:1984
- Lot Features:Waterfall, Wooded
- Construction Materials:Wood
- Foundation Description:Crawl Space
Schools
- High school:Tuscola
- Elementary school:Jonathan Valley
Utilities
- Sewer:Septic (At Site)
Finances and disclosures
- Price:$345,000
Features and amenities
- Laundry features:Main Level
Parking
- Parking description:Driveway
 Listings courtesy of Canopy MLS as distributed by MLS GRID. Copyright 2021 Canopy MLS. All rights reserved. Canopy MLS, provides content displayed here (“provided content”) on an “as is” basis and makes no representations or warranties regarding the provided content, including, but not limited to those of non-infringement, timeliness, accuracy, or completeness. Individuals and companies using information presented are responsible for verification and validation of information they utilize and present to their customers and clients. Canopy MLS will not be liable for any damage or loss resulting from use of the provided content or the products available through Portals, IDX, VOW, and/or Syndication. Recipients of this information shall not resell, redistribute, reproduce, modify, or otherwise copy any portion thereof without the expressed written consent of Canopy MLS.
New listings near 48 Gold Finch Lane
- Coming Soon
 $489,000Coming Soon3 beds 2 baths1,638 sq. ft.
616 Twinbrook Lane, Maggie Valley, NC 28751
MLS# 4410327Listed by: SELECT PREMIUM PROPERTIES INC - New
 $499,900Active3 beds 2 baths1,269 sq. ft.
98 Indian Trace Road, Maggie Valley, NC 28751
MLS# 4427039Listed by: MOUNTAIN DREAMS REALTY OF WNC - New
 Listed by BHGRE$609,900Active3 beds 3 baths1,872 sq. ft.
230 Forest Drive, Maggie Valley, NC 28751
MLS# 4427166Listed by: BETTER HOMES AND GARDENS REAL ESTATE HERITAGE - New
 $49,500Active0.05 Acres
33 Flint Lane, Maggie Valley, NC 28751
MLS# 4427046Listed by: PREFERRED PROPERTIES - New
 $40,000Active1.41 Acres
20 Kincaid Lane #109, Maggie Valley, NC 28751
MLS# 4426362Listed by: REAL BROKER, LLC - New
 Listed by BHGRE$325,000Active2 beds 3 baths1,494 sq. ft.
64 Blue Jay Loop, Maggie Valley, NC 28751
MLS# 4423749Listed by: BETTER HOMES AND GARDENS REAL ESTATE HERITAGE - New
 $83,000Active1.91 Acres
250 & 300 Turn-a-bout Court, Waynesville, NC 28785
MLS# 4427004Listed by: RE/MAX EXECUTIVE  Listed by BHGRE$66,000Pending1.29 Acres
102 Tenderfoot Trail #102 & 103, Maggie Valley, NC 28751
MLS# 4425949Listed by: BETTER HOMES AND GARDENS REAL ESTATE HERITAGE- New
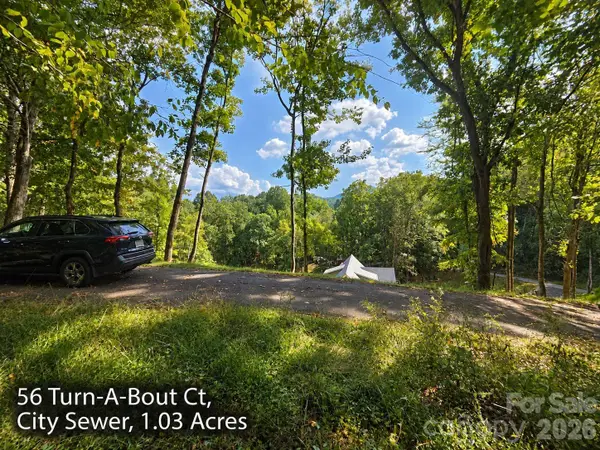 $43,000Active1.03 Acres
300 Turn-a-bout Court #56, Maggie Valley, NC 28785
MLS# 4426707Listed by: RE/MAX EXECUTIVE - New
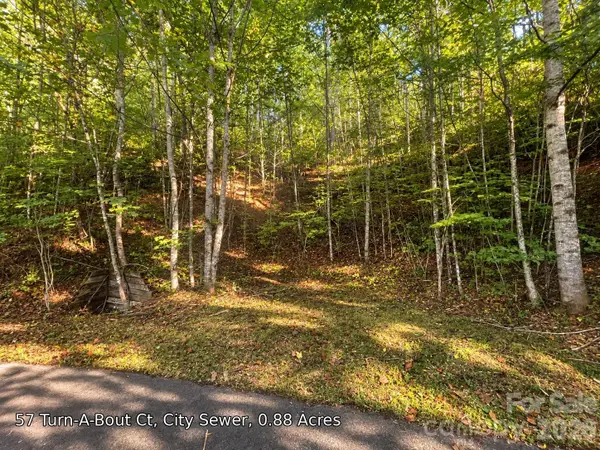 $40,000Active0.88 Acres
250 Turn-a-bout Court #57, Maggie Valley, NC 28785
MLS# 4426710Listed by: RE/MAX EXECUTIVE


Protect your home and budget from life's surprises with an Assurant Home Warranty, backed by a partner that supports you through every step of homeownership. Explore Plans.
© 2026 Better Homes and Gardens Real Estate LLC. An Anywhere Real Estate company. All rights reserved. Better Homes and Gardens® Real Estate is a registered trademark owned by Meredith Operations Corporation, licensed to Better Homes and Gardens Real Estate LLC and used with permission. Better Homes and Gardens Real Estate LLC fully supports the principles of the Fair Housing Act and the Equal Opportunity Act. Listing information is deemed reliable but is not guaranteed accurate.
Each office is independently owned and operated.
Any services or products provided by third parties are not provided by, affiliated with or related to Better Homes and Gardens Real Estate LLC, or its affiliated companies.