
976 Wildcat Run, Maggie Valley, NC 28751
Local realty services provided by:Better Homes and Gardens Real Estate Foothills
Listed by: ron breese, matthew wells
Office: keller williams great smokies
MLS#:4405599
Source:CH
976 Wildcat Run,Maggie Valley, NC 28751
$319,000
- 3 Beds
- 2 Baths
- 1,504 sq. ft.
- Single family
- Pending
Price summary
- Price:$319,000
- Price per sq. ft.:$212.1
About this home
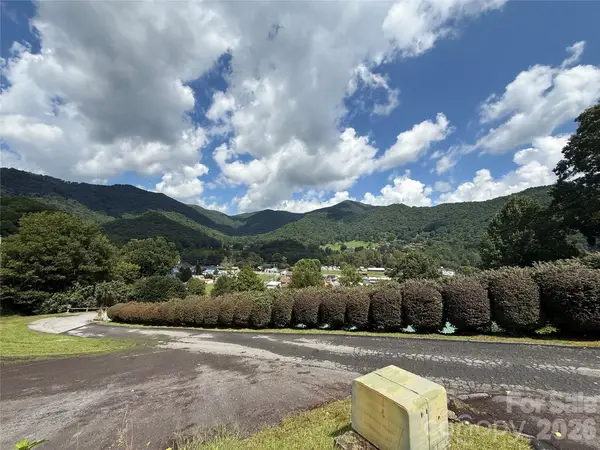
Tucked among the trees in the heart of Maggie Valley, this authentic log cabin offers the mountain retreat buyers dream about—warm wood interiors, soaring cathedral ceilings, a stone fireplace, and covered decks that invite you to slow down and enjoy the peaceful surroundings. Set on approximately 0.66 acres with a paved, year-round accessible road and driveway, this 3-bedroom, 2-bath home combines privacy with convenience just minutes from downtown Maggie Valley, Waynesville, the Blue Ridge Parkway, Cataloochee Ski Area and countless hiking trails.
The main level welcomes you with an open-concept great room, kitchen with breakfast bar, spacious primary bedroom and full bath, all wrapped in the timeless character of natural wood finishes. Step outside to expansive covered decking—perfect for morning coffee, evening gatherings, or simply listening to the sounds of the mountains.
The lower level offers two additional bedrooms, a full bath, family room, laundry area and walk-out access to the outdoors, creating an ideal layout for guests, a vacation home or full-time mountain living. Following a plumbing leak, the lower level flooring has been removed, providing the next owner with the perfect opportunity to customize the finishes to their own style while adding immediate value.
Whether you're searching for a personal mountain getaway, a primary residence, or an investment opportunity, this cabin offers the rare combination of character, location, privacy and potential. With solid bones, classic log cabin charm and room to make it your own, this is an opportunity that's becoming increasingly difficult to find in Maggie Valley...
Contact an agent
Home facts
- Year built:1996
- Subdivision & Development:Maggie Valley Leisure Estates
- Listing ID #:4405599
- Updated:September 14, 2026 at 01:28 PM
Rooms and interior
- Bedrooms:3
- Total bathrooms:2
- Full bathrooms:2
- Flooring:Carpet, Tile, Wood
- Kitchen Description:Dishwasher, Electric Range, Exhaust Fan, Microwave, Refrigerator
- Basement:Yes
- Living area:1,504 sq. ft.
Heating and cooling
- Cooling:Heat Pump
- Heating:Forced Air, Heat Pump, Propane
- Central air:Yes
Structure and exterior
- Year built:1996
- Building area:1,504 sq. ft.
- Lot area:0.66 Acres
- Lot Features:Private, Sloped, Views, Wooded
- Architectural Style:Cabin
- Construction Materials:Log
- Foundation Description:Basement
Schools
- High school:Tuscola
- Elementary school:Jonathan Valley
Utilities
- Sewer:Septic (At Site)
Finances and disclosures
- Price:$319,000
- Price per sq. ft.:$212.1
Features and amenities
- Laundry features:In Basement
- Amenities:Attic Other, Breakfast Bar, Open Floorplan, Walk-In Closet(s)
Parking
- Parking description:Driveway, On Street
 Listings courtesy of Canopy MLS as distributed by MLS GRID. Copyright 2021 Canopy MLS. All rights reserved. Canopy MLS, provides content displayed here (“provided content”) on an “as is” basis and makes no representations or warranties regarding the provided content, including, but not limited to those of non-infringement, timeliness, accuracy, or completeness. Individuals and companies using information presented are responsible for verification and validation of information they utilize and present to their customers and clients. Canopy MLS will not be liable for any damage or loss resulting from use of the provided content or the products available through Portals, IDX, VOW, and/or Syndication. Recipients of this information shall not resell, redistribute, reproduce, modify, or otherwise copy any portion thereof without the expressed written consent of Canopy MLS.
New listings near 976 Wildcat Run
- Coming Soon
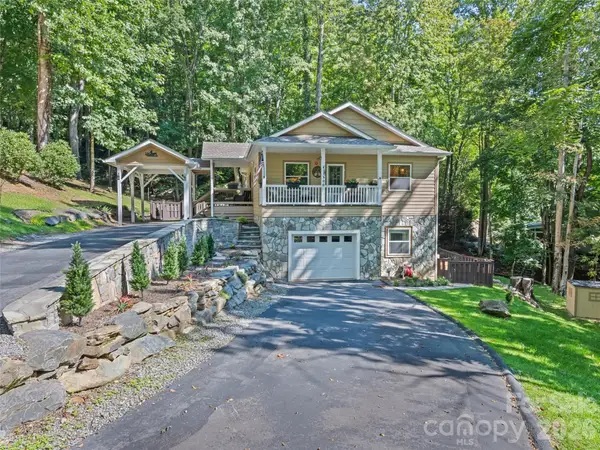 $669,000Coming Soon3 beds 3 baths2,178 sq. ft.
100 Loafer Lane, Waynesville, NC 28785
MLS# 4423967Listed by: HOWARD HANNA BEVERLY-HANKS WAYNESVILLE - Coming Soon
 $489,000Coming Soon3 beds 2 baths1,638 sq. ft.
616 Twinbrook Lane, Maggie Valley, NC 28751
MLS# 4410327Listed by: SELECT PREMIUM PROPERTIES INC - New
 Listed by BHGRE$589,900Active2 beds 3 baths2,129 sq. ft.
782 Setzer Cove Road, Maggie Valley, NC 28751
MLS# 4421807Listed by: BETTER HOMES AND GARDENS REAL ESTATE HERITAGE - New
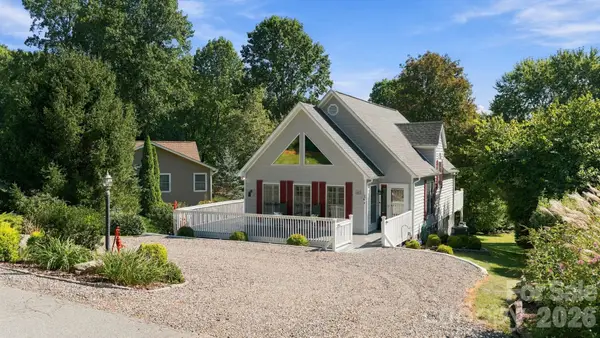 $450,000Active3 beds 2 baths1,439 sq. ft.
65 Airish Lane, Waynesville, NC 28785
MLS# 4422647Listed by: KELLER WILLIAMS GREAT SMOKIES - New
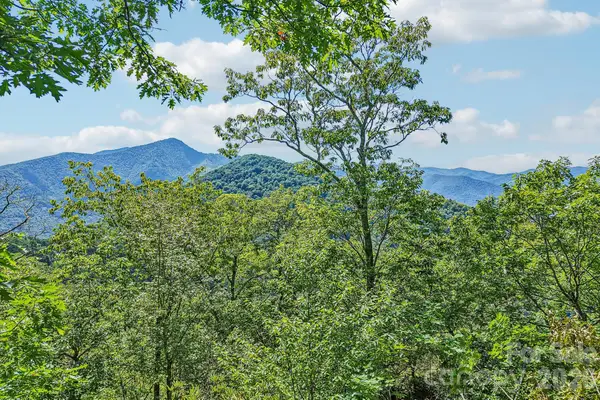 Listed by BHGRE$225,000Active2.41 Acres
G6 Ataya Trail, Maggie Valley, NC 28751
MLS# 4424029Listed by: BETTER HOMES AND GARDENS REAL ESTATE HERITAGE - New
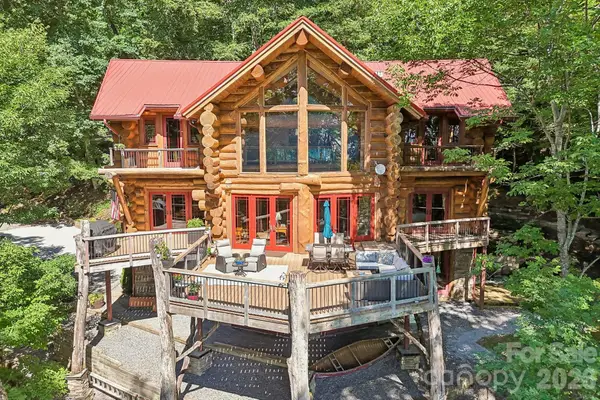 Listed by BHGRE$1,380,000Active3 beds 5 baths4,006 sq. ft.
476 Waterford Drive, Maggie Valley, NC 28751
MLS# 4423224Listed by: BETTER HOMES AND GARDENS REAL ESTATE HERITAGE - New
 Listed by BHGRE$597,000Active3 beds 3 baths2,069 sq. ft.
36 Nicholas Lane, Maggie Valley, NC 28751
MLS# 4422932Listed by: BETTER HOMES AND GARDENS REAL ESTATE HERITAGE - New
 $418,900Active3 beds 3 baths1,996 sq. ft.
650 Creek Side Drive, Maggie Valley, NC 28751
MLS# 4423775Listed by: HOUSEWELL.COM REALTY OF NORTH CAROLINA LLC - New
 $26,000Active0.67 Acres
39 Grandview Cliff Heights, Maggie Valley, NC 28751
MLS# 4423496Listed by: WALNUT COVE REALTY/ALLEN TATE/BEVERLY-HANKS - New
 Listed by BHGRE$45,000Active0.54 Acres
10 Lewis Lane #10, Maggie Valley, NC 28751
MLS# 4422217Listed by: BETTER HOMES AND GARDENS REAL ESTATE HERITAGE


Protect your home and budget from life's surprises with an Assurant Home Warranty, backed by a partner that supports you through every step of homeownership. Explore Plans.
© 2026 Better Homes and Gardens Real Estate LLC. An Anywhere Real Estate company. All rights reserved. Better Homes and Gardens® Real Estate is a registered trademark owned by Meredith Operations Corporation, licensed to Better Homes and Gardens Real Estate LLC and used with permission. Better Homes and Gardens Real Estate LLC fully supports the principles of the Fair Housing Act and the Equal Opportunity Act. Listing information is deemed reliable but is not guaranteed accurate.
Each office is independently owned and operated.
Any services or products provided by third parties are not provided by, affiliated with or related to Better Homes and Gardens Real Estate LLC, or its affiliated companies.