
1021 Foxberry Lane, Maiden, NC 28650
Local realty services provided by:Better Homes and Gardens Real Estate Foothills
Listed by: brooke lyerly
Office: marc 1 realty
MLS#:4433101
Source:CH
1021 Foxberry Lane,Maiden, NC 28650
$294,900
- 3 Beds
- 2 Baths
- 1,658 sq. ft.
- Single family
- Active
Price summary
- Price:$294,900
- Price per sq. ft.:$177.86
- Monthly HOA dues:$91.67
About this home
Get ready for your like new home with even better upgrades than the new homes have! Sitting in the popular neighborhood of Villages of Maiden is this beautiful one level home complete with 3 bedrooms and 2 bathrooms. The open concept keeps family time at the center of your home and makes the area feel very spacious. Located at the front of the neighborhood with a hop and a skip (literally) to the pool and playground, its almost as if these amenities were in your backyard by proximity. Instead you have the best of both worlds- lovely level backyard that allows for privacy but small enough to keep mowing to a minimum and a 2 minute walk to the pool and playground. Inside you will find a refreshing palate of light paint coupled with the favored white shaker cabinetry. Upgrades include LVP flooring runs throughout the home, tasteful wide-slat blinds, ceiling fans added in the bedrooms, upgraded lighting in various other places, refrigerator, washer and dryer in place and a front screen door. Priced to move! If you are considering a quick move or just like that the upgrades have already been taken care of, call your realtor today to see this perfect option! Less than an hour to Charlotte....
Contact an agent
Home facts
- Year built:2023
- Subdivision & Development:Villages of Maiden
- Listing ID #:4433101
- Updated:October 10, 2026 at 01:28 PM
Rooms and interior
- Bedrooms:3
- Total bathrooms:2
- Full bathrooms:2
- Flooring:Vinyl
- Kitchen Description:Dishwasher, Electric Cooktop
- Living area:1,658 sq. ft.
Heating and cooling
- Cooling:Heat Pump
- Heating:Heat Pump
- Central air:Yes
Structure and exterior
- Year built:2023
- Building area:1,658 sq. ft.
- Lot area:0.16 Acres
- Lot Features:Level
- Construction Materials:Vinyl
- Foundation Description:Slab
Schools
- High school:Maiden
- Elementary school:Maiden
Utilities
- Sewer:Public Sewer
Finances and disclosures
- Price:$294,900
- Price per sq. ft.:$177.86
Features and amenities
- Laundry features:Dryer, Laundry Room, Washer
- Amenities:Open Floorplan, Walk-In Closet(s)
Parking
- Parking description:Attached Garage
- Garage:Yes
- Garage spaces:2
 Listings courtesy of Canopy MLS as distributed by MLS GRID. Copyright 2021 Canopy MLS. All rights reserved. Canopy MLS, provides content displayed here (“provided content”) on an “as is” basis and makes no representations or warranties regarding the provided content, including, but not limited to those of non-infringement, timeliness, accuracy, or completeness. Individuals and companies using information presented are responsible for verification and validation of information they utilize and present to their customers and clients. Canopy MLS will not be liable for any damage or loss resulting from use of the provided content or the products available through Portals, IDX, VOW, and/or Syndication. Recipients of this information shall not resell, redistribute, reproduce, modify, or otherwise copy any portion thereof without the expressed written consent of Canopy MLS.
New listings near 1021 Foxberry Lane
- New
 $294,900Active2 beds 2 baths1,398 sq. ft.
5557 S Nc 16 Business Hwy Highway, Maiden, NC 28650
MLS# 4432125Listed by: TRUE NORTH REALTY - New
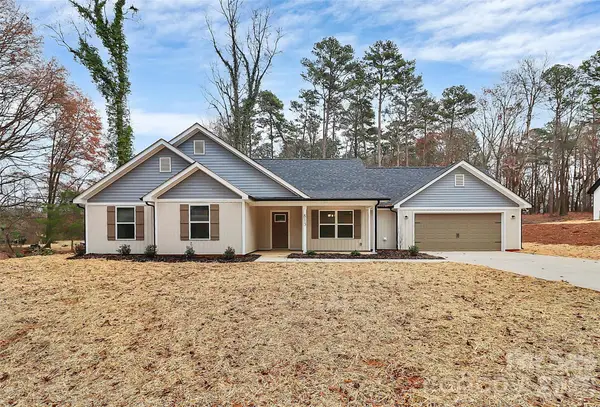 $355,000Active3 beds 2 baths1,610 sq. ft.
4062 Fairview Drive, Maiden, NC 28650
MLS# 4431513Listed by: RE/MAX EXECUTIVE - New
 $284,900Active2 beds 2 baths1,225 sq. ft.
1061 Isenhour Court, Maiden, NC 28650
MLS# 4432470Listed by: CENTURY 21 TOWN & COUNTRY RLTY - New
 $628,000Active3 beds 4 baths3,111 sq. ft.
3881 Summerow Road, Maiden, NC 28650
MLS# 4431317Listed by: NEXTHOME PARAMOUNT - New
 $255,000Active4 beds 2 baths1,966 sq. ft.
3285 Falcon Ridge Road, Maiden, NC 28650
MLS# 4431306Listed by: EXP REALTY LLC BALLANTYNE - New
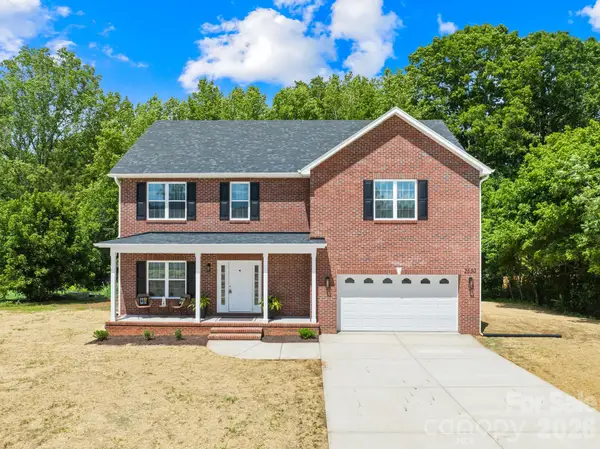 $549,900Active3 beds 3 baths2,207 sq. ft.
2630 Polo Lane, Maiden, NC 28650
MLS# 4431094Listed by: REAL BROKER, LLC - New
 $439,900Active4 beds 2 baths2,004 sq. ft.
3198 Timber Run Lane, Maiden, NC 28650
MLS# 4430651Listed by: HINES & ASSOCIATES REALTY LLC - New
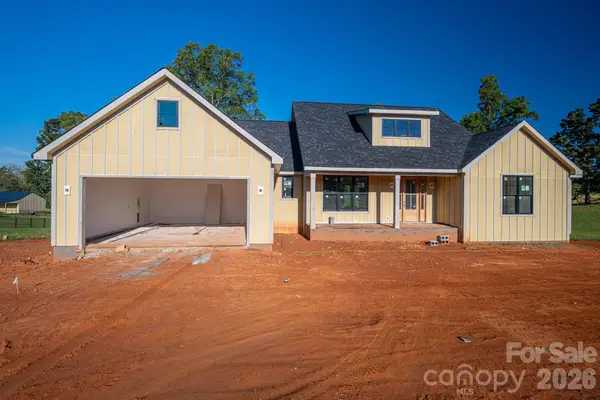 $785,000Active3 beds 3 baths2,313 sq. ft.
3455 Goodson Road #5, Maiden, NC 28650
MLS# 4425991Listed by: KELLER WILLIAMS ADVANTAGE - New
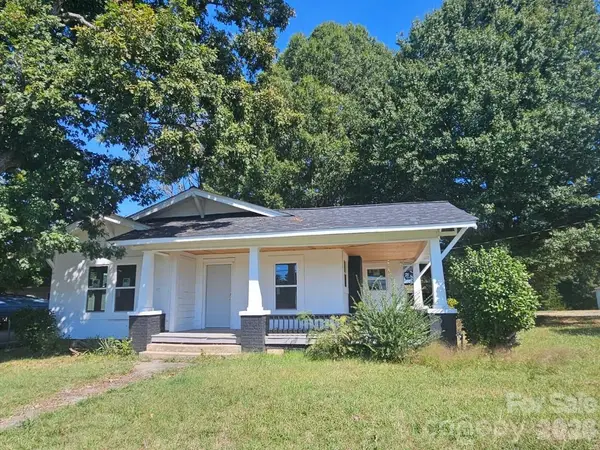 $140,000Active3 beds 1 baths1,362 sq. ft.
1313 E Maiden Road, Maiden, NC 28650
MLS# 4429990Listed by: RE/MAX CROSSROADS


Protect your home and budget from life's surprises with an Assurant Home Warranty, backed by a partner that supports you through every step of homeownership. Explore Plans.
© 2026 Better Homes and Gardens Real Estate LLC. An Anywhere Real Estate company. All rights reserved. Better Homes and Gardens® Real Estate is a registered trademark owned by Meredith Operations Corporation, licensed to Better Homes and Gardens Real Estate LLC and used with permission. Better Homes and Gardens Real Estate LLC fully supports the principles of the Fair Housing Act and the Equal Opportunity Act. Listing information is deemed reliable but is not guaranteed accurate.
Each office is independently owned and operated.
Any services or products provided by third parties are not provided by, affiliated with or related to Better Homes and Gardens Real Estate LLC, or its affiliated companies.