
2089 Bison Trail, Maiden, NC 28650
Local realty services provided by:Better Homes and Gardens Real Estate Integrity Partners
Listed by: gary espin
Office: espin realty
MLS#:4424457
Source:CH
2089 Bison Trail,Maiden, NC 28650
$289,000
- 3 Beds
- 2 Baths
- 1,728 sq. ft.
- Single family
- Active
Price summary
- Price:$289,000
- Price per sq. ft.:$167.25
About this home
Welcome to this wonderful 3-bedroom, 2-full-bath home offering ample but comfortable living space, tucked away on a quiet cul-de-sac street. Inside, the spacious layout offers a welcoming kitchen with abundant cabinetry and counter space, a large living area with plenty of room to gather, and a fireplace that adds a cozy focal point to the room. The dining room opens directly to the outdoors through a sliding glass door, creating an easy flow for everyday living and entertaining. Step outside to enjoy the large deck and above-ground pool, with plenty of yard space and a fenced backyard for added convenience. Two detached carports provide four possible covered parking spaces, while a backyard shed offers additional storage for outdoor essentials. With generous acreage, mature fruit trees and blueberry bushes, a spacious home, and outdoor amenities already in place, this property offers plenty of room to relax, entertain, and make it your own.
Contact an agent
Home facts
- Year built:2002
- Subdivision & Development:Buffalo Ridge
- Listing ID #:4424457
- Updated:September 14, 2026 at 09:19 PM
Rooms and interior
- Bedrooms:3
- Total bathrooms:2
- Full bathrooms:2
- Kitchen Description:Dishwasher, Electric Oven, Microwave
- Living area:1,728 sq. ft.
Heating and cooling
- Cooling:Heat Pump
- Heating:Heat Pump
Structure and exterior
- Year built:2002
- Building area:1,728 sq. ft.
- Lot area:1.23 Acres
- Lot Features:Cul-De-Sac
- Construction Materials:Vinyl
- Exterior Features:Fire Pit
- Foundation Description:Crawl Space
Schools
- High school:North Lincoln
- Elementary school:Pumpkin Center
Utilities
- Water:Well
- Sewer:Septic (At Site)
Finances and disclosures
- Price:$289,000
- Price per sq. ft.:$167.25
Features and amenities
- Laundry features:Laundry Room
Parking
- Carport spaces:4
 Listings courtesy of Canopy MLS as distributed by MLS GRID. Copyright 2021 Canopy MLS. All rights reserved. Canopy MLS, provides content displayed here (“provided content”) on an “as is” basis and makes no representations or warranties regarding the provided content, including, but not limited to those of non-infringement, timeliness, accuracy, or completeness. Individuals and companies using information presented are responsible for verification and validation of information they utilize and present to their customers and clients. Canopy MLS will not be liable for any damage or loss resulting from use of the provided content or the products available through Portals, IDX, VOW, and/or Syndication. Recipients of this information shall not resell, redistribute, reproduce, modify, or otherwise copy any portion thereof without the expressed written consent of Canopy MLS. CH Member Broker: Rachel Brown
New listings near 2089 Bison Trail
- New
 $330,000Active3 beds 2 baths1,900 sq. ft.
308 Union Street, Maiden, NC 28650
MLS# 4423675Listed by: CHARITY REALTY - New
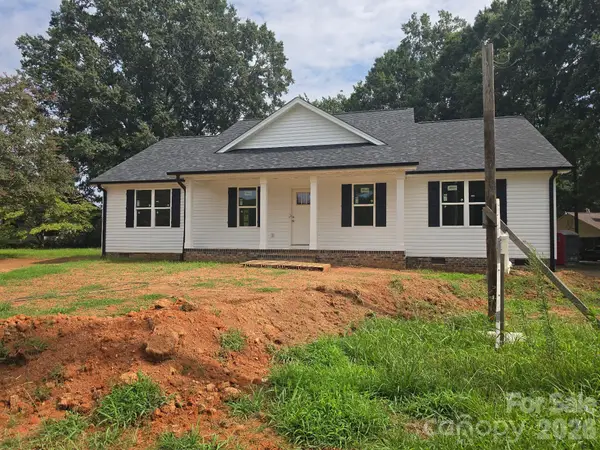 $374,900Active3 beds 2 baths1,700 sq. ft.
2937 Water Plant Road, Maiden, NC 28650
MLS# 4424001Listed by: CAROLINA REALTY - New
 $750,000Active9.33 Acres
5429 S Nc 16 Business Highway, Maiden, NC 28650
MLS# 4423002Listed by: EXP REALTY LLC MOORESVILLE - New
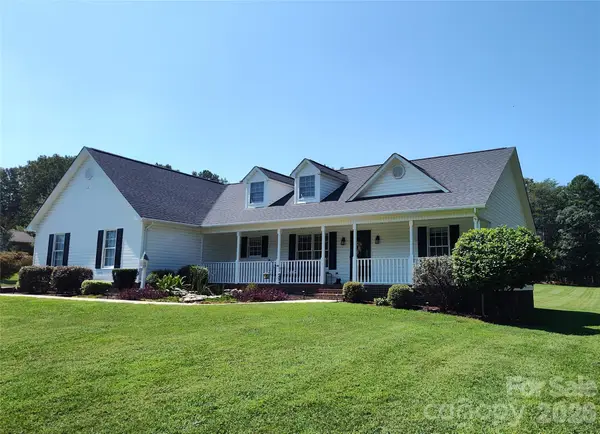 $399,000Active3 beds 2 baths1,536 sq. ft.
4005 Davis Road, Maiden, NC 28650
MLS# 4422745Listed by: RED ZONE REALTY, LLC - New
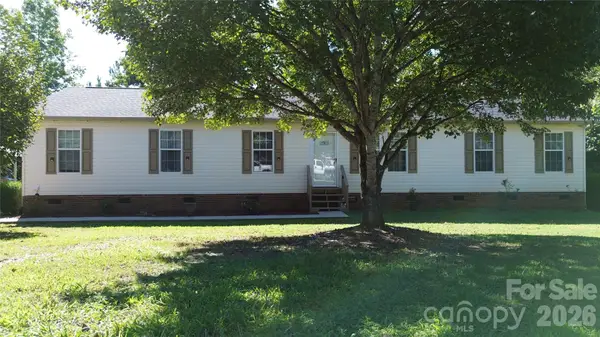 $310,000Active4 beds 2 baths1,815 sq. ft.
109 Grand Acres Lane, Maiden, NC 28650
MLS# 4423474Listed by: RE/MAX LIFESTYLE - New
 Listed by BHGRE$210,000Active3 beds 2 baths1,064 sq. ft.
4838 Lakota Way Road, Maiden, NC 28650
MLS# 4423259Listed by: BETTER HOMES AND GARDENS REAL ESTATE FOOTHILLS - New
 $359,900Active3 beds 2 baths1,478 sq. ft.
3707 Fieldhaven Court, Maiden, NC 28650
MLS# 4422870Listed by: COLDWELL BANKER CARVER-PRESSLEY, REALTORS - New
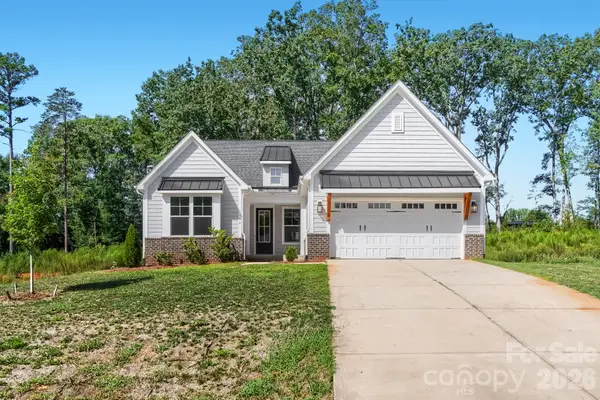 $510,000Active3 beds 3 baths2,323 sq. ft.
3204 Timber Run Lane, Maiden, NC 28650
MLS# 4422810Listed by: HINES & ASSOCIATES REALTY LLC - New
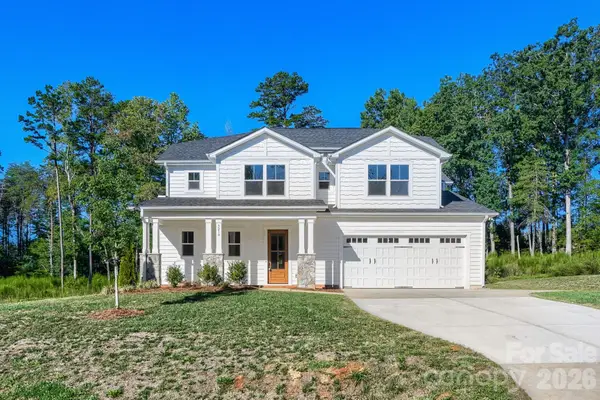 $524,900Active4 beds 4 baths3,120 sq. ft.
3210 Timber Run Lane, Maiden, NC 28650
MLS# 4422840Listed by: HINES & ASSOCIATES REALTY LLC


Protect your home and budget from life's surprises with an Assurant Home Warranty, backed by a partner that supports you through every step of homeownership. Explore Plans.
© 2026 Better Homes and Gardens Real Estate LLC. An Anywhere Real Estate company. All rights reserved. Better Homes and Gardens® Real Estate is a registered trademark owned by Meredith Operations Corporation, licensed to Better Homes and Gardens Real Estate LLC and used with permission. Better Homes and Gardens Real Estate LLC fully supports the principles of the Fair Housing Act and the Equal Opportunity Act. Listing information is deemed reliable but is not guaranteed accurate.
Each office is independently owned and operated.
Any services or products provided by third parties are not provided by, affiliated with or related to Better Homes and Gardens Real Estate LLC, or its affiliated companies.