
3204 Timber Run Lane, Maiden, NC 28650
Local realty services provided by:Better Homes and Gardens Real Estate Foothills
Listed by: tim brown
Office: hines & associates realty llc.
MLS#:4422810
Source:CH
Price summary
- Price:$495,000
- Price per sq. ft.:$210.28
- Monthly HOA dues:$50
About this home
Everything you need, all on one floor, all under a roofline that still turns heads from the street. Pull into the driveway at 3204 Timber Run Lane, and the first thing you notice is the room to breathe. A 0.76-acre lot, with a wide concrete drive running up to a two-car attached garage. Fiber cement siding in a soft, light palette, warmed by brick accent and framed by a gabled covered entry. Mature trees hold the back edge of the lot. Built in 2022, it still has that new-construction crispness. Step through the front door into a foyer that feels like an arrival. To one side, a dining room defined by an open column and half-wall: separate enough for a set table and good china, open enough that no one gets stranded. Wide plank flooring in a warm gray-brown runs throughout. Then the hallway releases into the great room, and the ceiling goes up. This is the heart of it. A vaulted ceiling opens the space overhead, recessed lighting washes the room, and a fireplace with a clean white surround anchors the far wall. Windows flank it on both sides, pulling in the tree line out back. There's no awkward furniture wall here. The room takes a full sectional. The kitchen sits open to it all, and it was designed by someone who cooks. White shaker cabinetry runs to the ceiling line. A generous center island, big enough for four stools with prep space to spare, carries a smooth countertop and a single-basin sink facing the great room. The stainless appliance package includes a propane gas range, over-range microwave, and dishwasher, and all of it conveys. And around the corner: the walk-in pantry, the feature nobody photographs and everybody wants. The breakfast area is its own moment. A wall of glass and a rear door frame the backyard, so morning coffee comes with a view. That door leads to the covered rear porch, finished ceiling, deep enough for a table on one end and rockers on the other. The floor plan does something smart with the bedrooms: it splits them. The primary suite sits alone at the back of the home, away from everything else: three windows across the rear wall, space for a king with nightstands and still room for a dresser and a chair. The primary bath is the kind of finish package you don't expect: a double vanity in deep espresso cabinetry, large-format marble-look tile underfoot, a frameless glass walk-in shower tiled floor to ceiling, and a private water closet. The walk-in closet is oversized, with double-hung rods on multiple walls. The two additional bedrooms sit at the front, sharing a full bath with a tub-shower combination and tile flooring. Both are well-proportioned with big windows and double-door closets. Guest room, home office, hobby room: this end adapts to whatever you need. A half bath serves the main living area, so guests never travel through the private wing. The laundry room is a small delight, with a patterned tile floor, cabinetry above, and a window. The two-car garage is finished and bright, with an installed opener and direct interior access. Now the practical part. This home is served by a private well and private septic system, so no municipal water bill and no sewer bill. Fuel comes from a leased underground propane tank, so nothing sits in the yard breaking up the view. All appliances convey. Buyers should plan on standard well and septic due diligence during their inspection period, and the propane lease is transferable subject to the provider's terms.
All of this sits in Wynswept, off Highway 16 in Catawba County, with an active homeowners association and annual dues. Close enough to Lake Norman for a Saturday on the water, close to the Highway 16 corridor for an easy run toward Charlotte, Denver, or Newton, and far enough from it all that evenings are quiet.
One story. Three bedrooms. Two and a half baths. Vaulted living, a real primary suite, a walk-in pantry, a covered porch, and 0.76 acres to call your own. Come see it before someone else does....
Contact an agent
Home facts
- Year built:2022
- Subdivision & Development:Wynswept
- Listing ID #:4422810
- Updated:November 04, 2026 at 03:50 PM
Rooms and interior
- Bedrooms:3
- Total bathrooms:3
- Full bathrooms:2
- Half bathrooms:1
- Flooring:Laminate, Tile
- Kitchen Description:Dishwasher, Disposal, Gas Range
- Living area:2,354 sq. ft.
Heating and cooling
- Heating:Forced Air
Structure and exterior
- Year built:2022
- Building area:2,354 sq. ft.
- Lot area:0.76 Acres
- Construction Materials:Fiber Cement
- Foundation Description:Slab
Schools
- High school:Unspecified
- Elementary school:Unspecified
Utilities
- Water:Well
- Sewer:Septic (At Site)
Finances and disclosures
- Price:$495,000
- Price per sq. ft.:$210.28
Features and amenities
- Laundry features:Laundry Room, Main Level
- Amenities:Attic Stairs Pulldown, Open Floorplan, Walk-In Closet(s), Walk-In Pantry
Parking
- Parking description:Attached Garage, Driveway
- Garage:Yes
- Garage spaces:2
 Listings courtesy of Canopy MLS as distributed by MLS GRID. Copyright 2021 Canopy MLS. All rights reserved. Canopy MLS, provides content displayed here (“provided content”) on an “as is” basis and makes no representations or warranties regarding the provided content, including, but not limited to those of non-infringement, timeliness, accuracy, or completeness. Individuals and companies using information presented are responsible for verification and validation of information they utilize and present to their customers and clients. Canopy MLS will not be liable for any damage or loss resulting from use of the provided content or the products available through Portals, IDX, VOW, and/or Syndication. Recipients of this information shall not resell, redistribute, reproduce, modify, or otherwise copy any portion thereof without the expressed written consent of Canopy MLS.
New listings near 3204 Timber Run Lane
- New
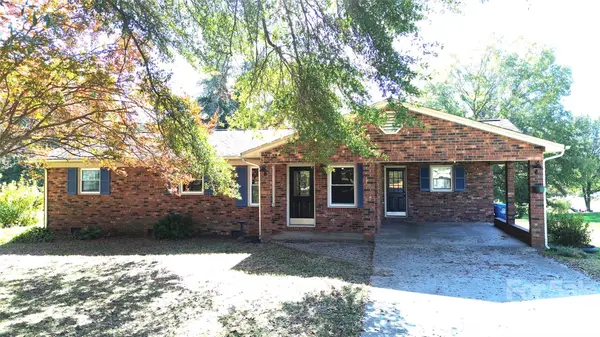 $269,000Active2 beds 2 baths1,218 sq. ft.
2149 Water Plant Road, Maiden, NC 28650
MLS# 4437239Listed by: RE/MAX LIFESTYLE - New
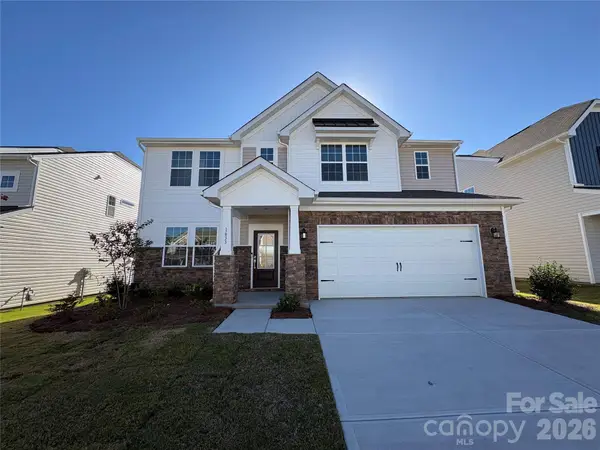 $396,000Active4 beds 3 baths2,654 sq. ft.
1633 Grassy Knoll Trail, Maiden, NC 28650
MLS# 4438089Listed by: LENNAR SALES CORP - New
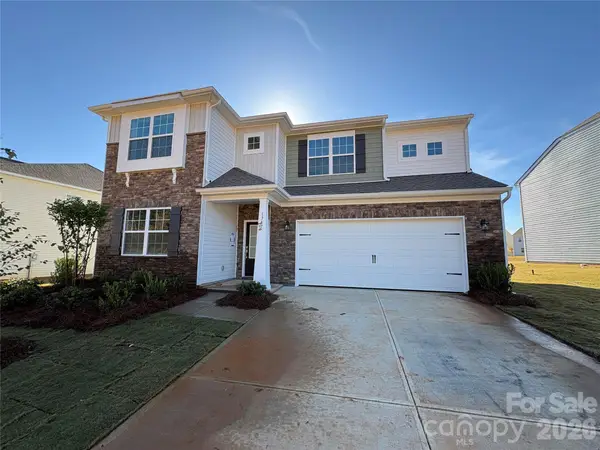 $446,644Active5 beds 4 baths2,946 sq. ft.
1747 Grassy Knoll Trail, Maiden, NC 28650
MLS# 4439616Listed by: LENNAR SALES CORP - New
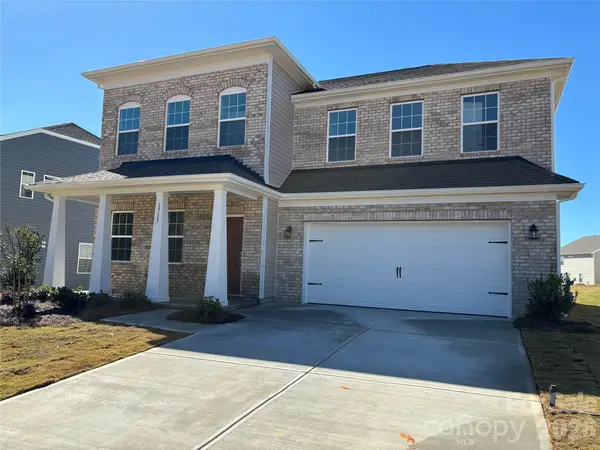 $471,919Active5 beds 5 baths3,243 sq. ft.
1735 Grassy Knoll Trail, Maiden, NC 28650
MLS# 4439513Listed by: LENNAR SALES CORP - New
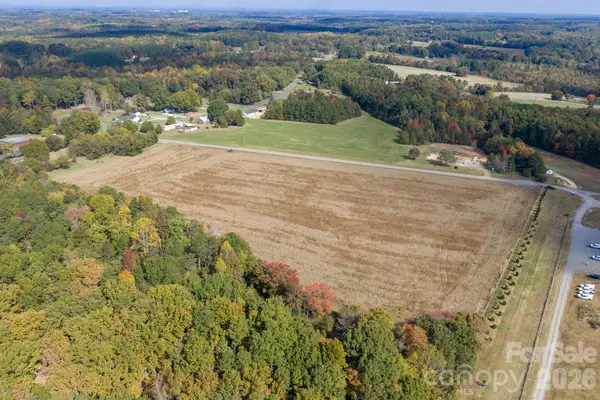 $424,900Active13.1 Acres
0 Diddley Dadburn Road, Maiden, NC 28650
MLS# 4439017Listed by: WEICHERT, REALTORS - TEAM METRO - New
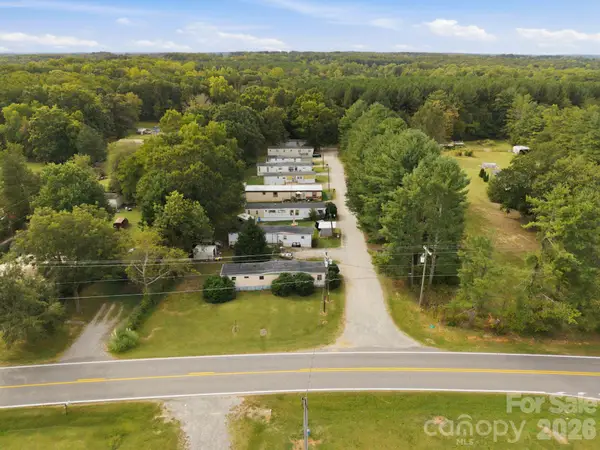 $535,000Active14 beds 8 baths4,500 sq. ft.
4624 Buff Park Road, Maiden, NC 28650
MLS# 4433474Listed by: EXP REALTY LLC MOORESVILLE - New
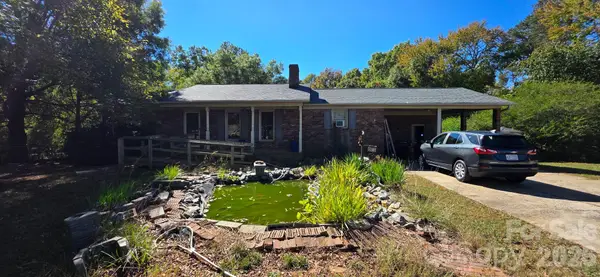 $225,000Active3 beds 2 baths1,515 sq. ft.
2419 Maiden Road, Maiden, NC 28650
MLS# 4438644Listed by: C. RICE AND ASSOCIATES LLC - New
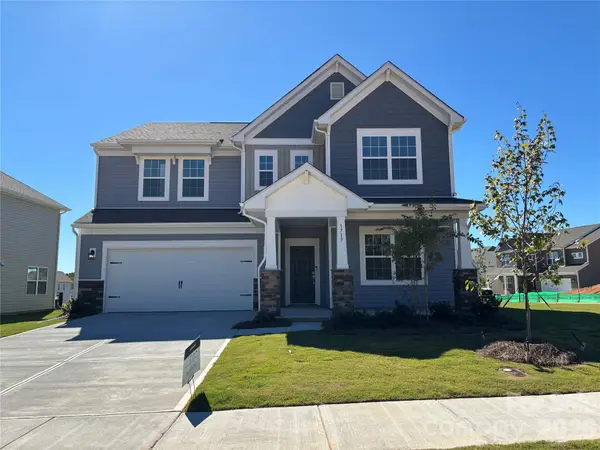 $435,000Active4 beds 4 baths2,642 sq. ft.
1717 Grassy Knoll Trail, Maiden, NC 28650
MLS# 4438592Listed by: LENNAR SALES CORP - New
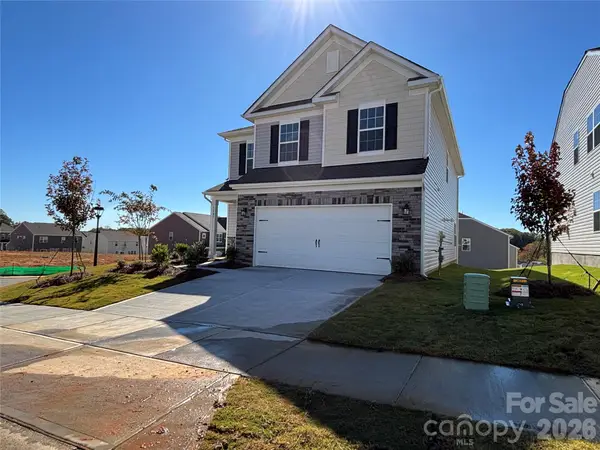 $350,000Active4 beds 3 baths2,169 sq. ft.
1645 Grassy Knoll Trail, Maiden, NC 28650
MLS# 4438546Listed by: LENNAR SALES CORP - New
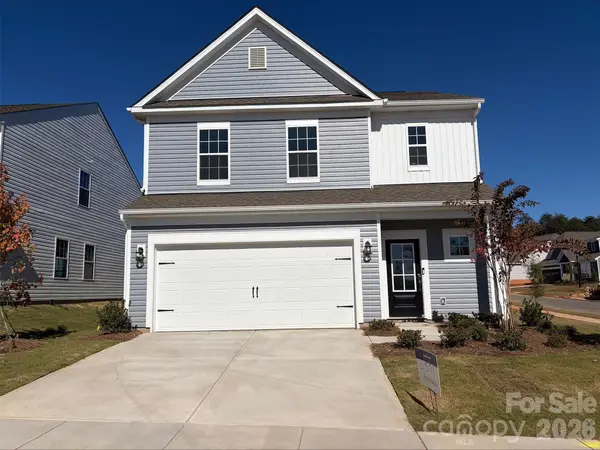 $359,000Active4 beds 3 baths2,202 sq. ft.
1646 Grassy Knoll Trail, Maiden, NC 28650
MLS# 4438415Listed by: LENNAR SALES CORP


Protect your home and budget from life's surprises with an Assurant Home Warranty, backed by a partner that supports you through every step of homeownership. Explore Plans.
© 2026 Better Homes and Gardens Real Estate LLC. An Anywhere Real Estate company. All rights reserved. Better Homes and Gardens® Real Estate is a registered trademark owned by Meredith Operations Corporation, licensed to Better Homes and Gardens Real Estate LLC and used with permission. Better Homes and Gardens Real Estate LLC fully supports the principles of the Fair Housing Act and the Equal Opportunity Act. Listing information is deemed reliable but is not guaranteed accurate.
Each office is independently owned and operated.
Any services or products provided by third parties are not provided by, affiliated with or related to Better Homes and Gardens Real Estate LLC, or its affiliated companies.