
3210 Timber Run Lane, Maiden, NC 28650
Local realty services provided by:Better Homes and Gardens Real Estate Heritage
Listed by: tim brown
Office: hines & associates realty llc.
MLS#:4422840
Source:CH
Price summary
- Price:$515,000
- Price per sq. ft.:$166.72
- Monthly HOA dues:$50
About this home
Before you ever turn a key here, the house asks you to slow down. The front porch runs long and deep across the front of the home, its columns wrapped in stone, its ceiling high enough that a swing on one end wouldn't crowd a pair of rockers on the other. On an October evening in Catawba County, this is the part of the house you'll use most and mention least. The Wide Way In: The foyer is genuinely wide — a proper entry with rich, dark wood-look flooring and sightlines straight through the heart of the home. Groceries, backpacks, muddy shoes: it absorbs a busy arrival without the whole house feeling it. And with a drop zone off the garage, the daily pile lands before it reaches the kitchen counter. To one side, a half bath, tucked out of the flow. The great room is anchored by a fireplace with a clean mantel and shiplap surround, framed by a wall of windows nearly the room's full width. Look up: the ceiling is coffered with substantial beams — a detail that costs a builder real money. Open, But Still With Rooms. The informal dining area sits open to the great room under the same beamed ceiling: open enough that the cook is never exiled, defined enough that dinner still feels like dinner. A glass door leads to the covered rear patio — the shortcut you'll take a hundred times a summer, plate in one hand, tongs in the other. The Kitchen Means It. A long island in marble-veined quartz stretches beneath glass pendants — stools on one side, working surface on the other. White cabinetry runs tall, crowned to the ceiling, and the backsplash is stone mosaic, not builder-grade field tile. Cooking here is a real proposition: gas cooktop under a stainless chimney hood, built-in wall oven with microwave above, dishwasher in the island run. All appliances convey. Then the walk-in pantry — a true room, with a window and deep shelving. The Bedroom That Solves Problems
Past the main living space is the room that sells this floor plan: a guest bedroom on the main level with a full bath beside it. A visiting parent who shouldn't be climbing stairs. An adult child home between chapters. A home office with a door that closes. Upstairs. At the top of the stairs, the house gives you what most builders trade away: a large loft with three windows and no assigned purpose. Movie room, playroom, second office — it grows into whatever comes next. Off the hall, bedrooms 2 and 3 are carpeted and bright, each with generous closet space, sharing Bath 2. The primary bedroom is the quiet reward at the end of the hall: oversized, softly carpeted, with windows on two walls catching morning light and a treeline. The primary bath is the piece buyers linger over — double vanities with two sinks and marble-veined counters, a huge walk-in shower behind frameless glass with a built-in bench, a private water closet, and double walk-in closets, both large, both shelved. And the detail that earns its keep every week: the bath opens directly through to the laundry room. Laundry is on the upper level, where the clothes actually are. Wash, dry, hang, and step straight into your closet. Outside,
fiber cement siding in clean white, stone accents at the porch, two-car attached garage, and an oversized drive. Out back, the covered patio looks over open lawn and treeline — shaded at midday, dry in an afternoon storm, big enough for a table and a grill. The yard is level: room for a swing set, a firepit, a garden, a dog with opinions.
Living in Wynswept, Wynswept sits in Catawba County — county only, no city taxes — with an active HOA. The home is served by a private well and septic system, with a leased underground propane tank. You sit between Hickory, Lincolnton, and the Lake Norman corridor, with Highway 16 close enough to make a Charlotte commute reasonable and far enough that the last mile home is quiet. New enough to be worry-free. Big enough to grow into. Come see it before someone else does....
Contact an agent
Home facts
- Year built:2022
- Subdivision & Development:Wynswept
- Listing ID #:4422840
- Updated:November 04, 2026 at 03:50 PM
Rooms and interior
- Bedrooms:4
- Total bathrooms:4
- Full bathrooms:3
- Half bathrooms:1
- Flooring:Carpet, Laminate, Tile
- Kitchen Description:Dishwasher, Disposal, Exhaust Hood, Gas Cooktop, Microwave
- Living area:3,089 sq. ft.
Heating and cooling
- Cooling:Central Air
- Central air:Yes
Structure and exterior
- Year built:2022
- Building area:3,089 sq. ft.
- Lot area:0.76 Acres
- Construction Materials:Fiber Cement, Stone
- Foundation Description:Slab
Schools
- High school:Unspecified
- Elementary school:Unspecified
Utilities
- Water:Well
- Sewer:Septic (At Site)
Finances and disclosures
- Price:$515,000
- Price per sq. ft.:$166.72
Features and amenities
- Laundry features:Laundry Room, Upper Level
- Amenities:Attic Stairs Pulldown, Open Floorplan, Walk-In Closet(s), Walk-In Pantry
Parking
- Parking description:Attached Garage, Driveway, Garage Door Opener
- Garage:Yes
- Garage spaces:2
 Listings courtesy of Canopy MLS as distributed by MLS GRID. Copyright 2021 Canopy MLS. All rights reserved. Canopy MLS, provides content displayed here (“provided content”) on an “as is” basis and makes no representations or warranties regarding the provided content, including, but not limited to those of non-infringement, timeliness, accuracy, or completeness. Individuals and companies using information presented are responsible for verification and validation of information they utilize and present to their customers and clients. Canopy MLS will not be liable for any damage or loss resulting from use of the provided content or the products available through Portals, IDX, VOW, and/or Syndication. Recipients of this information shall not resell, redistribute, reproduce, modify, or otherwise copy any portion thereof without the expressed written consent of Canopy MLS.
New listings near 3210 Timber Run Lane
- New
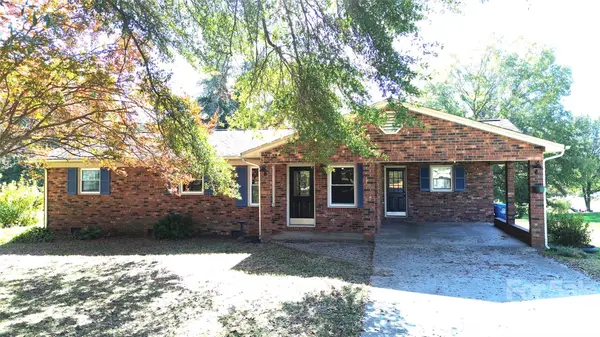 $269,000Active2 beds 2 baths1,218 sq. ft.
2149 Water Plant Road, Maiden, NC 28650
MLS# 4437239Listed by: RE/MAX LIFESTYLE - New
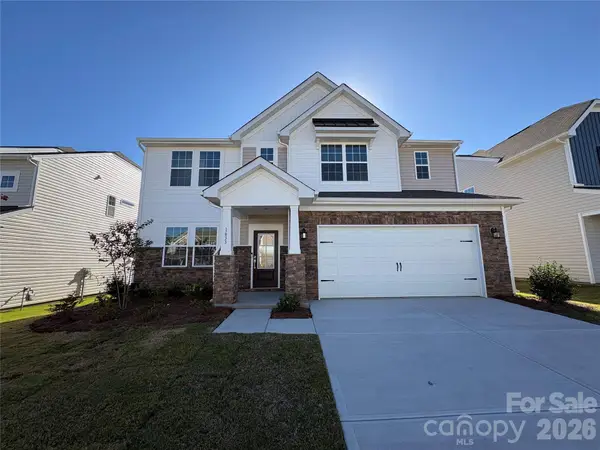 $396,000Active4 beds 3 baths2,654 sq. ft.
1633 Grassy Knoll Trail, Maiden, NC 28650
MLS# 4438089Listed by: LENNAR SALES CORP - New
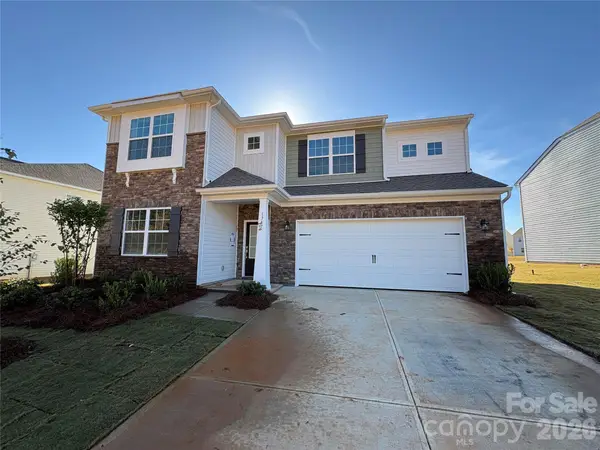 $446,644Active5 beds 4 baths2,946 sq. ft.
1747 Grassy Knoll Trail, Maiden, NC 28650
MLS# 4439616Listed by: LENNAR SALES CORP - New
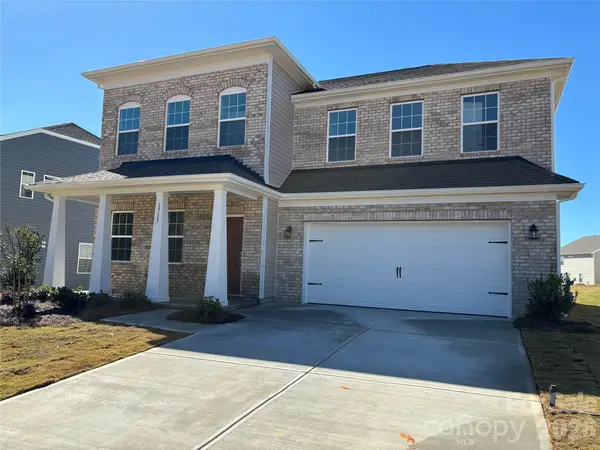 $471,919Active5 beds 5 baths3,243 sq. ft.
1735 Grassy Knoll Trail, Maiden, NC 28650
MLS# 4439513Listed by: LENNAR SALES CORP - New
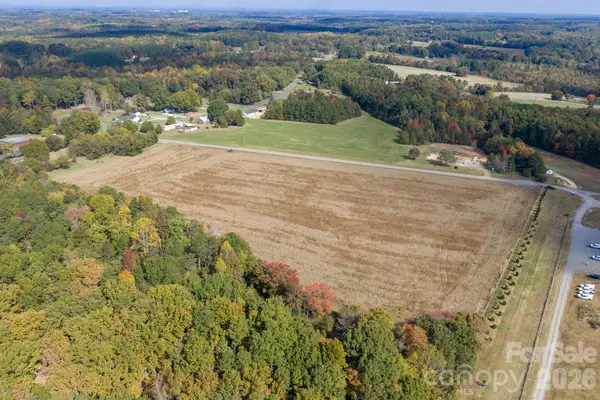 $424,900Active13.1 Acres
0 Diddley Dadburn Road, Maiden, NC 28650
MLS# 4439017Listed by: WEICHERT, REALTORS - TEAM METRO - New
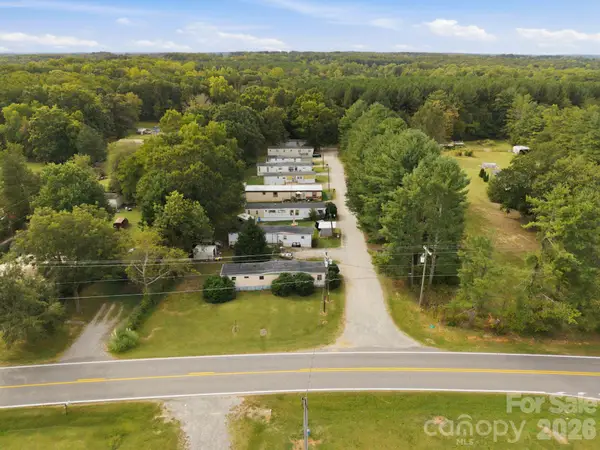 $535,000Active14 beds 8 baths4,500 sq. ft.
4624 Buff Park Road, Maiden, NC 28650
MLS# 4433474Listed by: EXP REALTY LLC MOORESVILLE - New
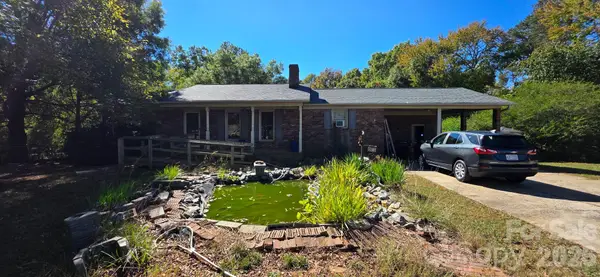 $225,000Active3 beds 2 baths1,515 sq. ft.
2419 Maiden Road, Maiden, NC 28650
MLS# 4438644Listed by: C. RICE AND ASSOCIATES LLC - New
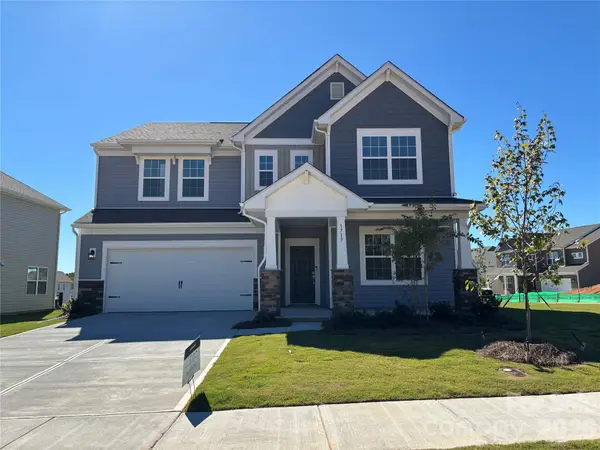 $435,000Active4 beds 4 baths2,642 sq. ft.
1717 Grassy Knoll Trail, Maiden, NC 28650
MLS# 4438592Listed by: LENNAR SALES CORP - New
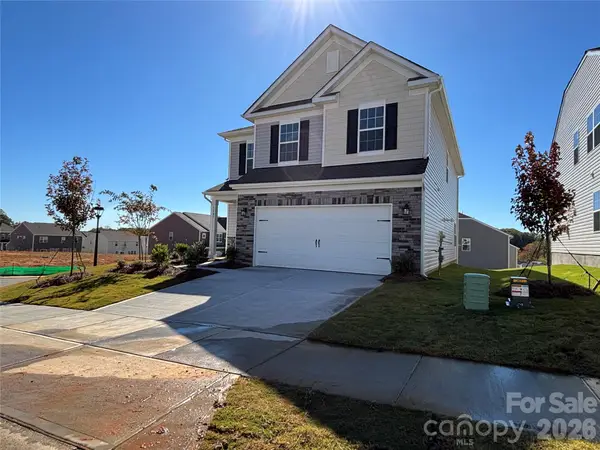 $350,000Active4 beds 3 baths2,169 sq. ft.
1645 Grassy Knoll Trail, Maiden, NC 28650
MLS# 4438546Listed by: LENNAR SALES CORP - New
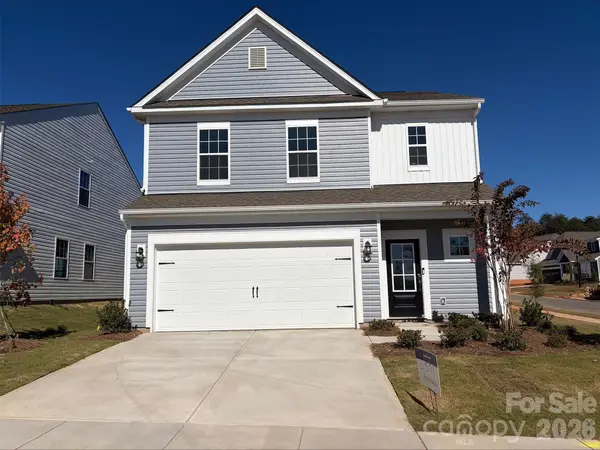 $359,000Active4 beds 3 baths2,202 sq. ft.
1646 Grassy Knoll Trail, Maiden, NC 28650
MLS# 4438415Listed by: LENNAR SALES CORP


Protect your home and budget from life's surprises with an Assurant Home Warranty, backed by a partner that supports you through every step of homeownership. Explore Plans.
© 2026 Better Homes and Gardens Real Estate LLC. An Anywhere Real Estate company. All rights reserved. Better Homes and Gardens® Real Estate is a registered trademark owned by Meredith Operations Corporation, licensed to Better Homes and Gardens Real Estate LLC and used with permission. Better Homes and Gardens Real Estate LLC fully supports the principles of the Fair Housing Act and the Equal Opportunity Act. Listing information is deemed reliable but is not guaranteed accurate.
Each office is independently owned and operated.
Any services or products provided by third parties are not provided by, affiliated with or related to Better Homes and Gardens Real Estate LLC, or its affiliated companies.