
322 E Main Street, Maiden, NC 28650
Local realty services provided by:Better Homes and Gardens Real Estate Integrity Partners
Listed by: rhonda edwards
Office: exp realty llc. mooresville
MLS#:4427918
Source:CH
322 E Main Street,Maiden, NC 28650
$320,000
- 4 Beds
- 2 Baths
- 2,020 sq. ft.
- Single family
- Coming Soon
Price summary
- Price:$320,000
- Price per sq. ft.:$158.42
About this home
A little piece of history goes along with this 4bed/2bath home built in 1920, but it also has plenty of room for making new memories! With approximately 2020 sq ft and sitting on a corner lot on .24acres and located in the heart of Maiden where family, neighbors and community still come together.
The home has been updated with a renovated kitchen including granite countertops, shaker-style cabinets, and stainless-steel appliances, and new windows. Upstairs, 2 bedrooms, a full bath, and extra flex space feature the original flooring and walls, nicely preserved to maintain the timeless feel of an older home.
The kitchen opens into a large dining area, perfect for family meals, game night or entertaining friends. Beautiful built-ins provide plenty of storage. A majority of the floors are the original hardwoods with the addition of some LVP in certain areas.
And then there are the little pieces of history that make this home truly special. Be sure to look to the right as you enter through the back door into the mud room. You’ll find a hat that belonged to the original owner more than 100 years ago. The original window pane displayed in the living room is another special reminder of the home's history. Who doesn't love a home with a story to tell?
Outside, enjoy a covered front porch complete with a porch swing and a front-row seat to Maiden's parades and community events. The backyard offers even more to enjoy with an above-ground pool and 6-foot vinyl privacy fence, both added in 2022, along with a two-car carport and storage building. There’s even a koi pond waiting for its new fish!...
Contact an agent
Home facts
- Year built:1920
- Subdivision & Development:None
- Listing ID #:4427918
- Updated:September 25, 2026 at 06:58 PM
Rooms and interior
- Bedrooms:4
- Total bathrooms:2
- Full bathrooms:2
- Flooring:Laminate, Tile, Wood
- Kitchen Description:Dishwasher, Disposal, Microwave, Refrigerator
- Living area:2,020 sq. ft.
Heating and cooling
- Heating:Natural Gas
Structure and exterior
- Roof:Metal
- Year built:1920
- Building area:2,020 sq. ft.
- Lot area:0.24 Acres
- Lot Features:Cleared, Corner Lot, Level
- Construction Materials:Vinyl
- Foundation Description:Crawl Space
Schools
- High school:Maiden
- Elementary school:Maiden
Utilities
- Sewer:Public Sewer
Finances and disclosures
- Price:$320,000
- Price per sq. ft.:$158.42
Features and amenities
- Laundry features:Laundry Room, Main Level
- Amenities:Breakfast Bar, Walk-In Closet(s)
Parking
- Parking description:Driveway
- Carport spaces:2
 Listings courtesy of Canopy MLS as distributed by MLS GRID. Copyright 2021 Canopy MLS. All rights reserved. Canopy MLS, provides content displayed here (“provided content”) on an “as is” basis and makes no representations or warranties regarding the provided content, including, but not limited to those of non-infringement, timeliness, accuracy, or completeness. Individuals and companies using information presented are responsible for verification and validation of information they utilize and present to their customers and clients. Canopy MLS will not be liable for any damage or loss resulting from use of the provided content or the products available through Portals, IDX, VOW, and/or Syndication. Recipients of this information shall not resell, redistribute, reproduce, modify, or otherwise copy any portion thereof without the expressed written consent of Canopy MLS. CH Member Broker: Rachel Brown
New listings near 322 E Main Street
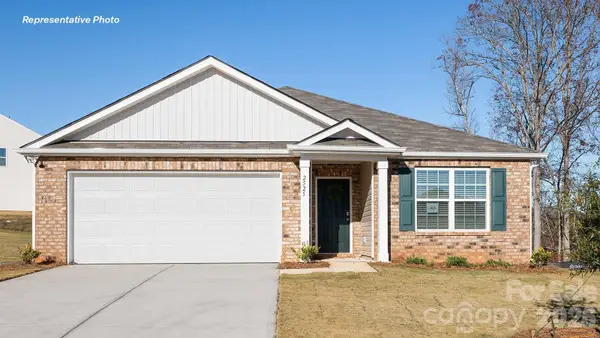 $293,990Pending3 beds 2 baths1,618 sq. ft.
2638 Goose Fair Road, Maiden, NC 28650
MLS# 4428684Listed by: DR HORTON INC $55,000Pending0.67 Acres
6736 Startown Road, Maiden, NC 28650
MLS# 4427576Listed by: DALTON WADE, INC.- New
 $323,990Active5 beds 3 baths2,511 sq. ft.
2575 Goose Fair Road, Maiden, NC 28650
MLS# 4427884Listed by: DR HORTON INC - New
 $100,000Active2.16 Acres
00 Blackburn Bridge Road, Maiden, NC 28650
MLS# 4426071Listed by: TRUE NORTH REALTY - New
 $169,900Active2 beds 3 baths1,500 sq. ft.
1944 E Maiden Road, Maiden, NC 28650
MLS# 4427127Listed by: CAROLINA REALTY - New
 $245,000Active3 beds 2 baths1,980 sq. ft.
506 Salem Church Road, Maiden, NC 28650
MLS# 4426455Listed by: REMAX SELECT - New
 $45,000Active1.31 Acres
0 N 8th Avenue Extension, Maiden, NC 28650
MLS# 4425412Listed by: REAL BROKER, LLC - New
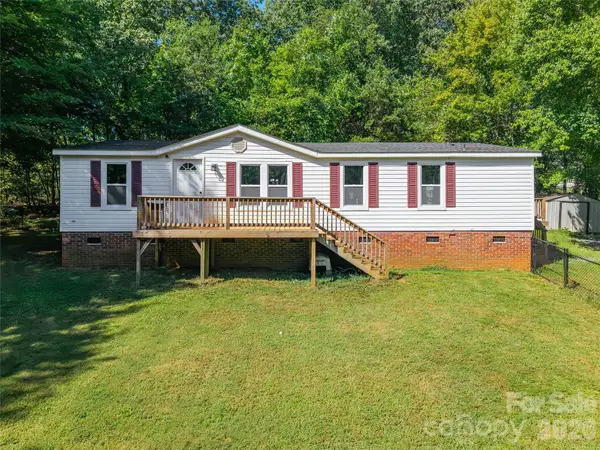 $260,000Active3 beds 2 baths1,296 sq. ft.
4756 Sierra Drive, Maiden, NC 28650
MLS# 4423564Listed by: STEPHEN COOLEY REAL ESTATE - New
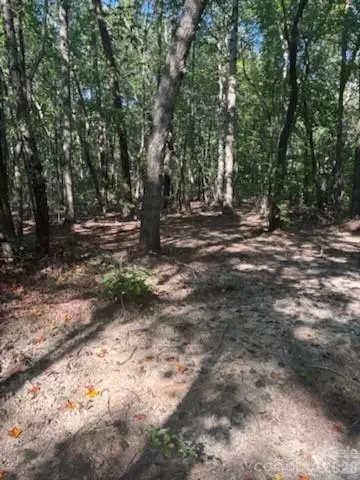 $477,000Active36.77 Acres
TBD Bud Arndt Road, Maiden, NC 28650
MLS# 4413162Listed by: FOUNDATION REAL ESTATE INC.


Protect your home and budget from life's surprises with an Assurant Home Warranty, backed by a partner that supports you through every step of homeownership. Explore Plans.
© 2026 Better Homes and Gardens Real Estate LLC. An Anywhere Real Estate company. All rights reserved. Better Homes and Gardens® Real Estate is a registered trademark owned by Meredith Operations Corporation, licensed to Better Homes and Gardens Real Estate LLC and used with permission. Better Homes and Gardens Real Estate LLC fully supports the principles of the Fair Housing Act and the Equal Opportunity Act. Listing information is deemed reliable but is not guaranteed accurate.
Each office is independently owned and operated.
Any services or products provided by third parties are not provided by, affiliated with or related to Better Homes and Gardens Real Estate LLC, or its affiliated companies.