
4583 Shawnee Court, Maiden, NC 28650
Local realty services provided by:Better Homes and Gardens Real Estate Integrity Partners
Listed by: shantae brown
Office: lake norman realty, inc.
MLS#:4386002
Source:CH
4583 Shawnee Court,Maiden, NC 28650
$379,900
- 3 Beds
- 2 Baths
- 1,639 sq. ft.
- Single family
- Active
Price summary
- Price:$379,900
- Price per sq. ft.:$231.79
About this home
Large private lot in Creekside situated perfectly in the cul-de-sac surrounded by mature trees and nature to give you that country living feel. Featuring a 24 by 24 detached garage and room for RV parking, making it a truly unique property in this price range. The interior has been freshly painted and ready to make it yours. Featuring three bedrooms and 2 baths and a spacious open kitchen looking out over the living room with a fireplace. Large primary bedroom with expansive ensuite bath featuring dual vanity, gas heater for those cozy winter mornings, bidet feature on toilet and newer step in shower. Kitchen refrigerator remains with the home with see thru panel (knock on it to turn the light on to see inside) plus a new microwave. Newly built expansive back deck overlooking the tree lined backyard, this lot backs up to a large parcel giving you complete serenity. Parking for 4 with an attached 2 car garage and detached 2 car garage. The attached garage features custom fishing pole holders perfect to get ready as you head out to Lake Norman for the day. Great location just off highway 150 and close to the highway 16 interchange. This property is in an estate. Seller offering a one year home buyers warranty through America's Preferred Home Warranty ($499 value)....
Contact an agent
Home facts
- Year built:2001
- Listing ID #:4386002
- Updated:July 09, 2026 at 01:41 PM
Rooms and interior
- Bedrooms:3
- Total bathrooms:2
- Full bathrooms:2
- Flooring:Carpet, Vinyl
- Kitchen Description:Dishwasher, Electric Cooktop, Electric Range, Microwave, Refrigerator
- Living area:1,639 sq. ft.
Heating and cooling
- Cooling:Central Air
- Central air:Yes
Structure and exterior
- Year built:2001
- Building area:1,639 sq. ft.
- Lot area:0.73 Acres
- Lot Features:Cul-De-Sac
- Construction Materials:Vinyl
- Foundation Description:Crawl Space
Schools
- High school:North Lincoln
- Elementary school:Pumpkin Center
Utilities
- Water:County Water
- Sewer:Septic (At Site)
Finances and disclosures
- Price:$379,900
- Price per sq. ft.:$231.79
Parking
- Parking description:Attached Garage, Driveway
- Garage:Yes
- Garage spaces:4
 Listings courtesy of Canopy MLS as distributed by MLS GRID. Copyright 2021 Canopy MLS. All rights reserved. Canopy MLS, provides content displayed here (“provided content”) on an “as is” basis and makes no representations or warranties regarding the provided content, including, but not limited to those of non-infringement, timeliness, accuracy, or completeness. Individuals and companies using information presented are responsible for verification and validation of information they utilize and present to their customers and clients. Canopy MLS will not be liable for any damage or loss resulting from use of the provided content or the products available through Portals, IDX, VOW, and/or Syndication. Recipients of this information shall not resell, redistribute, reproduce, modify, or otherwise copy any portion thereof without the expressed written consent of Canopy MLS. CH Member Broker: Rachel Brown
New listings near 4583 Shawnee Court
- Coming Soon
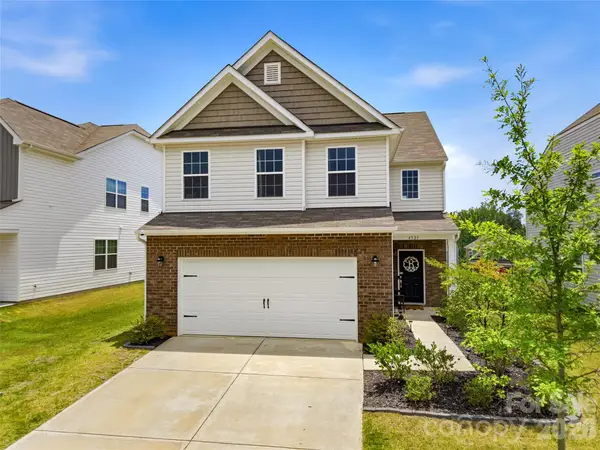 $355,000Coming Soon3 beds 3 baths
4525 Clifton Mill Lane, Maiden, NC 28650
MLS# 4402079Listed by: CALL IT CLOSED INTERNATIONAL INC  $58,990Active0.61 Acres
1367 Zeb Haynes Road, Maiden, NC 28650
MLS# 4360028Listed by: KEY REAL ESTATE GROUP, LLC- New
 $540,000Active4 beds 3 baths2,225 sq. ft.
4628 Cayton Drive, Maiden, NC 28650
MLS# 4401296Listed by: LAKE NORMAN REALTY, INC. - New
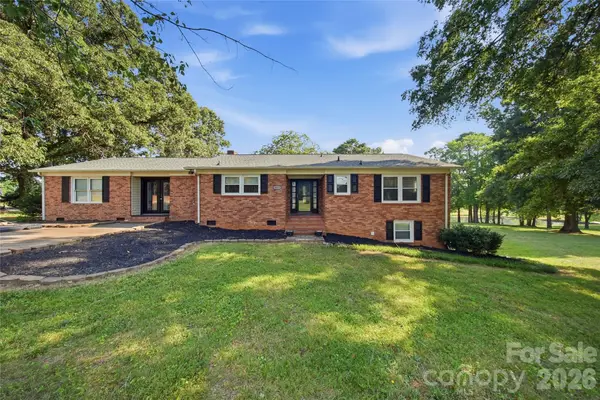 $365,000Active4 beds 3 baths2,400 sq. ft.
4473 Daniels Street, Maiden, NC 28650
MLS# 4400856Listed by: NESTLEWOOD REALTY, LLC - New
 $294,900Active3 beds 2 baths1,469 sq. ft.
3512 Red Norris Drive, Maiden, NC 28650
MLS# 4399949Listed by: RE/MAX CROSSROADS - New
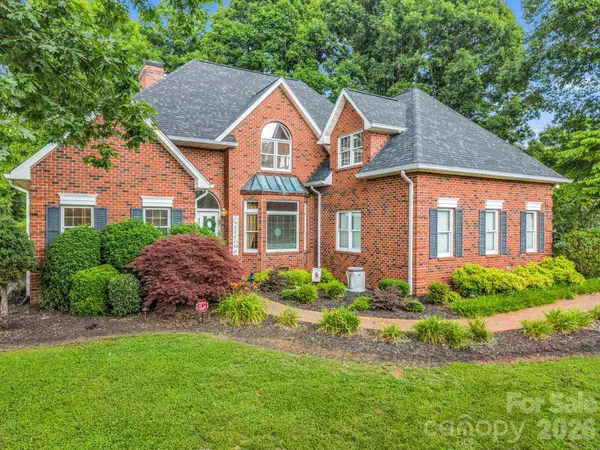 $617,000Active4 beds 4 baths3,043 sq. ft.
101 Spindle Drive, Maiden, NC 28650
MLS# 4400679Listed by: EXP REALTY LLC - Coming Soon
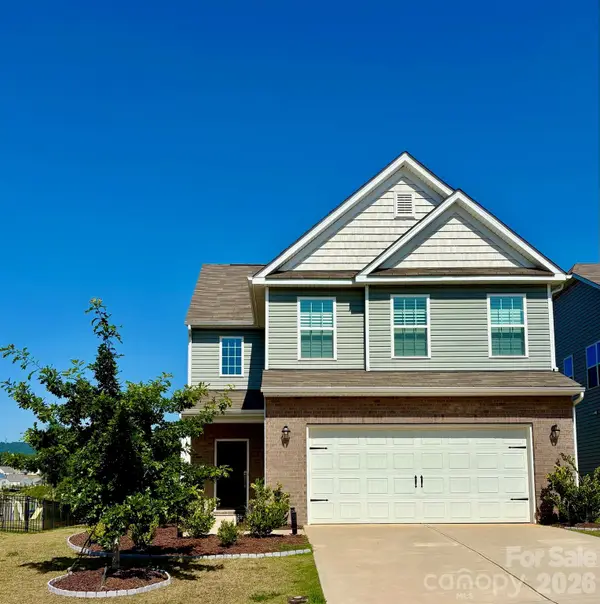 $355,000Coming Soon3 beds 3 baths
1926 Lowland Shade Court, Maiden, NC 28650
MLS# 4400492Listed by: LAKE NORMAN REALTY, INC. - New
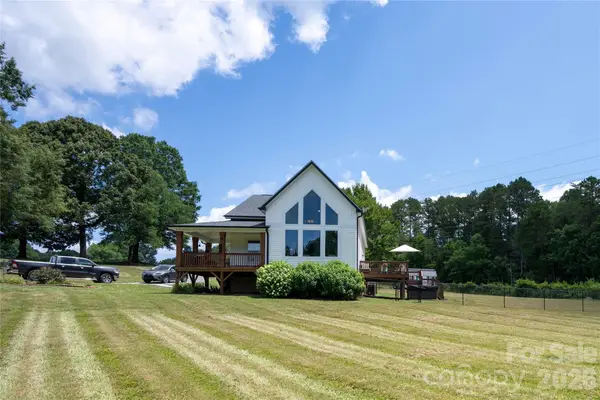 $850,000Active3 beds 3 baths1,579 sq. ft.
2399 Blackburn Bridge Road, Maiden, NC 28650
MLS# 4399764Listed by: NEXTHOME OLIVE BRANCH REAL ESTATE - New
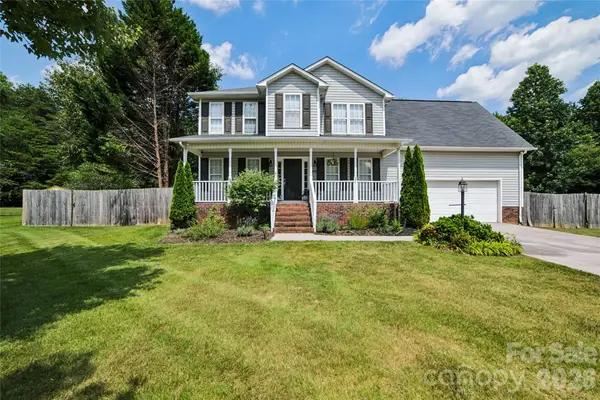 $450,000Active3 beds 3 baths2,116 sq. ft.
3552 Navajo Drive, Maiden, NC 28650
MLS# 4399962Listed by: ESPIN REALTY - New
 $245,000Active4 beds 2 baths1,360 sq. ft.
3723 Vickery Drive, Maiden, NC 28650
MLS# 4399153Listed by: LAKE NORMAN REALTY, INC.


Protect your home and budget from life's surprises with an Assurant Home Warranty, backed by a partner that supports you through every step of homeownership. Explore Plans.
© 2026 Better Homes and Gardens Real Estate LLC. An Anywhere Real Estate company. All rights reserved. Better Homes and Gardens® Real Estate is a registered trademark owned by Meredith Operations Corporation, licensed to Better Homes and Gardens Real Estate LLC and used with permission. Better Homes and Gardens Real Estate LLC fully supports the principles of the Fair Housing Act and the Equal Opportunity Act. Listing information is deemed reliable but is not guaranteed accurate.
Each office is independently owned and operated.
Any services or products provided by third parties are not provided by, affiliated with or related to Better Homes and Gardens Real Estate LLC, or its affiliated companies.