
4681 Maiden Creek Way, Maiden, NC 28650
Local realty services provided by:Better Homes and Gardens Real Estate Foothills
Listed by: sophia poremba
Office: exp realty llc. ballantyne
MLS#:4416471
Source:CH
4681 Maiden Creek Way,Maiden, NC 28650
$375,000
- 4 Beds
- 3 Baths
- 2,270 sq. ft.
- Single family
- Active
Price summary
- Price:$375,000
- Price per sq. ft.:$165.2
- Monthly HOA dues:$86
About this home
Welcome to 4681 Maiden Creek Way! This inviting 4-bedroom, 2.5-bath home offers over 2,000 square feet of comfortable living space with the convenience and low-maintenance lifestyle you’ve been looking for. Built in 2023, enjoy a 2-car garage, 2-car driveway, plenty of storage, a loft for a flex space, and spacious closets throughout each bedroom. With modern finishes including a gas range and working fireplace, an open floor plan, perfect for gathering or hosting, that blends seamlessly from the front door to the back patio. Primary bedroom located on the main floor for convenience, as well as double vanities in both full bathrooms.
Located in the Shannon Woods community, residents also have access to fantastic community amenities, including a clubhouse with pool, park, and fitness center. Lamp posts and sidewalks throughout the subdivision provide community and walkable lifestyle. Conveniently located with easy access to Highway 16, you’re approximately 40 minutes from Charlotte, just miles from Lake Norman, and 40 minutes from Hickory, making it easy to enjoy everything you need while still coming home to a quieter pace of life.
Whether you’re a first-time homebuyer, looking for more space, or simply ready for a home without the hassle of extensive upkeep, this home offers the perfect blend of comfort, convenience, and community. Come see why this could be the one you’ve been waiting for! Schedule your private showing today....
Contact an agent
Home facts
- Year built:2023
- Subdivision & Development:Shannon Woods
- Listing ID #:4416471
- Updated:October 09, 2026 at 01:25 PM
Rooms and interior
- Bedrooms:4
- Total bathrooms:3
- Full bathrooms:2
- Half bathrooms:1
- Flooring:Carpet
- Kitchen Description:Convection Oven, Dishwasher
- Living area:2,270 sq. ft.
Heating and cooling
- Cooling:Heat Pump
- Heating:Heat Pump
- Central air:Yes
Structure and exterior
- Year built:2023
- Building area:2,270 sq. ft.
- Lot area:0.18 Acres
- Construction Materials:Stone, Vinyl
- Foundation Description:Slab
Schools
- High school:Bandys
- Elementary school:Balls Creek
Utilities
- Sewer:Public Sewer
Finances and disclosures
- Price:$375,000
- Price per sq. ft.:$165.2
Features and amenities
- Laundry features:Main Level
Parking
- Parking description:Attached Garage
- Garage:Yes
- Garage spaces:2
 Listings courtesy of Canopy MLS as distributed by MLS GRID. Copyright 2021 Canopy MLS. All rights reserved. Canopy MLS, provides content displayed here (“provided content”) on an “as is” basis and makes no representations or warranties regarding the provided content, including, but not limited to those of non-infringement, timeliness, accuracy, or completeness. Individuals and companies using information presented are responsible for verification and validation of information they utilize and present to their customers and clients. Canopy MLS will not be liable for any damage or loss resulting from use of the provided content or the products available through Portals, IDX, VOW, and/or Syndication. Recipients of this information shall not resell, redistribute, reproduce, modify, or otherwise copy any portion thereof without the expressed written consent of Canopy MLS.
New listings near 4681 Maiden Creek Way
- Coming Soon
 $284,900Coming Soon2 beds 2 baths1,225 sq. ft.
1061 Isenhour Court, Maiden, NC 28650
MLS# 4432470Listed by: CENTURY 21 TOWN & COUNTRY RLTY - New
 $294,900Active2 beds 2 baths1,398 sq. ft.
5557 S Nc 16 Business Hwy Highway, Maiden, NC 28650
MLS# 4432125Listed by: TRUE NORTH REALTY - New
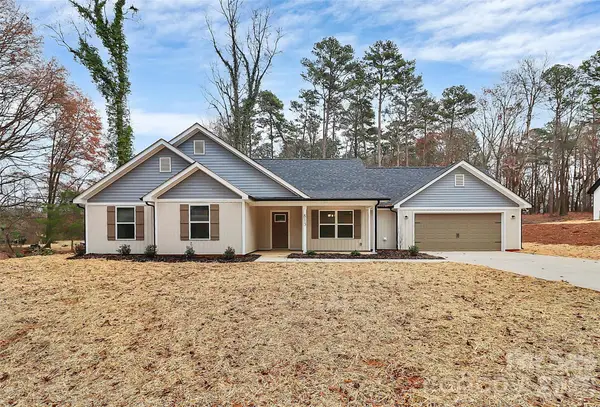 $355,000Active3 beds 2 baths1,610 sq. ft.
4062 Fairview Drive, Maiden, NC 28650
MLS# 4431513Listed by: RE/MAX EXECUTIVE - New
 $628,000Active3 beds 4 baths3,111 sq. ft.
3881 Summerow Road, Maiden, NC 28650
MLS# 4431317Listed by: NEXTHOME PARAMOUNT - New
 $255,000Active4 beds 2 baths1,966 sq. ft.
3285 Falcon Ridge Road, Maiden, NC 28650
MLS# 4431306Listed by: EXP REALTY LLC BALLANTYNE - New
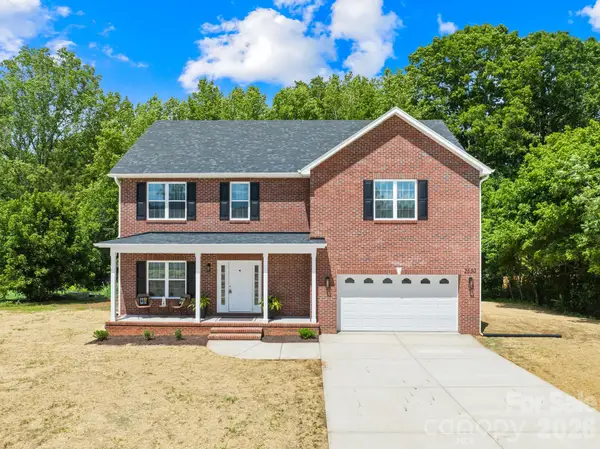 $549,900Active3 beds 3 baths2,207 sq. ft.
2630 Polo Lane, Maiden, NC 28650
MLS# 4431094Listed by: REAL BROKER, LLC - New
 $439,900Active4 beds 2 baths2,004 sq. ft.
3198 Timber Run Lane, Maiden, NC 28650
MLS# 4430651Listed by: HINES & ASSOCIATES REALTY LLC - New
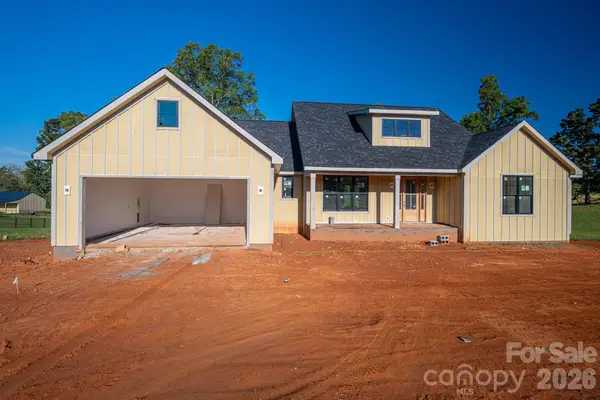 $785,000Active3 beds 3 baths2,313 sq. ft.
3455 Goodson Road #5, Maiden, NC 28650
MLS# 4425991Listed by: KELLER WILLIAMS ADVANTAGE - New
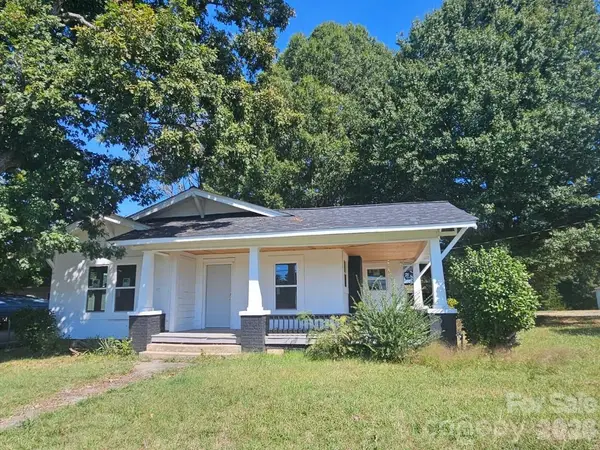 $140,000Active3 beds 1 baths1,362 sq. ft.
1313 E Maiden Road, Maiden, NC 28650
MLS# 4429990Listed by: RE/MAX CROSSROADS - New
 $459,900Active3 beds 2 baths1,853 sq. ft.
4252 Goodson Road, Maiden, NC 28650
MLS# 4429073Listed by: MARC 1 REALTY


Protect your home and budget from life's surprises with an Assurant Home Warranty, backed by a partner that supports you through every step of homeownership. Explore Plans.
© 2026 Better Homes and Gardens Real Estate LLC. An Anywhere Real Estate company. All rights reserved. Better Homes and Gardens® Real Estate is a registered trademark owned by Meredith Operations Corporation, licensed to Better Homes and Gardens Real Estate LLC and used with permission. Better Homes and Gardens Real Estate LLC fully supports the principles of the Fair Housing Act and the Equal Opportunity Act. Listing information is deemed reliable but is not guaranteed accurate.
Each office is independently owned and operated.
Any services or products provided by third parties are not provided by, affiliated with or related to Better Homes and Gardens Real Estate LLC, or its affiliated companies.