
1300 Timberwood Drive, Marble, NC 28905
Local realty services provided by:Better Homes and Gardens Real Estate Metro Brokers
Listed by: mary schuler, big frank schuler
Office: big realty!
MLS#:436234
Source:NEG
Price summary
- Price:$585,000
- Price per sq. ft.:$284.81
- Monthly HOA dues:$95.83
About this home
Welcome to an absolute showstopper of a real estate offering in the heart of the Appalachian Mountains! Nestled on a scenic, paved road all the way to home, this authentic, solid-wood log chalet delivers year-round breathtaking, nearly 180-degree panoramic views. Designed for living the good life, from morning coffee to evening wine on the wrap-around decks. This vibrant mountain sanctuary combines rustic mountain craftsmanship with modern luxury and provides ample private space for family and guests. Home features solid real wood walls, rich wood flooring, and heavy structural beams tracing the vaulted cathedral ceilings. The main level boasts a striking wood-burning fireplace with a warming aesthetic, while the lower level features a cozy stone fireplace fitted with easy gas logs. Gourmet Kitchen equipped with gleaming leatherized marble countertops, upgraded kitchen appliances and an open flow into the main living areas. Unique artisanal details enhanced by stunning Laurel oak handrails on the stairs, heavy wood, vibrant accent walls, and custom real copper sinks featured in all three bathrooms. Enjoy the VIEWS from 3 Bedrooms, plus a private covered porch with spectacular views. The finished lower level has its own entrance with a large entertainment room, an additional 1 BR 1 BA that can make a great in-law suite. Enjoy a jetted hot tub and a huge fire pit area set against a backdrop of magnificent mountain sunsets. Plenty of room for parking, beautiful landscaping and garden. Bordering U.S. Forest Service land with more privacy. The region offers world-class recreation with five major rivers, four major lakes for boating, fishing, and hundreds of pristine trout streams. Conveniently close to local Western Carolina Regional Airport, John C. Campbell Folk School, Erlanger Western Carolina Hospital, Tri-County Community College, and the nearby Harrah's Cherokee Casino. New 2026 heat pump. Fresh exterior paint. Nice shed/workshop detached. See the Virtual Tour....
Contact an agent
Home facts
- Year built:2004
- Subdivision & Development:Timberwood Mountain Estates
- Listing ID #:436234
- Updated:September 25, 2026 at 12:46 AM
Rooms and interior
- Bedrooms:3
- Total bathrooms:3
- Full bathrooms:3
- Flooring:Wood
- Kitchen Description:Dishwasher, Microwave, Range, Refrigerator
- Basement Description:Finished, Full
- Living area:2,054 sq. ft.
Heating and cooling
- Cooling:Electric, Heat Pump
- Heating:Central, Heat Pump
Structure and exterior
- Roof:Metal
- Year built:2004
- Building area:2,054 sq. ft.
- Lot area:5.16 Acres
- Architectural Style:Chalet, Craftsman, Split Level
- Construction Materials:Log Siding
- Exterior Features:Detached Workshop, Fire Pit, Garden, Hot Tub
Utilities
- Water:Community
- Sewer:Septic Tank
Finances and disclosures
- Price:$585,000
- Price per sq. ft.:$284.81
Features and amenities
- Appliances:Dishwasher, Microwave, Range, Refrigerator
- Laundry features:In Basement
- Amenities:Cathedral Ceiling(s), Ceiling Fan(s), Pantry
Parking
- Parking description:Driveway
New listings near 1300 Timberwood Drive
- New
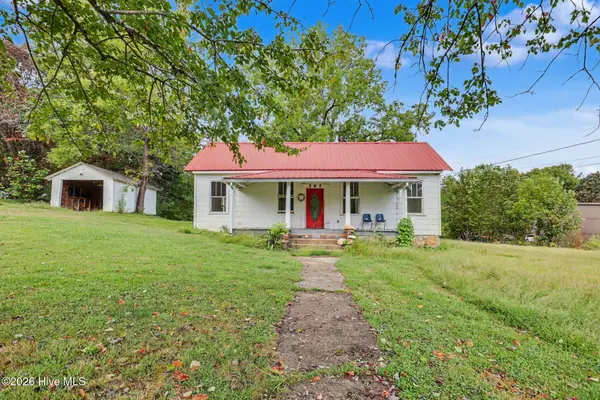 $139,900Active3 beds 1 baths1,120 sq. ft.
565 Tomotla Road, Marble, NC 28905
MLS# 100605863Listed by: REMAX MOUNTAIN PROPERTIES - New
 $35,000Active1.45 Acres
Lot 45 Timberwood Drive, Marble, NC 28905
MLS# 436243Listed by: BIG REALTY! - New
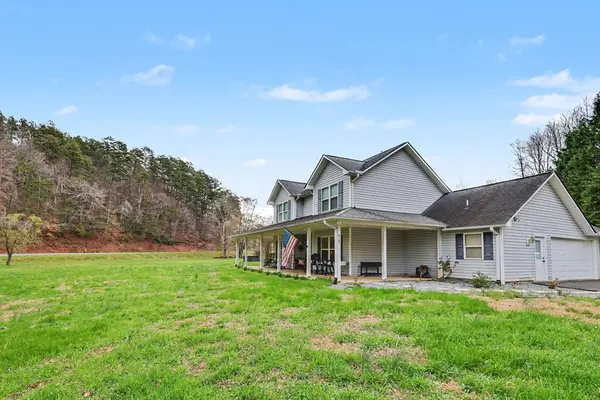 $549,900Active3 beds 3 baths
71 Sheridan Hills Drive, Marble, NC 28905
MLS# 436135Listed by: REMAX MOUNTAIN PROPERTIES - New
 $512,799Active2 beds 2 baths1,872 sq. ft.
505 Hyatt Creek Road, Marble, NC 28905
MLS# 100604134Listed by: BIG REALTY! - New
 $29,900Active0.99 Acres
00 Aster Trail, Marble, NC 28905
MLS# 436060Listed by: CAROLINA MOUNTAIN HOMES  $67,000Active4 Acres
5 Tyler Lane, Marble, NC 28905
MLS# 100603131Listed by: VALLEYTOWN REALTY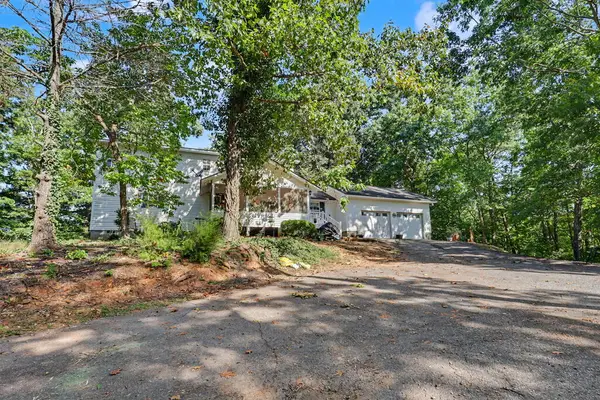 $350,000Active3 beds 3 baths
670 Long Branch Road, Marble, NC 28905
MLS# 435947Listed by: REMAX MOUNTAIN PROPERTIES $68,900Active1.68 Acres
Lots 5 & 6 Jasmine Drive, Marble, NC 28905
MLS# 100602508Listed by: REMAX TOWN & COUNTRY - MURPHY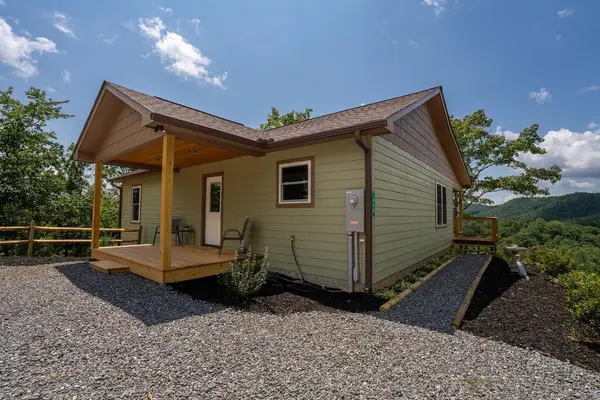 $425,000Active2 beds 2 baths1,120 sq. ft.
440 Marble Mountain Road, Marble, NC 28905
MLS# 435385Listed by: REMAX MOUNTAIN PROPERTIES


Protect your home and budget from life's surprises with an Assurant Home Warranty, backed by a partner that supports you through every step of homeownership. Explore Plans.
© 2026 Better Homes and Gardens Real Estate LLC. An Anywhere Real Estate company. All rights reserved. Better Homes and Gardens® Real Estate is a registered trademark owned by Meredith Operations Corporation, licensed to Better Homes and Gardens Real Estate LLC and used with permission. Better Homes and Gardens Real Estate LLC fully supports the principles of the Fair Housing Act and the Equal Opportunity Act. Listing information is deemed reliable but is not guaranteed accurate.
Each office is independently owned and operated.
Any services or products provided by third parties are not provided by, affiliated with or related to Better Homes and Gardens Real Estate LLC, or its affiliated companies.