
175 Scenic Highlands Drive, Marble, NC 28905
Local realty services provided by:Better Homes and Gardens Real Estate Metro Brokers
Listed by: tara noland
Office: great mountain properties, inc.
MLS#:430960
Source:NEG
Price summary
- Price:$424,900
- Price per sq. ft.:$173.29
About this home
Tucked away on a large wooded lot with paved access all the way to the property, this beautifully maintained, fully furnished, mountain retreat offers the perfect balance of privacy, comfort, and convenience—just minutes from town. Currently operating as a successful Airbnb, this fully furnished 3-bedroom, 3-bath cabin is an incredible opportunity for a personal getaway, full-time residence, or income-producing investment. Inside, the spacious layout features a desirable primary suite on the main level with a large walk in closet while two upstairs guest bedrooms share a Jack-and-Jill bath and enjoy access to a private upper balcony overlooking the peaceful surroundings. The main living area is warm and inviting with vaulted ceilings and a stunning stacked stone fireplace that anchors the space perfectly. The oversized kitchen is designed for gathering, complete with granite countertops, ample cabinetry, and plenty of room for entertaining. Outdoor living takes center stage with multiple decks, a spacious stone patio, a fire pit area, and a hot tub ideal for relaxing. The lower level is built for fun and entertaining, featuring a large recreational room with a bar and pool table, and two additional bonus rooms offering endless possibilities for office space, guests, hobbies, or storage. Additional highlights include an one-car garage, cabin and decks stained in 2026, A/C system installed in 2024. Whether you're looking for a turnkey vacation rental or your own mountain escape, this property checks every box....
Contact an agent
Home facts
- Year built:2005
- Subdivision & Development:Valley River Mountain Estates
- Listing ID #:430960
- Updated:September 24, 2026 at 03:53 PM
Rooms and interior
- Bedrooms:3
- Total bathrooms:3
- Full bathrooms:3
- Flooring:Tile, Wood
- Kitchen Description:Dishwasher, Microwave, Range, Refrigerator
- Basement Description:Finished
- Living area:2,452 sq. ft.
Heating and cooling
- Cooling:Electric
- Heating:Central, Heat Pump
Structure and exterior
- Roof:Shingle
- Year built:2005
- Building area:2,452 sq. ft.
- Lot area:1.41 Acres
- Architectural Style:Cabin, Chalet
- Construction Materials:Wood Siding
- Exterior Features:Fire Pit, Hot Tub
Utilities
- Water:Shared Well
- Sewer:Septic Tank
Finances and disclosures
- Price:$424,900
- Price per sq. ft.:$173.29
Features and amenities
- Appliances:Dishwasher, Dryer, Microwave, Range, Refrigerator, Washer
- Amenities:Furnished
Parking
- Parking description:Detached, Driveway, Garage
- Garage spaces:1
New listings near 175 Scenic Highlands Drive
- New
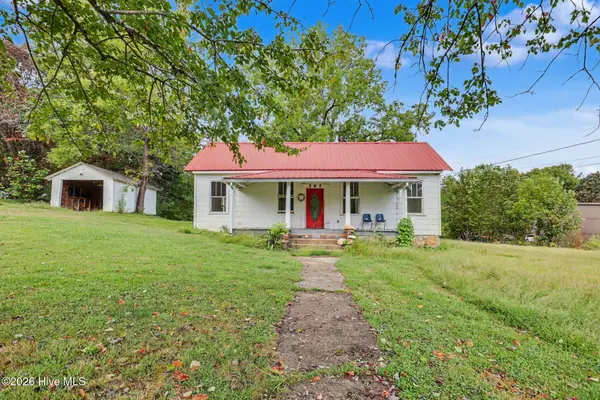 $139,900Active3 beds 1 baths1,120 sq. ft.
565 Tomotla Road, Marble, NC 28905
MLS# 100605863Listed by: REMAX MOUNTAIN PROPERTIES - New
 $35,000Active1.45 Acres
Lot 45 Timberwood Drive, Marble, NC 28905
MLS# 436243Listed by: BIG REALTY! - New
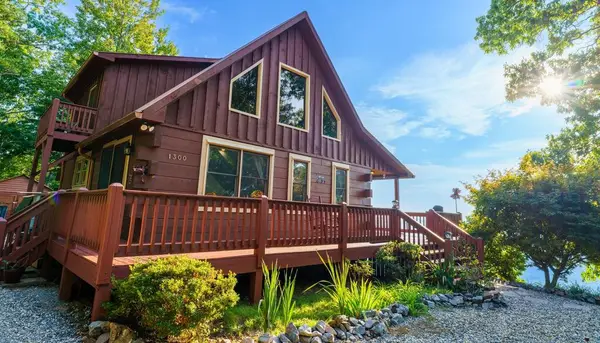 $585,000Active3 beds 3 baths2,054 sq. ft.
1300 Timberwood Drive, Marble, NC 28905
MLS# 436234Listed by: BIG REALTY! - New
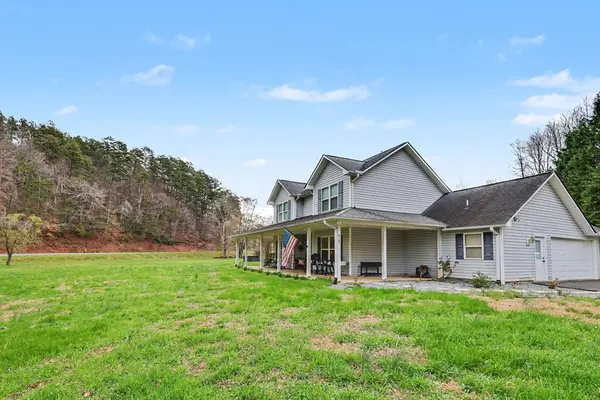 $549,900Active3 beds 3 baths
71 Sheridan Hills Drive, Marble, NC 28905
MLS# 436135Listed by: REMAX MOUNTAIN PROPERTIES - New
 $512,799Active2 beds 2 baths1,872 sq. ft.
505 Hyatt Creek Road, Marble, NC 28905
MLS# 100604134Listed by: BIG REALTY! - New
 $29,900Active0.99 Acres
00 Aster Trail, Marble, NC 28905
MLS# 436060Listed by: CAROLINA MOUNTAIN HOMES  $67,000Active4 Acres
5 Tyler Lane, Marble, NC 28905
MLS# 100603131Listed by: VALLEYTOWN REALTY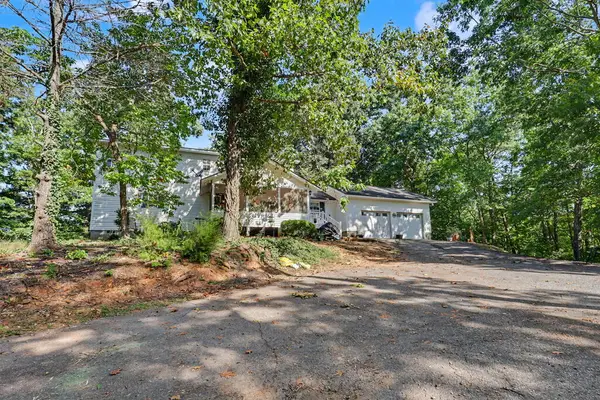 $350,000Active3 beds 3 baths
670 Long Branch Road, Marble, NC 28905
MLS# 435947Listed by: REMAX MOUNTAIN PROPERTIES $68,900Active1.68 Acres
Lots 5 & 6 Jasmine Drive, Marble, NC 28905
MLS# 100602508Listed by: REMAX TOWN & COUNTRY - MURPHY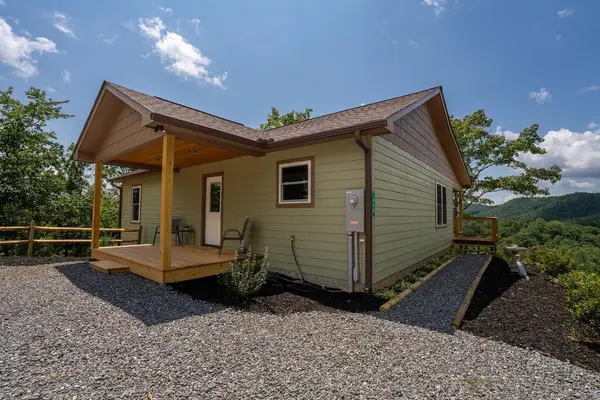 $425,000Active2 beds 2 baths1,120 sq. ft.
440 Marble Mountain Road, Marble, NC 28905
MLS# 435385Listed by: REMAX MOUNTAIN PROPERTIES


Protect your home and budget from life's surprises with an Assurant Home Warranty, backed by a partner that supports you through every step of homeownership. Explore Plans.
© 2026 Better Homes and Gardens Real Estate LLC. An Anywhere Real Estate company. All rights reserved. Better Homes and Gardens® Real Estate is a registered trademark owned by Meredith Operations Corporation, licensed to Better Homes and Gardens Real Estate LLC and used with permission. Better Homes and Gardens Real Estate LLC fully supports the principles of the Fair Housing Act and the Equal Opportunity Act. Listing information is deemed reliable but is not guaranteed accurate.
Each office is independently owned and operated.
Any services or products provided by third parties are not provided by, affiliated with or related to Better Homes and Gardens Real Estate LLC, or its affiliated companies.