
210 Little Rock Road, Marble, NC 28905
Local realty services provided by:Better Homes and Gardens Real Estate Paracle
Listed by: barret blondeau
Office: falaya
MLS#:4411391
Source:CH
210 Little Rock Road,Marble, NC 28905
$480,000
- 4 Beds
- 4 Baths
- 3,009 sq. ft.
- Single family
- Active
Price summary
- Price:$480,000
- Price per sq. ft.:$159.52
- Monthly HOA dues:$16.67
About this home
FULLY FURNISHED TURNKEY BEAUTIFUL AND READY TO MOVE IN MOUNTAIN RETREAT WITH PROVEN STR RENTAL HISTORY. PLENTY OF ROOM FOR ALL Peace and quiet with no noise yet minutes from 10 MINS FROM CASINO / HIKING 15 MINS FROM MURPHY 30 MINS FROM BLUERIDGE 30 MINS TROUT FISHING / GOLF / RAFTING 4 BED 3.5 BATH 3,000 SF 3 STORY BEAUTIFUL LONG RANGE VIEWS ALL YEAR FROM THIS SECLUDED MOUNTAIN RETREAT. THE LARGE WRAPAROUND PORCH WILL KEEP YOU THERE!! MORNIN COFFEE & DEVO IS TRULY AMAZING HERE 2 living rooms 2 fireplaces (1 gas / 1 electric) 2 kitchens Master on main with full bath Large family table with fully stocked kitchen 1/2 bath for guests as soon as you enter Central HVAC on 2nd & 3rd floor (2) Mitsubishi Wall Units downstairs 3rd floor loft with kids cave nook 2 large bedrooms and full bath on 3rd floor Large bedroom (3 beds) downstairs with full bath Pool table / air hockey / ping pong Shuffleboard table in living room downstairs Work shop / storage for all your home tools Gas grill / horseshoe pit / hammocks / swings Have to come spend time up here to realize what you truly have — an income producing home you can make amazing memories for your family in. Once you’re here you won’t want to leave! Read the reviews THIS HOME IS SECLUDED WITH ABSOLUTELY NO TRAFFIC. STR $36,000 - $54,000 A YEAR FROM 22-26...
Contact an agent
Home facts
- Year built:2006
- Subdivision & Development:None
- Listing ID #:4411391
- Updated:September 25, 2026 at 01:21 PM
Rooms and interior
- Bedrooms:4
- Total bathrooms:4
- Full bathrooms:3
- Half bathrooms:1
- Flooring:Carpet, Tile, Wood
- Kitchen Description:Dishwasher, Microwave, Refrigerator
- Basement:Yes
- Living area:3,009 sq. ft.
Heating and cooling
- Cooling:Central Air, Heat Pump
- Heating:Heat Pump
- Central air:Yes
Structure and exterior
- Roof:Composition
- Year built:2006
- Building area:3,009 sq. ft.
- Lot area:1.29 Acres
- Lot Features:Views, Wooded
- Architectural Style:Arts and Crafts
- Construction Materials:Wood
- Foundation Description:Basement
Schools
- High school:Unspecified
- Elementary school:Unspecified
Utilities
- Water:Well
- Sewer:Septic (At Site)
Finances and disclosures
- Price:$480,000
- Price per sq. ft.:$159.52
Features and amenities
- Laundry features:Dryer, Main Level, Washer
Parking
- Parking description:Driveway
 Listings courtesy of Canopy MLS as distributed by MLS GRID. Copyright 2021 Canopy MLS. All rights reserved. Canopy MLS, provides content displayed here (“provided content”) on an “as is” basis and makes no representations or warranties regarding the provided content, including, but not limited to those of non-infringement, timeliness, accuracy, or completeness. Individuals and companies using information presented are responsible for verification and validation of information they utilize and present to their customers and clients. Canopy MLS will not be liable for any damage or loss resulting from use of the provided content or the products available through Portals, IDX, VOW, and/or Syndication. Recipients of this information shall not resell, redistribute, reproduce, modify, or otherwise copy any portion thereof without the expressed written consent of Canopy MLS.
New listings near 210 Little Rock Road
- New
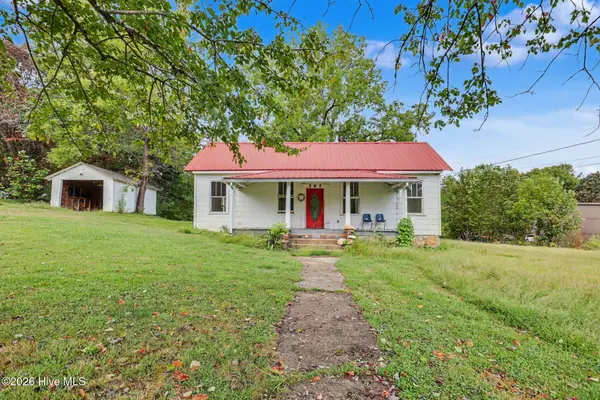 $139,900Active3 beds 1 baths1,120 sq. ft.
565 Tomotla Road, Marble, NC 28905
MLS# 100605863Listed by: REMAX MOUNTAIN PROPERTIES - New
 $35,000Active1.45 Acres
Lot 45 Timberwood Drive, Marble, NC 28905
MLS# 436243Listed by: BIG REALTY! - New
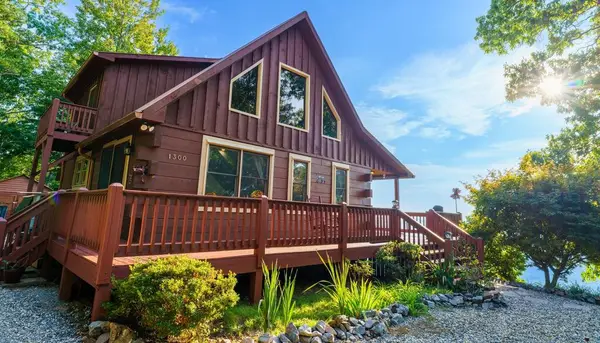 $585,000Active3 beds 3 baths2,054 sq. ft.
1300 Timberwood Drive, Marble, NC 28905
MLS# 436234Listed by: BIG REALTY! - New
 $549,900Active3 beds 3 baths2,082 sq. ft.
71 Sheridan Hills Road, Marble, NC 28905
MLS# 100604283Listed by: REMAX MOUNTAIN PROPERTIES - New
 $512,799Active2 beds 2 baths1,872 sq. ft.
505 Hyatt Creek Road, Marble, NC 28905
MLS# 100604134Listed by: BIG REALTY! - New
 $29,900Active0.99 Acres
00 Aster Trail, Marble, NC 28905
MLS# 100603624Listed by: CAROLINA MOUNTAIN HOMES  $67,000Active4 Acres
5 Tyler Lane, Marble, NC 28905
MLS# 100603131Listed by: VALLEYTOWN REALTY $68,900Active1.68 Acres
Lots 5 & 6 Jasmine Drive, Marble, NC 28905
MLS# 100602508Listed by: REMAX TOWN & COUNTRY - MURPHY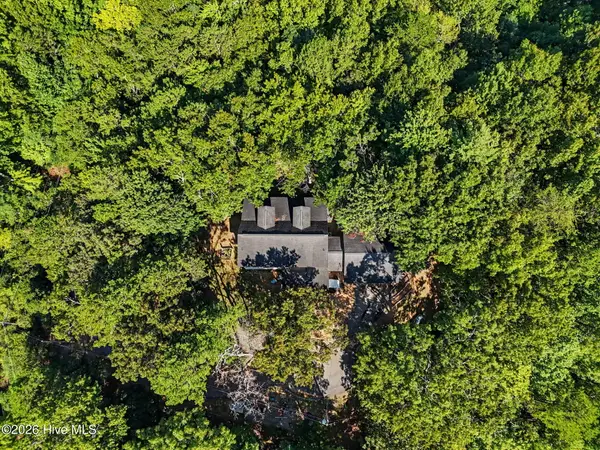 $350,000Active3 beds 3 baths1,932 sq. ft.
670 Long Branch Road, Marble, NC 28905
MLS# 100602539Listed by: REMAX MOUNTAIN PROPERTIES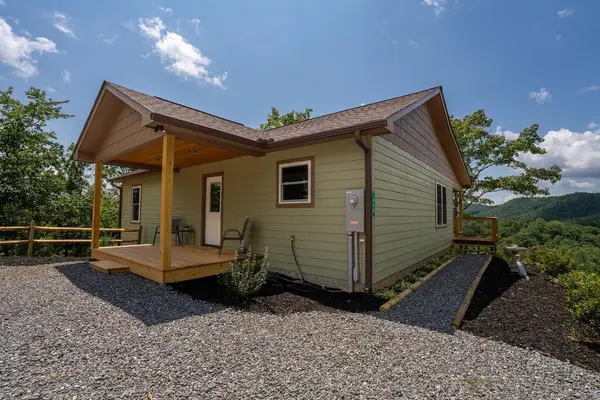 $425,000Active2 beds 2 baths1,120 sq. ft.
440 Marble Mountain Road, Marble, NC 28905
MLS# 435385Listed by: REMAX MOUNTAIN PROPERTIES


Protect your home and budget from life's surprises with an Assurant Home Warranty, backed by a partner that supports you through every step of homeownership. Explore Plans.
© 2026 Better Homes and Gardens Real Estate LLC. An Anywhere Real Estate company. All rights reserved. Better Homes and Gardens® Real Estate is a registered trademark owned by Meredith Operations Corporation, licensed to Better Homes and Gardens Real Estate LLC and used with permission. Better Homes and Gardens Real Estate LLC fully supports the principles of the Fair Housing Act and the Equal Opportunity Act. Listing information is deemed reliable but is not guaranteed accurate.
Each office is independently owned and operated.
Any services or products provided by third parties are not provided by, affiliated with or related to Better Homes and Gardens Real Estate LLC, or its affiliated companies.