
15 Golden Leaf Drive, Marion, NC 28752
Local realty services provided by:Better Homes and Gardens Real Estate Integrity Partners
Listed by: steve jones
Office: exp realty llc.
MLS#:4415738
Source:CH
15 Golden Leaf Drive,Marion, NC 28752
$375,000
- 3 Beds
- 3 Baths
- 1,497 sq. ft.
- Single family
- Pending
Price summary
- Price:$375,000
- Price per sq. ft.:$250.5
About this home
Mountain Views & Wrap Decking in Clear Creek / Pleasant Gardens
Welcome to this move-in ready 3-bedroom, 2.5-bath home in the sought-after Clear Creek / Pleasant Gardens area — conveniently located about halfway between Marion and Old Fort, with an easy commute to Asheville.
The main level features an open, light-filled layout connecting the great room, dining room, and custom kitchen. The kitchen has been updated and includes a full complement of appliances. The dining room opens directly onto the home’s standout feature: massive rear and side wrap decking that is tree-shaded and offers beautiful mountain views — perfect for morning coffee or evening gatherings.
Upstairs you’ll find three bedrooms and two full bathrooms, including a primary ensuite. The lower level adds a den with a brick firesplace, a half bath, plus an oversized one-car garage. The grounds feature picture perfect landscaping and a detached workshop/hobby shed.
Enjoy the best of both worlds: peaceful mountain living with quick access to downtown Marion and Old Fort, plus an easy drive to Asheville’s restaurants, breweries, arts scene, shopping, and outdoor recreation.
Priced at an enticing $375,000 and ready for you to move right in. Don’t miss this one!...
Contact an agent
Home facts
- Year built:1977
- Subdivision & Development:None
- Listing ID #:4415738
- Updated:October 14, 2026 at 01:26 PM
Rooms and interior
- Bedrooms:3
- Total bathrooms:3
- Full bathrooms:2
- Half bathrooms:1
- Kitchen Description:Dishwasher, Electric Range, Microwave, Refrigerator
- Basement:Yes
- Living area:1,497 sq. ft.
Heating and cooling
- Cooling:Heat Pump
- Heating:Heat Pump
- Central air:Yes
Structure and exterior
- Year built:1977
- Building area:1,497 sq. ft.
- Lot area:0.45 Acres
- Foundation Description:Basement
Schools
- High school:McDowell
- Elementary school:Pleasant Gardens
Utilities
- Sewer:Septic (At Site)
Finances and disclosures
- Price:$375,000
- Price per sq. ft.:$250.5
Parking
- Parking description:Attached Garage, Driveway
- Garage:Yes
- Garage spaces:1
 Listings courtesy of Canopy MLS as distributed by MLS GRID. Copyright 2021 Canopy MLS. All rights reserved. Canopy MLS, provides content displayed here (“provided content”) on an “as is” basis and makes no representations or warranties regarding the provided content, including, but not limited to those of non-infringement, timeliness, accuracy, or completeness. Individuals and companies using information presented are responsible for verification and validation of information they utilize and present to their customers and clients. Canopy MLS will not be liable for any damage or loss resulting from use of the provided content or the products available through Portals, IDX, VOW, and/or Syndication. Recipients of this information shall not resell, redistribute, reproduce, modify, or otherwise copy any portion thereof without the expressed written consent of Canopy MLS. CH Member Broker: Rachel Brown
New listings near 15 Golden Leaf Drive
- New
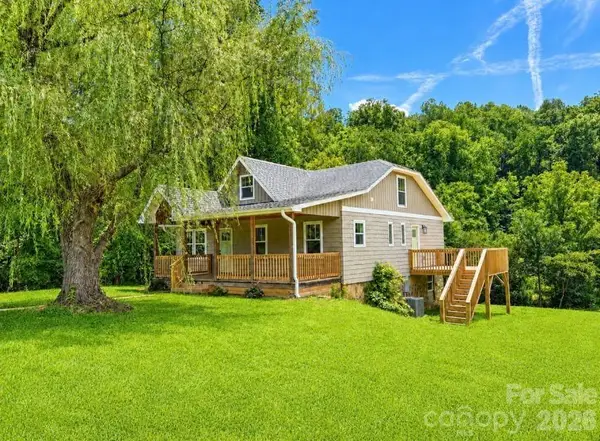 $319,000Active3 beds 2 baths1,550 sq. ft.
3786 Us 70 Highway E, Marion, NC 28752
MLS# 4411713Listed by: CAROLINA MOUNTAIN SALES - New
 $949,000Active3 beds 2 baths1,937 sq. ft.
138 Gowan Point #4, Marion, NC 28752
MLS# 4434012Listed by: HOWARD HANNA BEVERLY-HANKS ASHEVILLE-DOWNTOWN - New
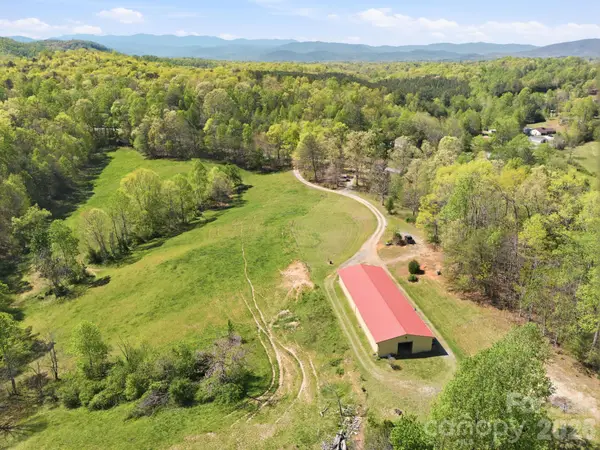 $1,345,000Active48 Acres
573 & 577 Randolph Road, Marion, NC 28752
MLS# 4433771Listed by: PREFERRED PROPERTIES - New
 $70,000Active3 beds 1 baths970 sq. ft.
144 Matilda Avenue, Marion, NC 28752
MLS# 4430574Listed by: CATAWBA PROPERTIES NC LLC - New
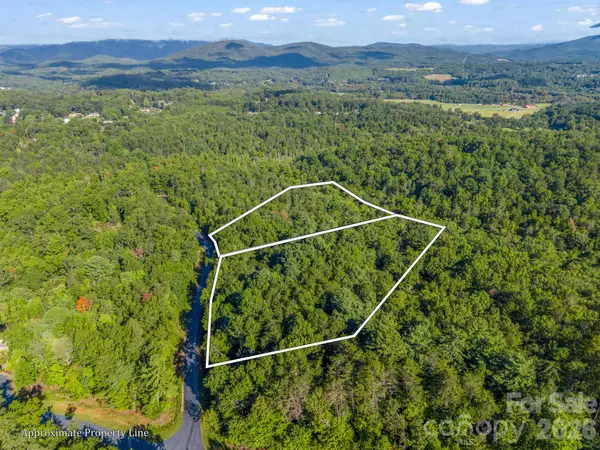 $58,000Active8 Acres
122 Bridgewater Drive #60 & 61, Marion, NC 28752
MLS# 4433585Listed by: HOWARD HANNA BEVERLY-HANKS, LAKE LURE - New
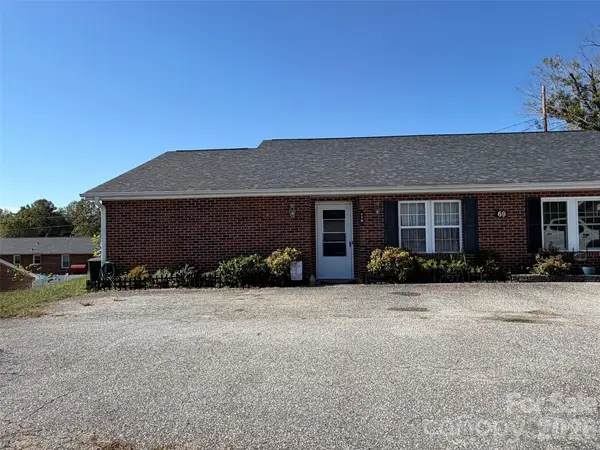 $245,000Active2 beds 2 baths1,480 sq. ft.
69 B Buena Vista Ridge, Marion, NC 28752
MLS# 4433164Listed by: REALTY GROUP 1 LLC - New
 $650,000Active3 beds 4 baths2,101 sq. ft.
459 Forest Heights Drive, Marion, NC 28752
MLS# 4433130Listed by: REALTY GROUP 1 LLC - New
 $49,900Active0.19 Acres
12 Alabama Avenue, Marion, NC 28752
MLS# 4432165Listed by: EXP REALTY LLC - Open Fri, 11am to 1pmNew
 $299,500Active3 beds 2 baths1,220 sq. ft.
45 Gladden Street, Marion, NC 28752
MLS# 4432191Listed by: J. PETERSON REALTY & ASSOCIATE - New
 $399,000Active5 beds 3 baths3,273 sq. ft.
606 Rutherford Road, Marion, NC 28752
MLS# 4429532Listed by: REALTY GROUP 1 LLC


Protect your home and budget from life's surprises with an Assurant Home Warranty, backed by a partner that supports you through every step of homeownership. Explore Plans.
© 2026 Better Homes and Gardens Real Estate LLC. An Anywhere Real Estate company. All rights reserved. Better Homes and Gardens® Real Estate is a registered trademark owned by Meredith Operations Corporation, licensed to Better Homes and Gardens Real Estate LLC and used with permission. Better Homes and Gardens Real Estate LLC fully supports the principles of the Fair Housing Act and the Equal Opportunity Act. Listing information is deemed reliable but is not guaranteed accurate.
Each office is independently owned and operated.
Any services or products provided by third parties are not provided by, affiliated with or related to Better Homes and Gardens Real Estate LLC, or its affiliated companies.