
154 Star Drive #75, Marion, NC 28752
Local realty services provided by:Better Homes and Gardens Real Estate Foothills
Listed by: wayne mclaughlin
Office: catawba properties nc llc.
MLS#:4441553
Source:CH
154 Star Drive #75,Marion, NC 28752
$414,900
- 3 Beds
- 2 Baths
- 1,640 sq. ft.
- Single family
- Active
Price summary
- Price:$414,900
- Price per sq. ft.:$252.99
- Monthly HOA dues:$33.33
About this home
Experience mountain living at its finest in this beautiful new construction home, perfectly situated along a scenic mountain ridge with stunning views from both the front and back. Featuring an open-concept living and kitchen area with soaring cathedral ceilings and nine-foot ceilings on the main level, this home offers both comfort and style. This 3 bedroom 2.5 bath home offers plenty of room with an extra bonus multipurpose room in the lower level!
The kitchen boasts quartz countertops, a farmhouse sink, and soft-close cabinetry. The spacious primary suite features a beautifully tiled shower with built-in bench, double-sink vanity, and walk-in closet. Plenty of storage with a 26x26 two car garage oversized laundry room! Enjoy the peaceful mountain surroundings from two covered porches, one welcoming you at the front entrance and another overlooking the scenic backyard. Complete with durable Hardie board siding and luxury vinyl plank flooring, this home offers modern finishes surrounded by the natural beauty of the mountains.
Don't miss your opportunity to own this stunning new construction mountain home—schedule your private showing today and experience the views for yourself!...
Contact an agent
Home facts
- Year built:2026
- Subdivision & Development:Haven Heights
- Listing ID #:4441553
- Updated:November 07, 2026 at 01:04 PM
Rooms and interior
- Bedrooms:3
- Total bathrooms:2
- Full bathrooms:2
- Kitchen Description:Dishwasher, Electric Oven, Electric Range, Microwave, Refrigerator
- Basement:Yes
- Basement Description:Garage Door
- Living area:1,640 sq. ft.
Heating and cooling
- Cooling:Heat Pump
- Heating:Heat Pump
Structure and exterior
- Year built:2026
- Building area:1,640 sq. ft.
- Lot area:2.67 Acres
- Construction Materials:Hardboard
- Foundation Description:Basement
Schools
- High school:McDowell
- Elementary school:Marion
Utilities
- Water:Well
- Sewer:Septic (At Site)
Finances and disclosures
- Price:$414,900
- Price per sq. ft.:$252.99
Features and amenities
- Laundry features:Lower Level
Parking
- Parking description:Attached Garage
- Garage:Yes
- Garage spaces:2
 Listings courtesy of Canopy MLS as distributed by MLS GRID. Copyright 2021 Canopy MLS. All rights reserved. Canopy MLS, provides content displayed here (“provided content”) on an “as is” basis and makes no representations or warranties regarding the provided content, including, but not limited to those of non-infringement, timeliness, accuracy, or completeness. Individuals and companies using information presented are responsible for verification and validation of information they utilize and present to their customers and clients. Canopy MLS will not be liable for any damage or loss resulting from use of the provided content or the products available through Portals, IDX, VOW, and/or Syndication. Recipients of this information shall not resell, redistribute, reproduce, modify, or otherwise copy any portion thereof without the expressed written consent of Canopy MLS.
New listings near 154 Star Drive #75
- Coming Soon
 $239,900Coming Soon3 beds 3 baths1,780 sq. ft.
25 Garland Drive, Marion, NC 28752
MLS# 4440032Listed by: RHONDA SILVER REAL ESTATE GROUP LLC - New
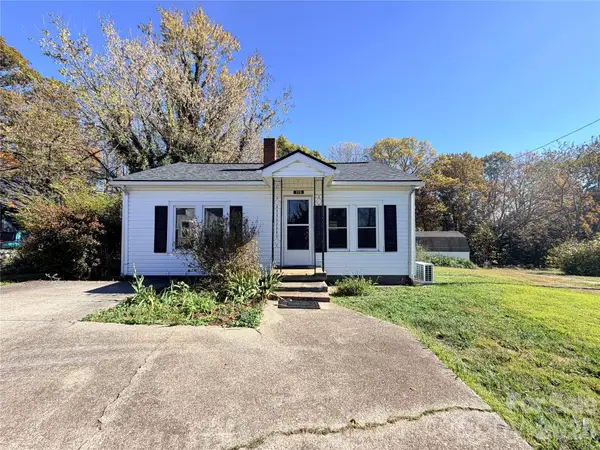 $189,000Active2 beds 1 baths780 sq. ft.
376 Reservoir Road, Marion, NC 28752
MLS# 4434477Listed by: AXEN REALTY LLC - New
 $139,000Active10.77 Acres
12184 Montford Cove Road, Marion, NC 28752
MLS# 4440891Listed by: HIGHER GROUND PROPERTIES - New
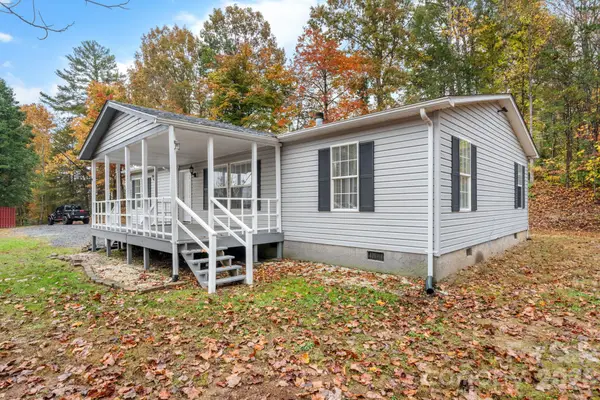 $230,000Active3 beds 2 baths1,445 sq. ft.
80 Arrowhead Trail, Marion, NC 28752
MLS# 4436724Listed by: RE/MAX LIVING - New
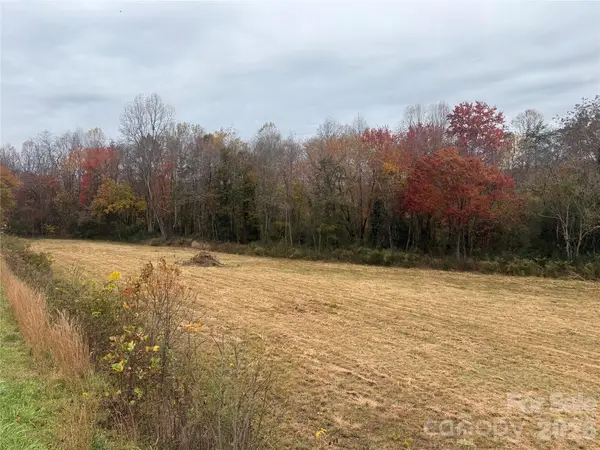 $109,000Active4.41 Acres
00 Mud Cut Loop, Marion, NC 28752
MLS# 4440036Listed by: REALTY GROUP 1 LLC - New
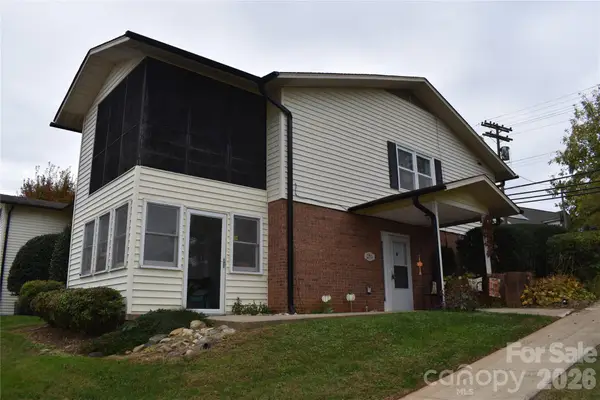 $235,000Active2 beds 2 baths1,251 sq. ft.
235D S Garden Street #D, Marion, NC 28752
MLS# 4440010Listed by: WHITSON REALTY - New
 $129,000Active12.12 Acres
V/L Second Street, Marion, NC 28752
MLS# 4439506Listed by: REALTY GROUP 1 LLC  $949,000Active3 beds 2 baths1,937 sq. ft.
138 Gowan Point, Marion, NC 28752
MLS# 4434012Listed by: HOWARD HANNA BEVERLY-HANKS ASHEVILLE-DOWNTOWN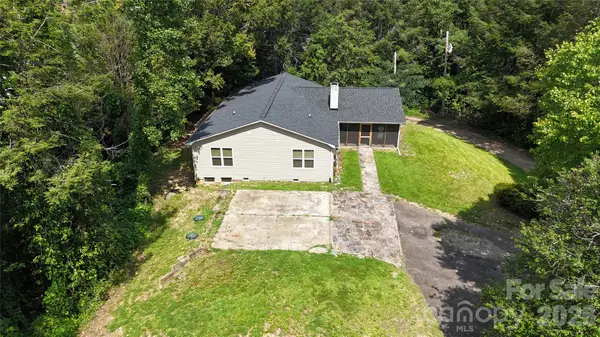 $395,000Active3 beds 3 baths1,898 sq. ft.
182 Us 221 Business Extension N, Marion, NC 28752
MLS# 4419854Listed by: WEICHERT, REALTORS - UNLIMITED


Protect your home and budget from life's surprises with an Assurant Home Warranty, backed by a partner that supports you through every step of homeownership. Explore Plans.
© 2026 Better Homes and Gardens Real Estate LLC. An Anywhere Real Estate company. All rights reserved. Better Homes and Gardens® Real Estate is a registered trademark owned by Meredith Operations Corporation, licensed to Better Homes and Gardens Real Estate LLC and used with permission. Better Homes and Gardens Real Estate LLC fully supports the principles of the Fair Housing Act and the Equal Opportunity Act. Listing information is deemed reliable but is not guaranteed accurate.
Each office is independently owned and operated.
Any services or products provided by third parties are not provided by, affiliated with or related to Better Homes and Gardens Real Estate LLC, or its affiliated companies.