
183 Mckinney Road W, Marion, NC 28752
Local realty services provided by:Better Homes and Gardens Real Estate Integrity Partners
Listed by: brandon braswell
Office: realty group 1 llc.
MLS#:4425828
Source:CH
183 Mckinney Road W,Marion, NC 28752
$399,000
- 3 Beds
- 2 Baths
- 1,972 sq. ft.
- Single family
- Active
Price summary
- Price:$399,000
- Price per sq. ft.:$202.33
About this home
Move-in ready and packed with updates! This beautifully updated brick ranch offers classic charm, modern improvements, and a convenient location. Recent updates include a new shingle roof, new Trane heat pump, new kitchen cabinets, Coriander Quartz countertops, and a new tile shower. Classic hardwood floors add warmth and character throughout the home.
Enjoy a flat, usable yard with plenty of room for outdoor activities, gardening, or entertaining. The two-car garage provides ample parking and storage, plus additional workshop space for projects and hobbies. A large fireplace adds cozy character, and plenty of firewood is included!
Served by city water and conveniently located near Interstate 40 with easy access to Old Fort, Lake James, area biking and outdoor recreation trails, and downtown Marion's shopping, dining, and amenities.
With its combination of recent updates, usable outdoor space, and convenient location, this brick ranch has plenty to offer.
Contact an agent
Home facts
- Year built:1987
- Subdivision & Development:none
- Listing ID #:4425828
- Updated:September 24, 2026 at 02:36 PM
Rooms and interior
- Bedrooms:3
- Total bathrooms:2
- Full bathrooms:2
- Kitchen Description:Dishwasher, Gas Range, Refrigerator
- Living area:1,972 sq. ft.
Heating and cooling
- Cooling:Heat Pump
- Heating:Heat Pump
- Central air:Yes
Structure and exterior
- Year built:1987
- Building area:1,972 sq. ft.
- Lot area:0.71 Acres
- Architectural Style:Ranch
- Construction Materials:Wood
- Foundation Description:Crawl Space
- Levels:1 Story
Schools
- High school:McDowell
- Elementary school:Pleasant Gardens
Utilities
- Water:County Water
- Sewer:Septic (At Site)
Finances and disclosures
- Price:$399,000
- Price per sq. ft.:$202.33
Features and amenities
- Laundry features:Laundry Room
- Amenities:Attic Stairs Pulldown
Parking
- Parking description:Attached Garage, Driveway
- Garage:Yes
- Garage spaces:2
- Carport spaces:1
 Listings courtesy of Canopy MLS as distributed by MLS GRID. Copyright 2021 Canopy MLS. All rights reserved. Canopy MLS, provides content displayed here (“provided content”) on an “as is” basis and makes no representations or warranties regarding the provided content, including, but not limited to those of non-infringement, timeliness, accuracy, or completeness. Individuals and companies using information presented are responsible for verification and validation of information they utilize and present to their customers and clients. Canopy MLS will not be liable for any damage or loss resulting from use of the provided content or the products available through Portals, IDX, VOW, and/or Syndication. Recipients of this information shall not resell, redistribute, reproduce, modify, or otherwise copy any portion thereof without the expressed written consent of Canopy MLS. CH Member Broker: Rachel Brown
New listings near 183 Mckinney Road W
- New
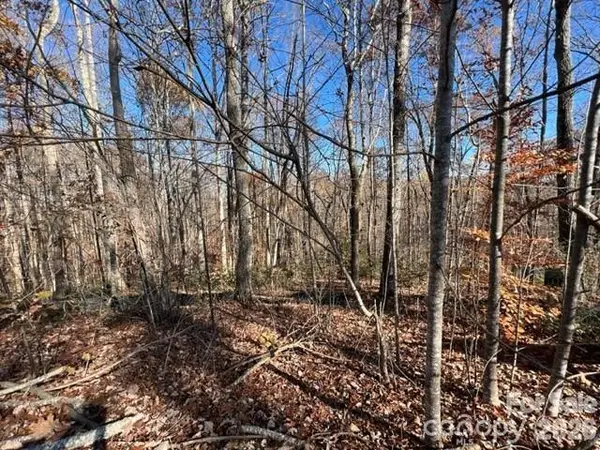 $19,000Active1.46 Acres
TBD Trail Ridge Drive #113, Marion, NC 28752
MLS# 4427132Listed by: THE MARION AGENCY LLC - New
 $274,000Active3 beds 2 baths1,315 sq. ft.
790 W Tate Street, Marion, NC 28752
MLS# 4426899Listed by: CAROLINA MOUNTAIN SALES - New
 $20,000Active1.09 Acres
Lot 14B,15B Sequoyah Circle, Marion, NC 28752
MLS# 4426938Listed by: HIGHER GROUND PROPERTIES - New
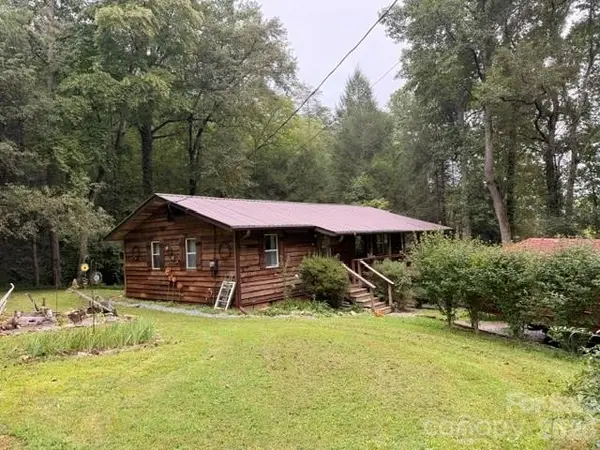 $269,900Active2 beds 2 baths912 sq. ft.
196 Austin Drive, Marion, NC 28752
MLS# 4426519Listed by: THE MARION AGENCY LLC - New
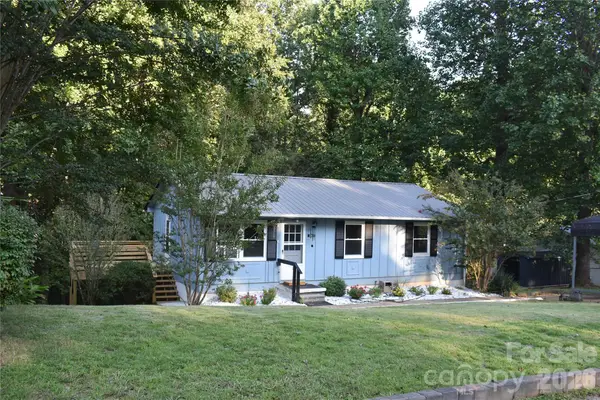 $299,900Active3 beds 2 baths2,040 sq. ft.
247 Lucky Street, Marion, NC 28752
MLS# 4424745Listed by: WHITSON REALTY - New
 $2,249,000Active5.21 Acres
84 Peninsula Drive #3, Marion, NC 28752
MLS# 4425728Listed by: ENGEL & VOLKERS FOOTHILLS LAKE JAMES - New
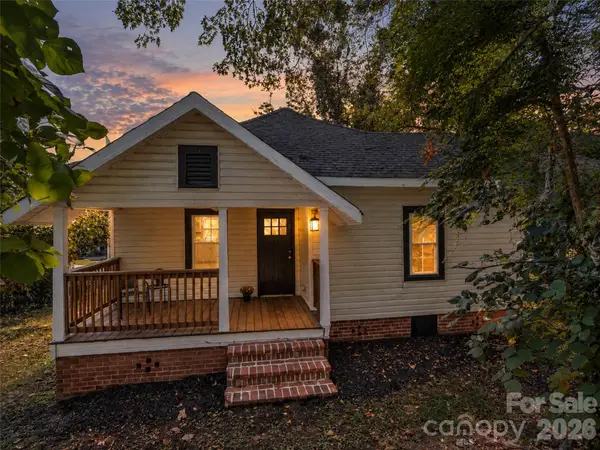 $189,000Active2 beds 1 baths777 sq. ft.
795 W Tate Street, Marion, NC 28752
MLS# 4426347Listed by: HOWARD HANNA BEVERLY-HANKS FREESTONE PROPERTIES - New
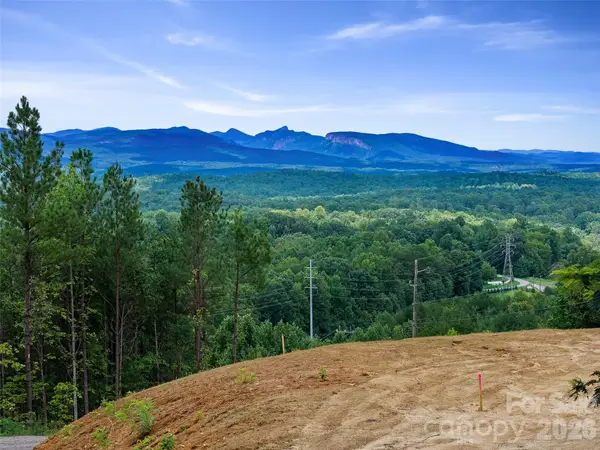 $75,000Active0.83 Acres
173 Samaha Drive, Marion, NC 28752
MLS# 4426034Listed by: HOWARD HANNA BEVERLY-HANKS BURNVILLE - New
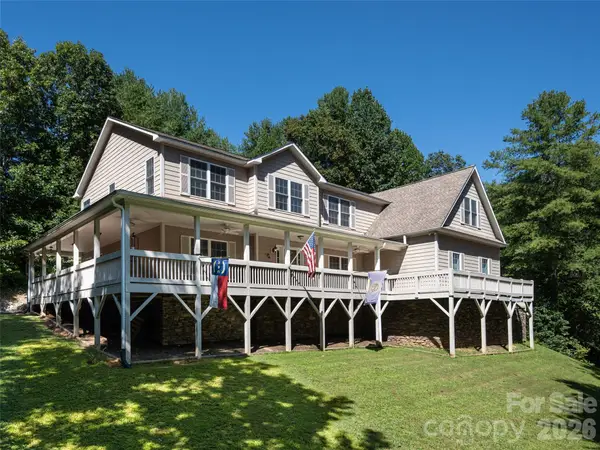 $695,000Active4 beds 4 baths3,815 sq. ft.
273 Cross Creek Drive, Marion, NC 28752
MLS# 4426202Listed by: HOWARD HANNA BEVERLY-HANKS FREESTONE PROPERTIES


Protect your home and budget from life's surprises with an Assurant Home Warranty, backed by a partner that supports you through every step of homeownership. Explore Plans.
© 2026 Better Homes and Gardens Real Estate LLC. An Anywhere Real Estate company. All rights reserved. Better Homes and Gardens® Real Estate is a registered trademark owned by Meredith Operations Corporation, licensed to Better Homes and Gardens Real Estate LLC and used with permission. Better Homes and Gardens Real Estate LLC fully supports the principles of the Fair Housing Act and the Equal Opportunity Act. Listing information is deemed reliable but is not guaranteed accurate.
Each office is independently owned and operated.
Any services or products provided by third parties are not provided by, affiliated with or related to Better Homes and Gardens Real Estate LLC, or its affiliated companies.