
26 Hillside Drive, Marion, NC 28752
Local realty services provided by:Better Homes and Gardens Real Estate Paracle
Listed by: brandon braswell
Office: realty group 1 llc.
MLS#:4430490
Source:CH
26 Hillside Drive,Marion, NC 28752
$359,000
- 2 Beds
- 2 Baths
- 1,428 sq. ft.
- Single family
- Active
Price summary
- Price:$359,000
- Price per sq. ft.:$251.4
About this home
Not to be missed! This lovely Craftsman home is full of personality and timeless charm, with 2 bedrooms, 2 full baths, 9-foot ceilings, and original hardwood floors throughout much of the home.
Step in from the comfortable covered side porch into a cozy living room featuring a gas-log fireplace and beautiful molding. The south-facing sun-filled media room offers space to relax. Lined with the home’s original windows, the dining room offers views of the green oasis outside. Classic built-in cabinetry for glassware and a butler’s nook for china create an elegant setting for epicurean entertaining. The kitchen features a recently-purchased stove and refrigerator, ample built-in storage, a second bar sink, and generous countertop space giving it the flexibility to become your own production kitchen for cooking, baking, and entertaining. One bathroom includes a jetted tub, and the spacious mudroom includes laundry needs as it provides convenient direct access from the back driveway, with parking for up to five cars. The sunroom features pocket doors for privacy, French doors leading outside, and five large windows offering abundant natural light. It’s a welcoming space for a home office, media experience, or quiet retreat. The full, dry, unfinished basement offers generous space for storage, hobbies, or a workshop. A recently-updated central heating and cooling system and a recently-updated water heater add everyday comfort to this move-in ready home. Tucked away from through traffic just off Main Street, the home sits in one of Marion’s most charming neighborhoods. A wooded area behind the home provides a peaceful backdrop and added privacy, creating a quiet, secluded setting. The city park is just down the block, with a playground, splash pad, and basketball and tennis courts. The elementary school is a five-minute walk away. A must see home with personality, room to create, and a location to love—come see what makes this Craftsman feel like your next home!...
Contact an agent
Home facts
- Year built:1924
- Subdivision & Development:None
- Listing ID #:4430490
- Updated:October 08, 2026 at 01:20 PM
Rooms and interior
- Bedrooms:2
- Total bathrooms:2
- Full bathrooms:2
- Kitchen Description:Dishwasher, Electric Range, Refrigerator
- Basement:Yes
- Living area:1,428 sq. ft.
Heating and cooling
- Cooling:Heat Pump
- Heating:Heat Pump
- Central air:Yes
Structure and exterior
- Year built:1924
- Building area:1,428 sq. ft.
- Lot area:0.17 Acres
- Construction Materials:Wood
- Foundation Description:Basement
Schools
- High school:McDowell
- Elementary school:Marion
Utilities
- Sewer:Public Sewer
Finances and disclosures
- Price:$359,000
- Price per sq. ft.:$251.4
Features and amenities
- Amenities:Open Floorplan
Parking
- Parking description:Driveway
 Listings courtesy of Canopy MLS as distributed by MLS GRID. Copyright 2021 Canopy MLS. All rights reserved. Canopy MLS, provides content displayed here (“provided content”) on an “as is” basis and makes no representations or warranties regarding the provided content, including, but not limited to those of non-infringement, timeliness, accuracy, or completeness. Individuals and companies using information presented are responsible for verification and validation of information they utilize and present to their customers and clients. Canopy MLS will not be liable for any damage or loss resulting from use of the provided content or the products available through Portals, IDX, VOW, and/or Syndication. Recipients of this information shall not resell, redistribute, reproduce, modify, or otherwise copy any portion thereof without the expressed written consent of Canopy MLS.
New listings near 26 Hillside Drive
- New
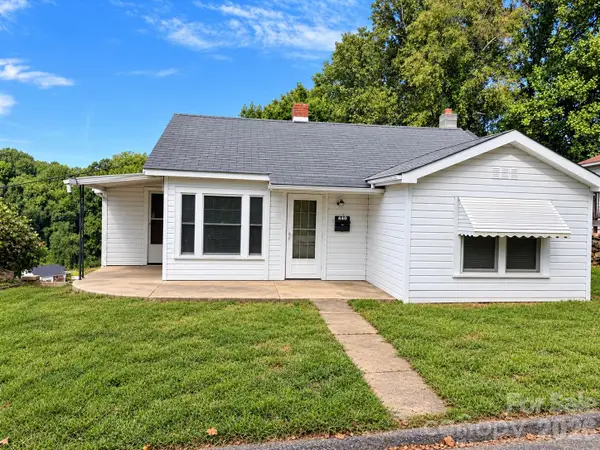 $49,900Active2 beds 1 baths
440 Hillcrest Drive, Marion, NC 28752
MLS# 4432502Listed by: COLLECTIVE REALTY LLC 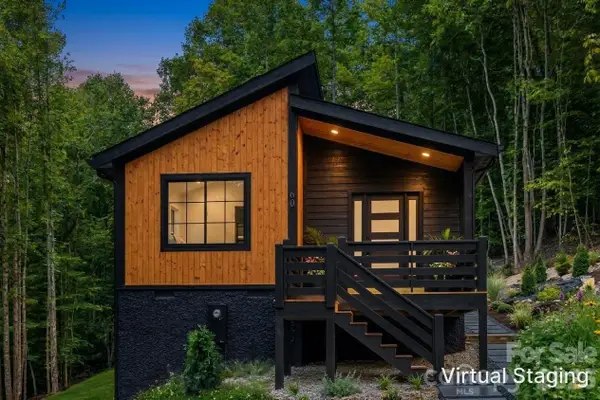 $355,000Active3 beds 2 baths1,239 sq. ft.
60 Catatoga Trail, Marion, NC 28752
MLS# 4403563Listed by: PREMIER SOTHEBYS INTERNATIONAL REALTY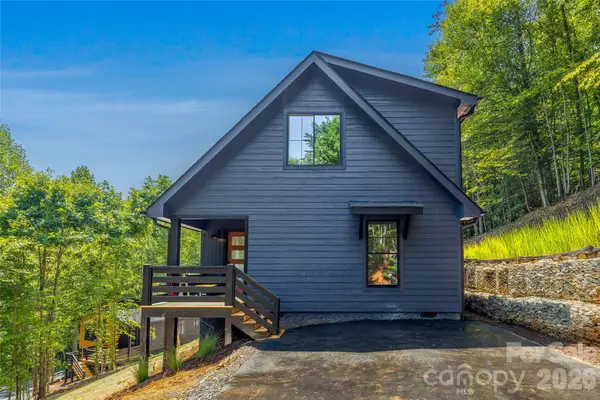 $425,000Active3 beds 2 baths1,472 sq. ft.
87 Catatoga Trail, Marion, NC 28752
MLS# 4403584Listed by: PREMIER SOTHEBYS INTERNATIONAL REALTY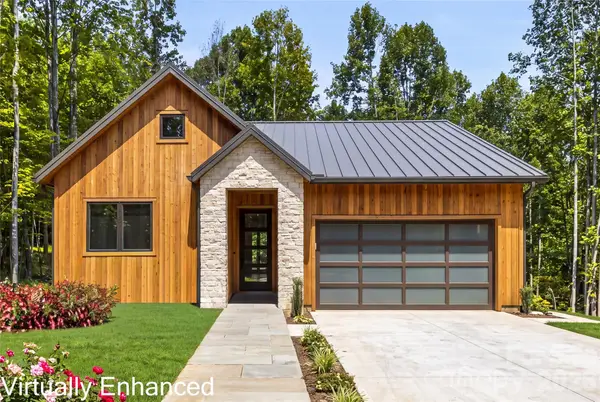 $455,500Active3 beds 2 baths1,407 sq. ft.
107 Catatoga Trail, Marion, NC 28752
MLS# 4403603Listed by: PREMIER SOTHEBYS INTERNATIONAL REALTY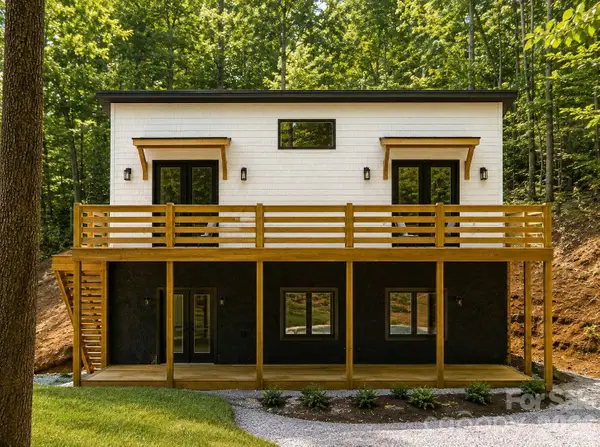 $550,000Active3 beds 2 baths2,026 sq. ft.
119 Catatoga Trail, Marion, NC 28752
MLS# 4403608Listed by: PREMIER SOTHEBYS INTERNATIONAL REALTY- New
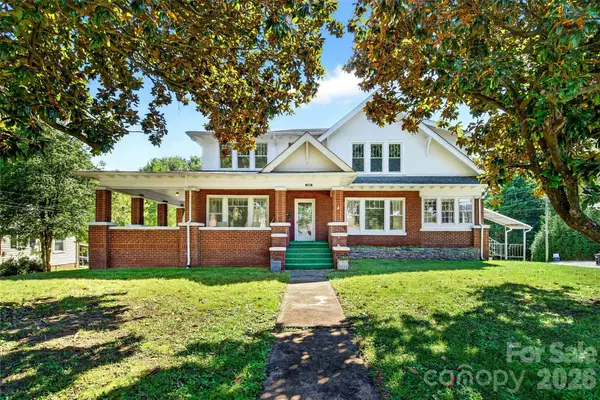 $599,900Active7 beds 5 baths3,273 sq. ft.
606 Rutherford Road, Marion, NC 28752
MLS# 4429588Listed by: REALTY GROUP 1 LLC - New
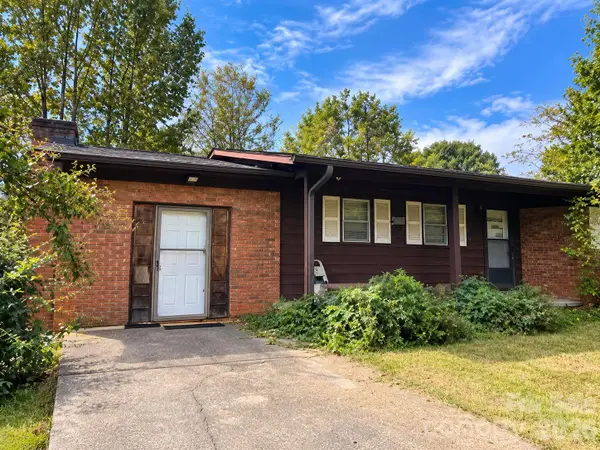 $89,000Active3 beds 1 baths1,200 sq. ft.
238 Randolph Road, Marion, NC 28752
MLS# 4431760Listed by: EXP REALTY LLC - New
 $139,500Active6.5 Acres
3999 Old Greenlee Road, Marion, NC 28752
MLS# 4431384Listed by: EXP REALTY LLC - New
 $10,000Active0.22 Acres
00 Greenlee Road, Marion, NC 28752
MLS# 4430089Listed by: REALTY GROUP 1 LLC


Protect your home and budget from life's surprises with an Assurant Home Warranty, backed by a partner that supports you through every step of homeownership. Explore Plans.
© 2026 Better Homes and Gardens Real Estate LLC. An Anywhere Real Estate company. All rights reserved. Better Homes and Gardens® Real Estate is a registered trademark owned by Meredith Operations Corporation, licensed to Better Homes and Gardens Real Estate LLC and used with permission. Better Homes and Gardens Real Estate LLC fully supports the principles of the Fair Housing Act and the Equal Opportunity Act. Listing information is deemed reliable but is not guaranteed accurate.
Each office is independently owned and operated.
Any services or products provided by third parties are not provided by, affiliated with or related to Better Homes and Gardens Real Estate LLC, or its affiliated companies.