
34 Waterfall Drive, Marion, NC 28752
Local realty services provided by:Better Homes and Gardens Real Estate Foothills
Listed by: kaitlyn kelley
Office: rhonda silver real estate group llc.
MLS#:4381910
Source:CH
Price summary
- Price:$530,000
- Price per sq. ft.:$322.97
- Monthly HOA dues:$33.33
About this home
Have you been looking for a place that feels peaceful the second you pull in? Have you been dreaming of a log cabin that feels private without feeling isolated? This charming log cabin retreat offers the best of country living in a quiet, welcoming neighborhood.
This beautifully maintained 2-bedroom, 2-bath home is filled with warmth, comfort, and rustic charm. Inside, you’ll find a beautifully kept kitchen, a spacious loft area, a dedicated laundry area, and a large walk-in closet for added convenience.
Step outside and enjoy true cabin living with a stunning wrap-around deck complete with a relaxing hot tub — the perfect place to unwind after a long day and enjoy the peaceful surroundings. Both bedrooms offer direct porch access, bringing the beauty of the outdoors right to your doorstep and creating the cozy mountain retreat feel you’ve been searching for.
The detached 3-car garage provides plenty of room for vehicles, hobbies, storage, or a workshop. Whether you’re sipping coffee on the porch, soaking in the hot tub, or simply enjoying the atmosphere, this home offers the perfect balance of privacy, comfort, and everyday functionality.
Situated in a gated community with amenities including a clubhouse, playground, and basketball court, this property is conveniently located just 45 minutes from both Asheville and Hickory, North Carolina. Short-term rentals are permitted, making it an excellent investment or vacation home opportunity.
If you’ve been searching for a home that feels like a getaway but works for everyday life, this log cabin is ready to welcome you home....
Contact an agent
Home facts
- Year built:2013
- Subdivision & Development:The Views at Woodland Hills
- Listing ID #:4381910
- Updated:August 25, 2026 at 01:38 PM
Rooms and interior
- Bedrooms:2
- Total bathrooms:2
- Full bathrooms:2
- Kitchen Description:Dishwasher, Electric Oven, Electric Range, Refrigerator
- Living area:1,641 sq. ft.
Heating and cooling
- Cooling:Heat Pump
- Heating:Heat Pump
Structure and exterior
- Year built:2013
- Building area:1,641 sq. ft.
- Lot area:1.09 Acres
- Architectural Style:Cabin
- Construction Materials:Log
- Foundation Description:Crawl Space
Schools
- High school:McDowell
- Elementary school:Glenwood
Utilities
- Water:Well
- Sewer:Septic (At Site)
Finances and disclosures
- Price:$530,000
- Price per sq. ft.:$322.97
Features and amenities
- Laundry features:Main Level
Parking
- Parking description:Driveway
- Garage:Yes
- Garage spaces:3
 Listings courtesy of Canopy MLS as distributed by MLS GRID. Copyright 2021 Canopy MLS. All rights reserved. Canopy MLS, provides content displayed here (“provided content”) on an “as is” basis and makes no representations or warranties regarding the provided content, including, but not limited to those of non-infringement, timeliness, accuracy, or completeness. Individuals and companies using information presented are responsible for verification and validation of information they utilize and present to their customers and clients. Canopy MLS will not be liable for any damage or loss resulting from use of the provided content or the products available through Portals, IDX, VOW, and/or Syndication. Recipients of this information shall not resell, redistribute, reproduce, modify, or otherwise copy any portion thereof without the expressed written consent of Canopy MLS.
New listings near 34 Waterfall Drive
- Coming Soon
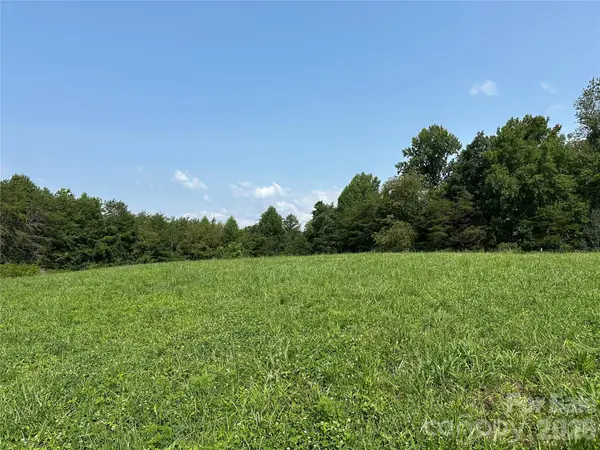 $245,000Coming Soon15.62 Acres
V/L E Payne Road, Marion, NC 28752
MLS# 4408670Listed by: J. PETERSON REALTY & ASSOCIATE - New
 $280,000Active3 beds 1 baths1,075 sq. ft.
1559 Zion Hill Road, Marion, NC 28752
MLS# 4416525Listed by: EXP REALTY LLC - New
 $1,400,000Active4 beds 4 baths2,539 sq. ft.
29 Pleasant Hill Road, Marion, NC 28752
MLS# 4414564Listed by: BLOOM REALTY GROUP LLC - New
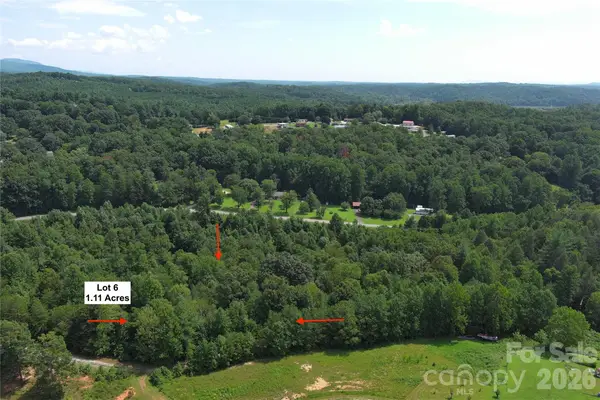 $19,900Active1.11 Acres
V/L Riverview Forest Drive, Marion, NC 28752
MLS# 4416526Listed by: CAROLINA MOUNTAIN SALES - New
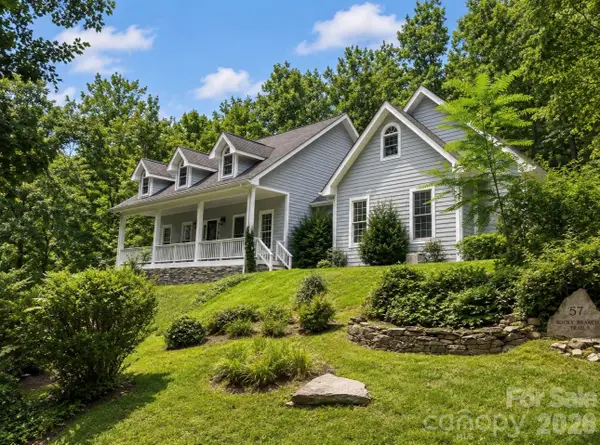 $550,000Active3 beds 3 baths2,513 sq. ft.
57 Rocky Branch Trail, Marion, NC 28752
MLS# 4416434Listed by: EXP REALTY LLC - New
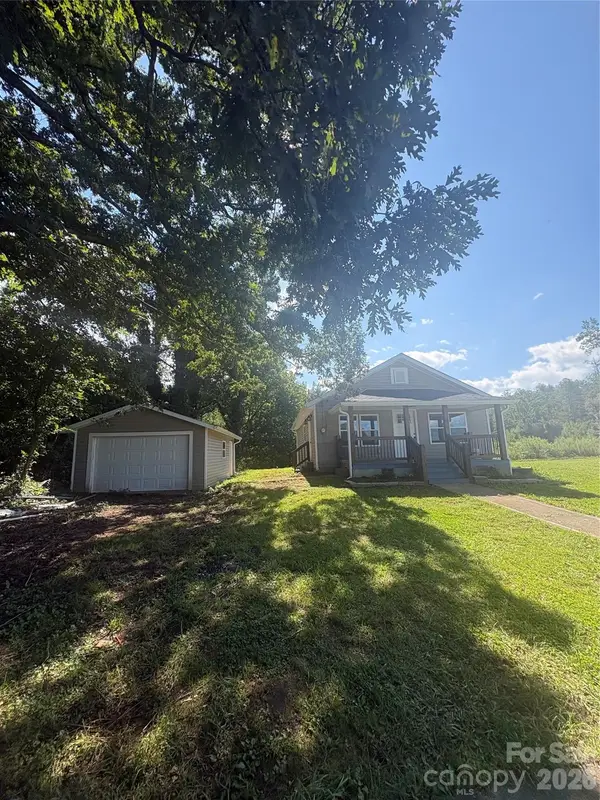 $235,000Active2 beds 1 baths864 sq. ft.
43 Lester Hollifield Road, Marion, NC 28752
MLS# 4417429Listed by: NESTLEWOOD REALTY LLC  $250,000Pending3 beds 1 baths1,024 sq. ft.
595 Glenwood Drive, Marion, NC 28752
MLS# 4417004Listed by: CATAWBA PROPERTIES NC LLC- New
 $349,900Active3 beds 2 baths1,232 sq. ft.
20 Big Sky Drive, Marion, NC 28752
MLS# 4417273Listed by: CATAWBA PROPERTIES NC LLC - New
 $425,000Active4 beds 3 baths1,867 sq. ft.
204 Quail Hollow Road, Marion, NC 28752
MLS# 4409069Listed by: MOUNTAIN LAKE REALTY - New
 $22,500Active1.56 Acres
Lot 21 Little Fox Run, Marion, NC 28752
MLS# 4416676Listed by: HIGHER GROUND PROPERTIES


Protect your home and budget from life's surprises with an Assurant Home Warranty, backed by a partner that supports you through every step of homeownership. Explore Plans.
© 2026 Better Homes and Gardens Real Estate LLC. An Anywhere Real Estate company. All rights reserved. Better Homes and Gardens® Real Estate is a registered trademark owned by Meredith Operations Corporation, licensed to Better Homes and Gardens Real Estate LLC and used with permission. Better Homes and Gardens Real Estate LLC fully supports the principles of the Fair Housing Act and the Equal Opportunity Act. Listing information is deemed reliable but is not guaranteed accurate.
Each office is independently owned and operated.
Any services or products provided by third parties are not provided by, affiliated with or related to Better Homes and Gardens Real Estate LLC, or its affiliated companies.