
44 Ridgecrest Drive, Marion, NC 28752
Local realty services provided by:Better Homes and Gardens Real Estate Heritage
Listed by: donna kirkpatrick
Office: exp realty llc.
MLS#:4402036
Source:CH
44 Ridgecrest Drive,Marion, NC 28752
$219,900
- 2 Beds
- 1 Baths
- 780 sq. ft.
- Single family
- Active
Price summary
- Price:$219,900
- Price per sq. ft.:$281.92
About this home
COMPLETELY RENOVATED 2 BEDROOM BUNGALOW---MOVE IN READY!
Welcome to this beautifully renovated 2-bedroom, 1 bath bungalow offering modern updates while maintaining classic bungalow charm. This home has been thoughtfully updated from top to bottom, including new wiring, plumbing, insulation, flooring, light fixtures, paint, kitchen and bath cabinets and countertops, and all new GE appliances.
The spacious primary bedroom measures approximately 13'10" X 11'4", while the comfortable living room with electric fireplace measures approximately 15'6" X 11'4" providing plenty of space for relaxing and entertaining.
The updated kitchen features new countertops, cabinetry, appliance, and a convenient stackable LG washer and dryer, making the most of the available space.
The basement has been professionally encapsulated, providing clean, dry additional storage space. Outside, enjoy a new deck, a large yard, and a roof that is only 2 years old. And don't forget the brand new heat pump!
Conveniently located close to shopping, doctors, and the hospital, with easy access to Interstate 40 and just a short drive to the beautiful mountains. This move-in-ready bungalow is a wonderful opportunity for a primary residence, downsizing, or investment property....
Contact an agent
Home facts
- Year built:1957
- Subdivision & Development:Catawba Heights
- Listing ID #:4402036
- Updated:October 12, 2026 at 01:25 PM
Rooms and interior
- Bedrooms:2
- Total bathrooms:1
- Full bathrooms:1
- Kitchen Description:Dishwasher, Electric Range, Microwave, Refrigerator
- Basement:Yes
- Living area:780 sq. ft.
Heating and cooling
- Cooling:Heat Pump
- Heating:Heat Pump
Structure and exterior
- Year built:1957
- Building area:780 sq. ft.
- Lot area:0.2 Acres
- Architectural Style:Bungalow
- Construction Materials:Vinyl
- Foundation Description:Basement
Schools
- High school:Unspecified
- Elementary school:Unspecified
Utilities
- Sewer:Public Sewer
Finances and disclosures
- Price:$219,900
- Price per sq. ft.:$281.92
Features and amenities
- Laundry features:Dryer, In Kitchen, Washer
Parking
- Parking description:Driveway
 Listings courtesy of Canopy MLS as distributed by MLS GRID. Copyright 2021 Canopy MLS. All rights reserved. Canopy MLS, provides content displayed here (“provided content”) on an “as is” basis and makes no representations or warranties regarding the provided content, including, but not limited to those of non-infringement, timeliness, accuracy, or completeness. Individuals and companies using information presented are responsible for verification and validation of information they utilize and present to their customers and clients. Canopy MLS will not be liable for any damage or loss resulting from use of the provided content or the products available through Portals, IDX, VOW, and/or Syndication. Recipients of this information shall not resell, redistribute, reproduce, modify, or otherwise copy any portion thereof without the expressed written consent of Canopy MLS.
New listings near 44 Ridgecrest Drive
- New
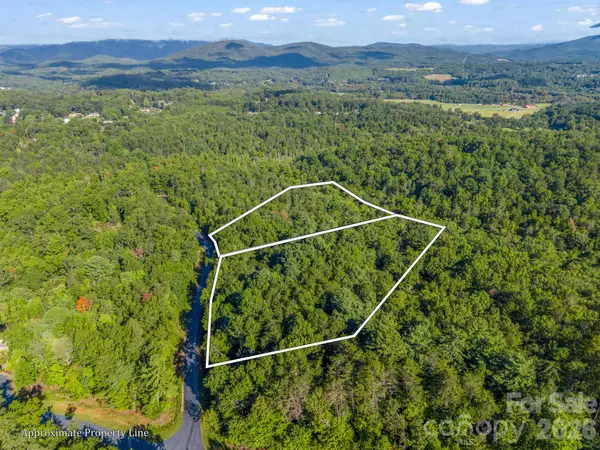 $58,000Active8 Acres
122 Bridgewater Drive #60 & 61, Marion, NC 28752
MLS# 4433585Listed by: HOWARD HANNA BEVERLY-HANKS, LAKE LURE - New
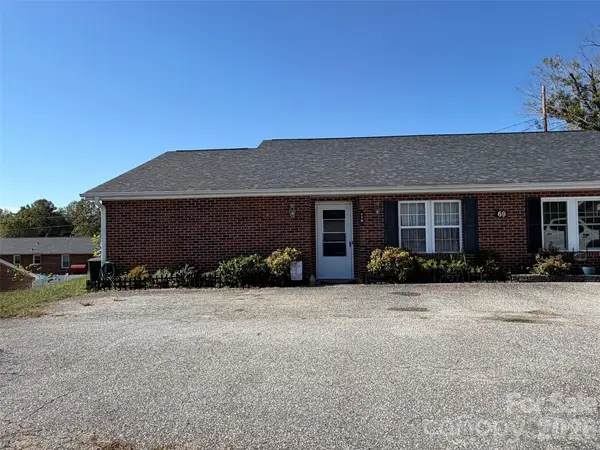 $245,000Active2 beds 2 baths1,480 sq. ft.
69 B Buena Vista Ridge, Marion, NC 28752
MLS# 4433164Listed by: REALTY GROUP 1 LLC - New
 $650,000Active3 beds 4 baths2,101 sq. ft.
459 Forest Heights Drive, Marion, NC 28752
MLS# 4433130Listed by: REALTY GROUP 1 LLC - New
 $49,900Active0.19 Acres
12 Alabama Avenue, Marion, NC 28752
MLS# 4432165Listed by: EXP REALTY LLC - New
 $299,500Active3 beds 2 baths1,220 sq. ft.
45 Gladden Street, Marion, NC 28752
MLS# 4432191Listed by: J. PETERSON REALTY & ASSOCIATE - New
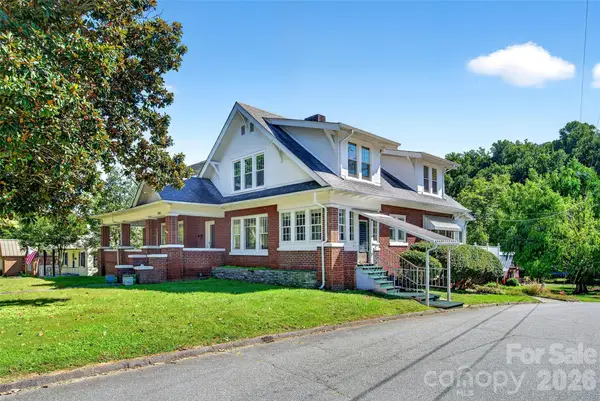 $399,000Active5 beds 3 baths3,273 sq. ft.
606 Rutherford Road, Marion, NC 28752
MLS# 4429532Listed by: REALTY GROUP 1 LLC - New
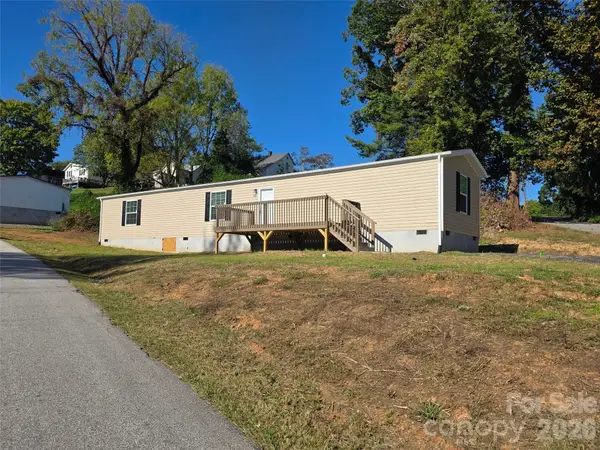 $227,000Active3 beds 2 baths1,125 sq. ft.
155 Fourth C Street, Marion, NC 28752
MLS# 4432241Listed by: WALNUT COVE REALTY/ALLEN TATE/BEVERLY-HANKS - New
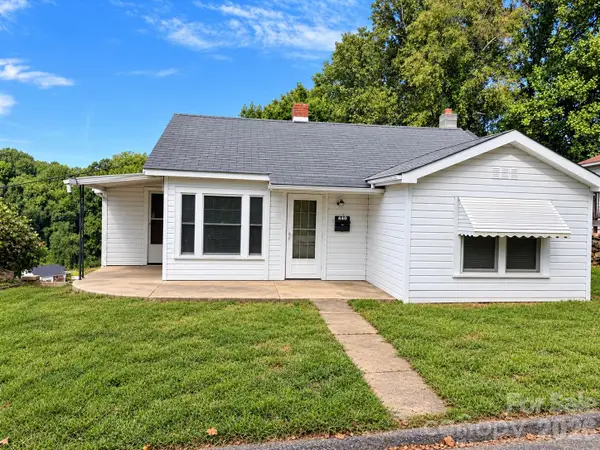 $49,900Active2 beds 1 baths
440 Hillcrest Drive, Marion, NC 28752
MLS# 4432502Listed by: COLLECTIVE REALTY LLC 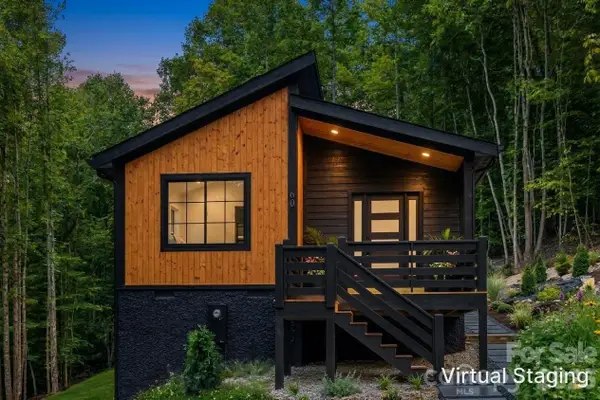 $355,000Active3 beds 2 baths1,239 sq. ft.
60 Catatoga Trail, Marion, NC 28752
MLS# 4403563Listed by: PREMIER SOTHEBYS INTERNATIONAL REALTY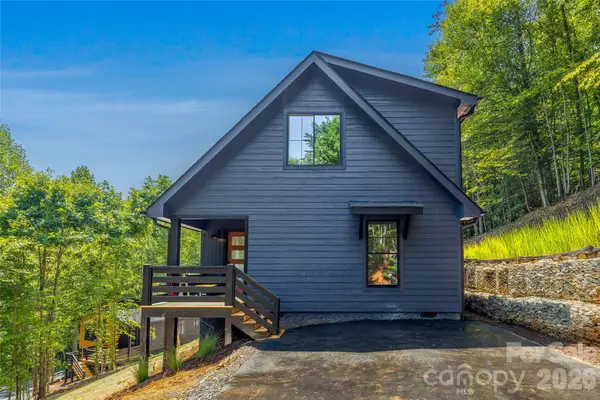 $425,000Active3 beds 2 baths1,472 sq. ft.
87 Catatoga Trail, Marion, NC 28752
MLS# 4403584Listed by: PREMIER SOTHEBYS INTERNATIONAL REALTY


Protect your home and budget from life's surprises with an Assurant Home Warranty, backed by a partner that supports you through every step of homeownership. Explore Plans.
© 2026 Better Homes and Gardens Real Estate LLC. An Anywhere Real Estate company. All rights reserved. Better Homes and Gardens® Real Estate is a registered trademark owned by Meredith Operations Corporation, licensed to Better Homes and Gardens Real Estate LLC and used with permission. Better Homes and Gardens Real Estate LLC fully supports the principles of the Fair Housing Act and the Equal Opportunity Act. Listing information is deemed reliable but is not guaranteed accurate.
Each office is independently owned and operated.
Any services or products provided by third parties are not provided by, affiliated with or related to Better Homes and Gardens Real Estate LLC, or its affiliated companies.