
555 State Street, Marion, NC 28752
Local realty services provided by:Better Homes and Gardens Real Estate Foothills
Listed by: shannon darnell
Office: howard hanna beverly-hanks freestone properties
MLS#:4400439
Source:CH
Price summary
- Price:$270,000
- Price per sq. ft.:$231.36
About this home
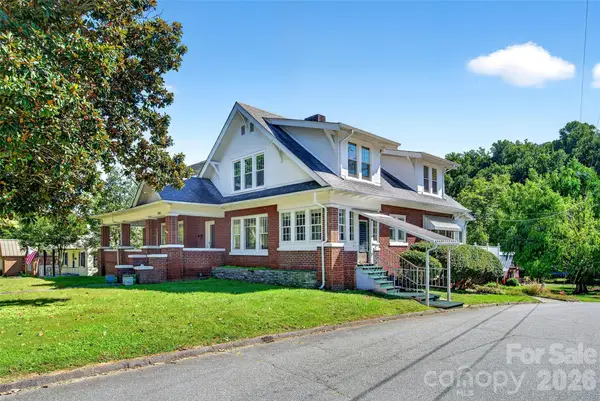
Classic charm, beautiful curb appeal and a welcoming feel make this Marion home one you won't want to miss. The home sits on a generous lot with mature trees and established landscaping. The property offers a great setting for anyone who dreams of gardening, growing flowers or simply enjoying the outdoors.
Inside you will find hardwood floors that add warmth and character throughout much of the home.The versatile basement provides valuable flex space that could serve as a workshop, hobby room, home gym - it even has generous storage! Tucked behind the home you'll find a fenced in perimeter perfect for four-legged friends or a contained garden area.
The inviting front porch, attractive white exterior and the newer metal roof combine to create something that feels like home. Conveniently located minutes from downtown Marion's shopping, dining, and local amenities. This home offers a great balance of small-town charm and everyday convenience!
Whether you're looking for your first home, a place to put down roots, or a property with room to grow this place is ready to welcome you home! Basement ceilings measure 6' 10.5". Portion of basement has concrete floor. Property being sold AS IS....
Contact an agent
Home facts
- Year built:1948
- Subdivision & Development:Park Hill
- Listing ID #:4400439
- Updated:October 14, 2026 at 01:26 PM
Rooms and interior
- Bedrooms:3
- Total bathrooms:2
- Full bathrooms:2
- Flooring:Concrete, Tile, Vinyl, Wood
- Kitchen Description:Dishwasher, Electric Oven, Refrigerator
- Basement:Yes
- Living area:1,167 sq. ft.
Heating and cooling
- Cooling:Heat Pump
- Heating:Heat Pump
Structure and exterior
- Roof:Metal
- Year built:1948
- Building area:1,167 sq. ft.
- Lot area:0.47 Acres
- Lot Features:Level, Open Lot
- Architectural Style:Cottage
- Construction Materials:Vinyl
- Foundation Description:Basement
Schools
- High school:Unspecified
- Elementary school:Unspecified
Utilities
- Sewer:Public Sewer
Finances and disclosures
- Price:$270,000
- Price per sq. ft.:$231.36
Features and amenities
- Laundry features:In Basement
Parking
- Parking description:Driveway
 Listings courtesy of Canopy MLS as distributed by MLS GRID. Copyright 2021 Canopy MLS. All rights reserved. Canopy MLS, provides content displayed here (“provided content”) on an “as is” basis and makes no representations or warranties regarding the provided content, including, but not limited to those of non-infringement, timeliness, accuracy, or completeness. Individuals and companies using information presented are responsible for verification and validation of information they utilize and present to their customers and clients. Canopy MLS will not be liable for any damage or loss resulting from use of the provided content or the products available through Portals, IDX, VOW, and/or Syndication. Recipients of this information shall not resell, redistribute, reproduce, modify, or otherwise copy any portion thereof without the expressed written consent of Canopy MLS.
New listings near 555 State Street
- New
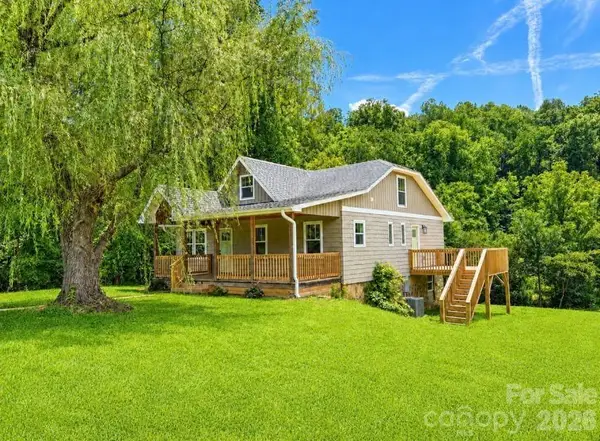 $319,000Active3 beds 2 baths1,550 sq. ft.
3786 Us 70 Highway E, Marion, NC 28752
MLS# 4411713Listed by: CAROLINA MOUNTAIN SALES - New
 $949,000Active3 beds 2 baths1,937 sq. ft.
138 Gowan Point #4, Marion, NC 28752
MLS# 4434012Listed by: HOWARD HANNA BEVERLY-HANKS ASHEVILLE-DOWNTOWN - New
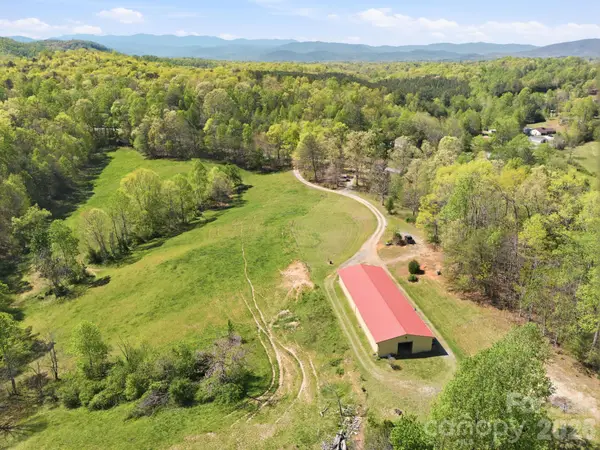 $1,345,000Active48 Acres
573 & 577 Randolph Road, Marion, NC 28752
MLS# 4433771Listed by: PREFERRED PROPERTIES - New
 $70,000Active3 beds 1 baths970 sq. ft.
144 Matilda Avenue, Marion, NC 28752
MLS# 4430574Listed by: CATAWBA PROPERTIES NC LLC - New
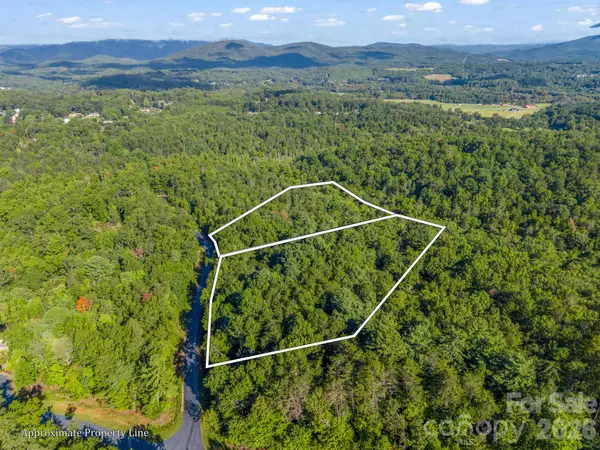 $58,000Active8 Acres
122 Bridgewater Drive #60 & 61, Marion, NC 28752
MLS# 4433585Listed by: HOWARD HANNA BEVERLY-HANKS, LAKE LURE - New
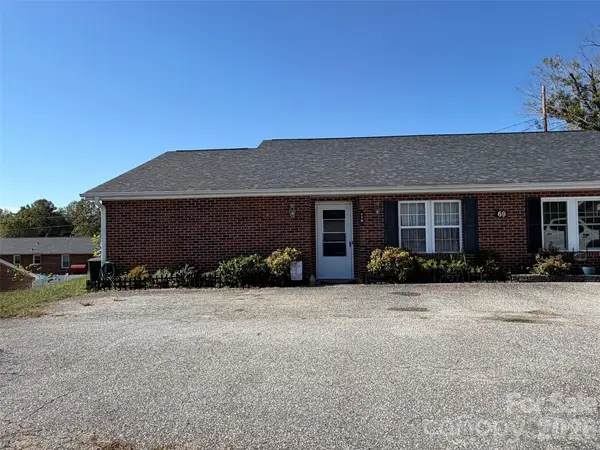 $245,000Active2 beds 2 baths1,480 sq. ft.
69 B Buena Vista Ridge, Marion, NC 28752
MLS# 4433164Listed by: REALTY GROUP 1 LLC - New
 $650,000Active3 beds 4 baths2,101 sq. ft.
459 Forest Heights Drive, Marion, NC 28752
MLS# 4433130Listed by: REALTY GROUP 1 LLC - New
 $49,900Active0.19 Acres
12 Alabama Avenue, Marion, NC 28752
MLS# 4432165Listed by: EXP REALTY LLC - Open Fri, 11am to 1pmNew
 $299,500Active3 beds 2 baths1,220 sq. ft.
45 Gladden Street, Marion, NC 28752
MLS# 4432191Listed by: J. PETERSON REALTY & ASSOCIATE - New
 $399,000Active5 beds 3 baths3,273 sq. ft.
606 Rutherford Road, Marion, NC 28752
MLS# 4429532Listed by: REALTY GROUP 1 LLC


Protect your home and budget from life's surprises with an Assurant Home Warranty, backed by a partner that supports you through every step of homeownership. Explore Plans.
© 2026 Better Homes and Gardens Real Estate LLC. An Anywhere Real Estate company. All rights reserved. Better Homes and Gardens® Real Estate is a registered trademark owned by Meredith Operations Corporation, licensed to Better Homes and Gardens Real Estate LLC and used with permission. Better Homes and Gardens Real Estate LLC fully supports the principles of the Fair Housing Act and the Equal Opportunity Act. Listing information is deemed reliable but is not guaranteed accurate.
Each office is independently owned and operated.
Any services or products provided by third parties are not provided by, affiliated with or related to Better Homes and Gardens Real Estate LLC, or its affiliated companies.