
933 Bailey Street, Mars Hill, NC 28754
Local realty services provided by:Better Homes and Gardens Real Estate Heritage
Listed by: mary cade mainwaring
Office: unique: a real estate collective
MLS#:4438447
Source:CH
933 Bailey Street,Mars Hill, NC 28754
$499,000
- 3 Beds
- 2 Baths
- 1,786 sq. ft.
- Single family
- Active
Upcoming open houses
- Sat, Nov 0711:30 am - 01:30 pm
Price summary
- Price:$499,000
- Price per sq. ft.:$279.4
About this home
**Fully Renovated Brick Ranch Near Mars Hill University!**
A beautifully renovated brick ranch on a quiet street just minutes from Mars Hill University, downtown shops, dining, and nearby trails. Offering 1786 square feet of thoughtfully updated, one-level living, this 3-bedroom, 2-bath home blends classic character with modern comfort.
The extensive renovation includes a new roof, heat pump, central air, windows, kitchen with Amish built cabinets, bathrooms, plumbing, and electrical. Newly refinished hardwood floors add timeless appeal, while two wood-burning fireplaces create cozy gathering spaces for chilly mountain evenings. A woodstove in the full unfinished basement adds even more warmth and versatility.
Set on a generous half-acre lot, there's room to garden, entertain, enjoy the outdoors, or simply spread out and relax. The full basement offers abundant storage, workshop space, and potential for future expansion with an additional bathroom already roughed in. With city water and sewer, no HOA, and no flood zone, this move-in-ready home offers comfort, character, and room to grow. Enjoy the convenience of being close to Mars Hill University, downtown, and the trails that make this area so special. Come see all that 933 Bailey Street has to offer....
Contact an agent
Home facts
- Year built:1955
- Subdivision & Development:None
- Listing ID #:4438447
- Updated:November 07, 2026 at 07:20 PM
Rooms and interior
- Bedrooms:3
- Total bathrooms:2
- Full bathrooms:2
- Flooring:Tile, Wood
- Kitchen Description:Dishwasher, Electric Range, Oven, Refrigerator
- Basement:Yes
- Living area:1,786 sq. ft.
Heating and cooling
- Cooling:Heat Pump
- Heating:Heat Pump
- Central air:Yes
Structure and exterior
- Year built:1955
- Building area:1,786 sq. ft.
- Lot area:0.5 Acres
- Foundation Description:Basement
Schools
- High school:Unspecified
- Elementary school:Unspecified
Utilities
- Sewer:Public Sewer
Finances and disclosures
- Price:$499,000
- Price per sq. ft.:$279.4
Features and amenities
- Laundry features:In Basement
Parking
- Parking description:Driveway
- Carport spaces:1
 Listings courtesy of Canopy MLS as distributed by MLS GRID. Copyright 2021 Canopy MLS. All rights reserved. Canopy MLS, provides content displayed here (“provided content”) on an “as is” basis and makes no representations or warranties regarding the provided content, including, but not limited to those of non-infringement, timeliness, accuracy, or completeness. Individuals and companies using information presented are responsible for verification and validation of information they utilize and present to their customers and clients. Canopy MLS will not be liable for any damage or loss resulting from use of the provided content or the products available through Portals, IDX, VOW, and/or Syndication. Recipients of this information shall not resell, redistribute, reproduce, modify, or otherwise copy any portion thereof without the expressed written consent of Canopy MLS.
New listings near 933 Bailey Street
- Coming Soon
 $38,500Coming Soon0.77 Acres
Lot 50 Running Cedar Drive, Mars Hill, NC 28754
MLS# 4411329Listed by: HOWARD HANNA BEVERLY-HANKS ASHEVILLE-DOWNTOWN - New
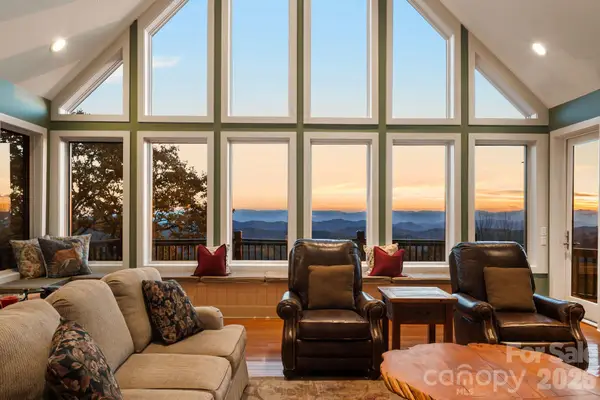 $899,000Active3 beds 4 baths3,102 sq. ft.
92 Pisgah Pass, Mars Hill, NC 28754
MLS# 4440513Listed by: RE/MAX EXECUTIVE - New
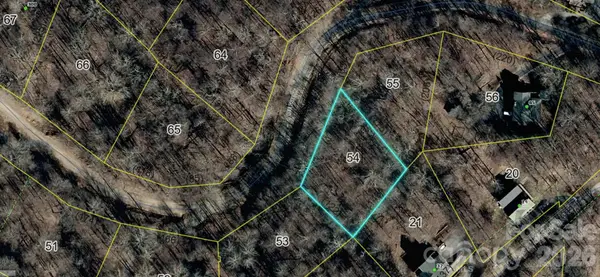 $17,500Active0.53 Acres
54 Bee Tree Lane, Mars Hill, NC 28754
MLS# 4440173Listed by: HOWARD HANNA BEVERLY-HANKS ASHEVILLE-DOWNTOWN - New
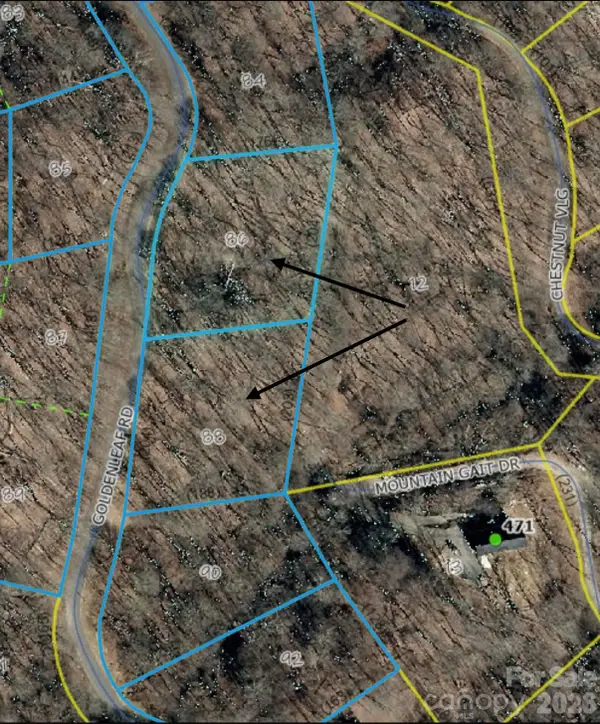 $25,000Active0.86 Acres
000 Goldenleaf Road #88, Mars Hill, NC 28754
MLS# 4439245Listed by: OPEN SKIES REALTY, LLC - New
 $1,490,000Active3 beds 4 baths2,143 sq. ft.
60 Plain View Way, Mars Hill, NC 28754
MLS# 4438637Listed by: SELLER SOLUTIONS  $475,000Active3 beds 3 baths1,836 sq. ft.
267 Trillium Lane, Mars Hill, NC 28754
MLS# 4413454Listed by: UNIQUE: A REAL ESTATE COLLECTIVE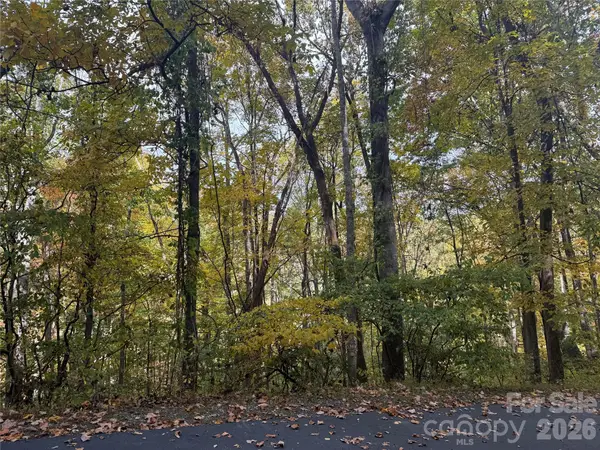 $20,000Pending1.43 Acres
999 Whispering Woods Path, Mars Hill, NC 28754
MLS# 4438496Listed by: CENTURY 21 FOLEY REALTY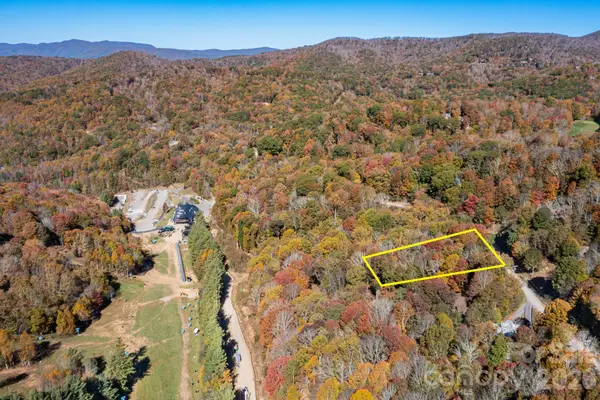 $42,000Active0.62 Acres
000 El Miner Drive #479, Mars Hill, NC 28754
MLS# 4437171Listed by: KELLER WILLIAMS PROFESSIONALS $550,000Pending3 beds 2 baths2,630 sq. ft.
32 Thrash Lane, Mars Hill, NC 28754
MLS# 4436157Listed by: ABSOLUTE BESPOKE PROPERTIES LLC


Protect your home and budget from life's surprises with an Assurant Home Warranty, backed by a partner that supports you through every step of homeownership. Explore Plans.
© 2026 Better Homes and Gardens Real Estate LLC. An Anywhere Real Estate company. All rights reserved. Better Homes and Gardens® Real Estate is a registered trademark owned by Meredith Operations Corporation, licensed to Better Homes and Gardens Real Estate LLC and used with permission. Better Homes and Gardens Real Estate LLC fully supports the principles of the Fair Housing Act and the Equal Opportunity Act. Listing information is deemed reliable but is not guaranteed accurate.
Each office is independently owned and operated.
Any services or products provided by third parties are not provided by, affiliated with or related to Better Homes and Gardens Real Estate LLC, or its affiliated companies.