
4515 Marvin Simpson Road, Marshville, NC 28103
Local realty services provided by:Better Homes and Gardens Real Estate Integrity Partners
Listed by: brandon gaddy
Office: central carolina real estate group llc.
MLS#:4411738
Source:CH
4515 Marvin Simpson Road,Marshville, NC 28103
$519,900
- 3 Beds
- 3 Baths
- - sq. ft.
- Single family
- Sold
Sorry, we are unable to map this address
Price summary
- Price:$519,900
About this home
Stop scrolling. You have been looking for a home where all the bedrooms are on one floor, and
you keep finding two-story plans that put you on a staircase six times a day.
Here is what that search is actually costing you. Every week you wait, you are settling for a floor
plan that works against you — bedrooms upstairs, laundry downstairs, and a kitchen sealed off
from the room where everyone gathers. You are also paying metro prices for it. Inside Charlotte,
2,053 square feet on this kind of land is not a negotiation. It is a fantasy.
4515 Marvin Simpson Road solves it. Three bedrooms, all on the main level. Three full baths.
The primary suite sits on the main floor with a walk-in closet, a glass shower, and tiled walls. No
stairs in your daily routine.
Then there is the bonus room upstairs — roughly 460 square feet with its own full bath and closet,
completely separated from the sleeping quarters. Office. Guest suite. Whatever you need it to
be, without giving up a bedroom to get it.
The great room is vaulted with an area for a fireplace. The kitchen opens right into it with an island, stone
counters, pendant lighting, and a stainless range. A glass door opens to a 244-square-foot
covered deck with a ceiling fan, looking out over open field.
Two-car garage. Covered front porch. Union County, thirty-five miles from Charlotte and ten
from Monroe.
Homes that put every bedroom on the main floor and still deliver a separated bonus suite do not
sit long. Schedule your tour today!...
Contact an agent
Home facts
- Year built:2026
- Subdivision & Development:None
- Listing ID #:4411738
- Updated:October 07, 2026 at 07:17 PM
Rooms and interior
- Bedrooms:3
- Total bathrooms:3
- Full bathrooms:3
- Flooring:Carpet, Tile, Vinyl
- Kitchen Description:Dishwasher, Electric Range, Exhaust Fan, Microwave, Plumbed For Ice Maker
Heating and cooling
- Cooling:Heat Pump
- Heating:Heat Pump
Structure and exterior
- Year built:2026
- Lot Features:Cleared, Level, Open Lot
- Construction Materials:Fiber Cement
- Foundation Description:Slab
Schools
- High school:Piedmont
- Elementary school:New Salem
Utilities
- Water:County Water
- Sewer:Septic (At Site)
Finances and disclosures
- Price:$519,900
Features and amenities
- Laundry features:Laundry Room, Main Level
Parking
- Parking description:Attached Garage, Driveway, Garage Door Opener
- Garage:Yes
- Garage spaces:2
 Listings courtesy of Canopy MLS as distributed by MLS GRID. Copyright 2021 Canopy MLS. All rights reserved. Canopy MLS, provides content displayed here (“provided content”) on an “as is” basis and makes no representations or warranties regarding the provided content, including, but not limited to those of non-infringement, timeliness, accuracy, or completeness. Individuals and companies using information presented are responsible for verification and validation of information they utilize and present to their customers and clients. Canopy MLS will not be liable for any damage or loss resulting from use of the provided content or the products available through Portals, IDX, VOW, and/or Syndication. Recipients of this information shall not resell, redistribute, reproduce, modify, or otherwise copy any portion thereof without the expressed written consent of Canopy MLS. CH Member Broker: Rachel Brown
New listings near 4515 Marvin Simpson Road
- New
 $230,000Active2 beds 1 baths966 sq. ft.
602 Ross Street, Marshville, NC 28103
MLS# 4430978Listed by: STEPHEN COOLEY REAL ESTATE - New
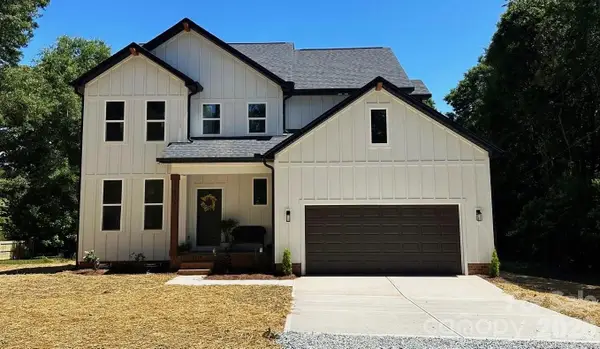 $469,900Active3 beds 4 baths2,226 sq. ft.
3114 Ansonville Road, Marshville, NC 28103
MLS# 4431588Listed by: DEBRA LYNN PRICE 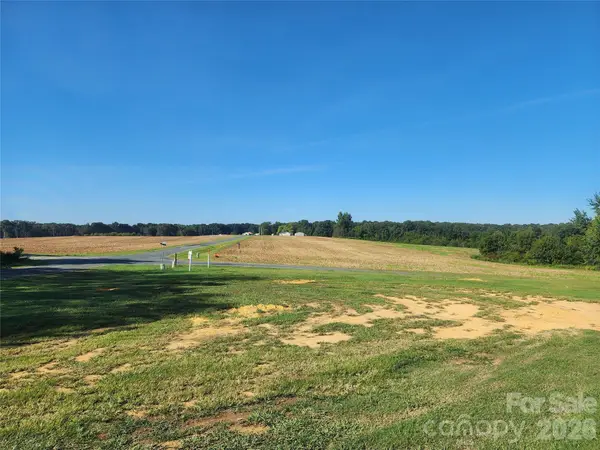 $49,900Active0.65 Acres
000 State Line Road, Marshville, NC 28103
MLS# 4424697Listed by: SOUTHERN ELITE REALTY, LLC- New
 $648,000Active4 beds 3 baths2,833 sq. ft.
6311 Highway 205 Highway, Marshville, NC 28103
MLS# 4430295Listed by: CENTRAL CAROLINA REAL ESTATE GROUP LLC - New
 $550,000Active4 beds 3 baths2,096 sq. ft.
6100 White Store Pageland Road, Marshville, NC 28103
MLS# 4429595Listed by: THE REAL ESTATE BOUTIQUE LLC - New
 $325,000Active2 beds 2 baths1,576 sq. ft.
6109 Bunn Simpson Road, Marshville, NC 28103
MLS# 4430266Listed by: BLAKELY REAL ESTATE - New
 $230,000Active2 beds 2 baths1,378 sq. ft.
313 N Elm Street, Marshville, NC 28103
MLS# 4429459Listed by: PROSTEAD REALTY - New
 $70,000Active1 Acres
TBD 1 State Line Road, Marshville, NC 28103
MLS# 4429184Listed by: COLLINS REALTORS  $779,900Active3 beds 3 baths3,736 sq. ft.
5526 Old Kennedy Ford Road, Marshville, NC 28103
MLS# 4427032Listed by: EMERALD POINTE REALTY- Open Sat, 11am to 1pm
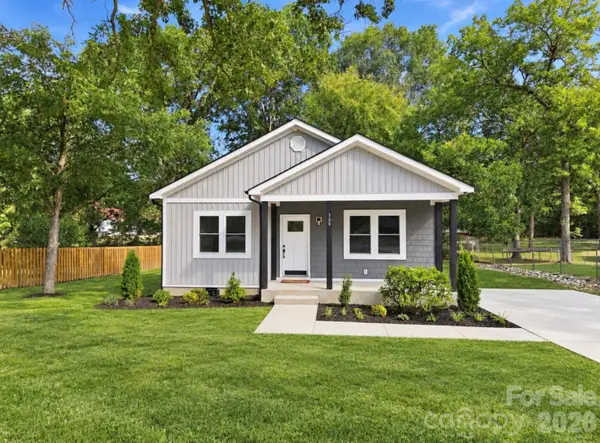 $330,000Active3 beds 2 baths1,387 sq. ft.
309 College Street, Marshville, NC 28103
MLS# 4427184Listed by: CRYSTAL KIKER


Protect your home and budget from life's surprises with an Assurant Home Warranty, backed by a partner that supports you through every step of homeownership. Explore Plans.
© 2026 Better Homes and Gardens Real Estate LLC. An Anywhere Real Estate company. All rights reserved. Better Homes and Gardens® Real Estate is a registered trademark owned by Meredith Operations Corporation, licensed to Better Homes and Gardens Real Estate LLC and used with permission. Better Homes and Gardens Real Estate LLC fully supports the principles of the Fair Housing Act and the Equal Opportunity Act. Listing information is deemed reliable but is not guaranteed accurate.
Each office is independently owned and operated.
Any services or products provided by third parties are not provided by, affiliated with or related to Better Homes and Gardens Real Estate LLC, or its affiliated companies.