
1007 Magnolia Trace, Matthews, NC 28104
Local realty services provided by:Better Homes and Gardens Real Estate Heritage
Listed by: joanne snyder
Office: keller williams ballantyne area
MLS#:4444332
Source:CH
1007 Magnolia Trace,Matthews, NC 28104
$600,000
- 2 Beds
- 3 Baths
- 1,949 sq. ft.
- Single family
- Coming Soon
Price summary
- Price:$600,000
- Price per sq. ft.:$307.85
- Monthly HOA dues:$240
About this home
Welcome to 1007 Magnolia Trace in Matthews! This beautifully appointed home offers an exceptional collection of thoughtful upgrades and custom enhancements that elevate it beyond the builder's original offerings. The kitchen stands out, featuring an expanded island, crisp white cabinetry, and upgraded quartz countertops. Hardwood flooring extends throughout the home, with no carpet except in the full bathrooms and laundry room. Additional interior upgrades include upgraded cabinetry with extra drawers in the primary bath, upgraded white trim, and designer lighting selections throughout.
The attention to detail continues with custom blinds and shutters, a beautiful powder room vanity with a marble countertop, and custom barn doors leading to the bonus room, complete with a skylight that brings in natural light. The laundry room features custom shelving and plumbing for a utility sink. Retreat to the primary suite, where a custom-designed closet and full-length mirror in the dressing area add both style and functionality.
The Outdoor living area features a custom-enhanced covered patio, fenced side yard, upgraded beyond the builder's standard design, and wiring in place for a future outdoor TV. Enjoy relaxing on the front porch swing and taking in the charm of this wonderful home. With extensive upgrades, quality finishes, and custom touches throughout, this home feels like a thoughtfully designed, move-in-ready retreat!...
Contact an agent
Home facts
- Year built:2020
- Subdivision & Development:Walden Austin Village
- Listing ID #:4444332
- Updated:November 22, 2026 at 06:12 PM
Rooms and interior
- Bedrooms:2
- Total bathrooms:3
- Full bathrooms:2
- Half bathrooms:1
- Flooring:Wood
- Kitchen Description:Dishwasher, Disposal, Exhaust Fan, Gas Cooktop, Microwave, Oven, Plumbed For Ice Maker, Self Cleaning Oven
- Living area:1,949 sq. ft.
Heating and cooling
- Heating:Forced Air
- Central air:Yes
Structure and exterior
- Year built:2020
- Building area:1,949 sq. ft.
- Lot area:0.14 Acres
- Lot Features:Level
- Construction Materials:Fiber Cement
- Exterior Features:In-Ground Irrigation, Lawn Maintenance
- Foundation Description:Slab
Schools
- High school:Sun Valley
- Elementary school:Indian Trail
Utilities
- Sewer:Public Sewer
Finances and disclosures
- Price:$600,000
- Price per sq. ft.:$307.85
Features and amenities
- Laundry features:Main Level
- Amenities:Attic Stairs Pulldown, Open Floorplan, Walk-In Closet(s)
Parking
- Parking description:Attached Garage, Driveway
- Garage:Yes
- Garage spaces:2
 Listings courtesy of Canopy MLS as distributed by MLS GRID. Copyright 2021 Canopy MLS. All rights reserved. Canopy MLS, provides content displayed here (“provided content”) on an “as is” basis and makes no representations or warranties regarding the provided content, including, but not limited to those of non-infringement, timeliness, accuracy, or completeness. Individuals and companies using information presented are responsible for verification and validation of information they utilize and present to their customers and clients. Canopy MLS will not be liable for any damage or loss resulting from use of the provided content or the products available through Portals, IDX, VOW, and/or Syndication. Recipients of this information shall not resell, redistribute, reproduce, modify, or otherwise copy any portion thereof without the expressed written consent of Canopy MLS.
New listings near 1007 Magnolia Trace
- Coming Soon
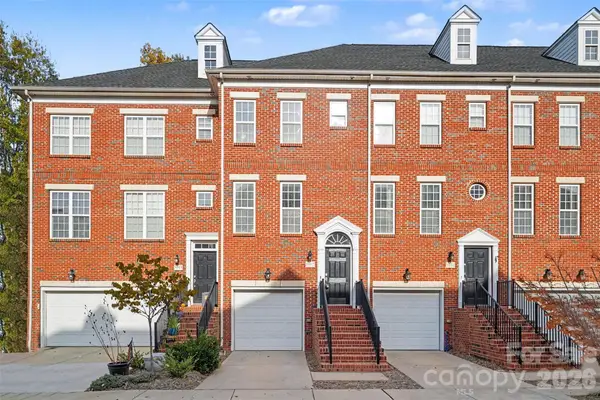 $330,000Coming Soon2 beds 3 baths1,300 sq. ft.
9507 Westchire Court, Matthews, NC 28105
MLS# 4445157Listed by: MARK SPAIN REAL ESTATE - Coming Soon
 Listed by BHGRE$450,000Coming Soon4 beds 3 baths2,130 sq. ft.
4610 Forestmont Drive, Matthews, NC 28105
MLS# 4442496Listed by: BETTER HOMES AND GARDEN REAL ESTATE PARACLE - Coming Soon
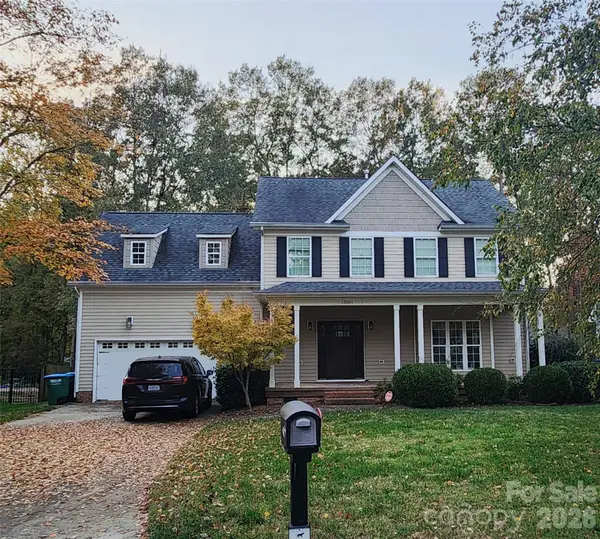 $495,000Coming Soon4 beds 3 baths2,156 sq. ft.
13501 Kintyre Court, Charlotte, NC 28105
MLS# 4441593Listed by: EXP REALTY LLC BALLANTYNE - New
 $429,158Active3 beds 3 baths1,729 sq. ft.
18113 Cadia Place, Matthews, NC 28105
MLS# 4445272Listed by: DAVID WEEKLEY HOMES - New
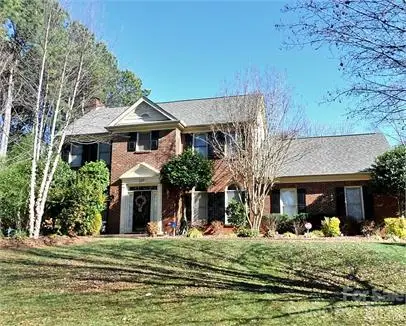 $545,000Active3 beds 3 baths1,974 sq. ft.
107 Sardis Plantation Drive, Matthews, NC 28105
MLS# 4444949Listed by: SHARMA REALTY LLC - New
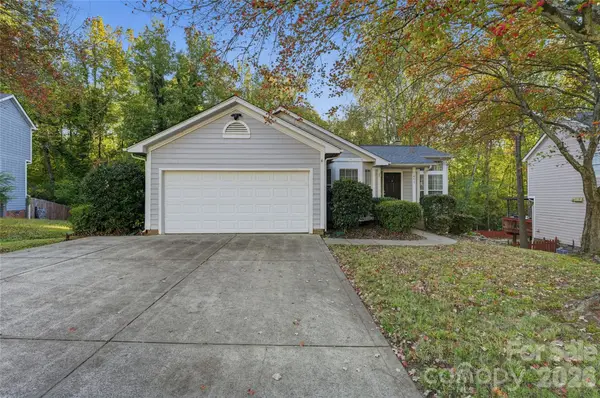 $359,900Active4 beds 3 baths
10227 Ashley Farm Drive, Matthews, NC 28105
MLS# 4436985Listed by: TRELORA REALTY INC - New
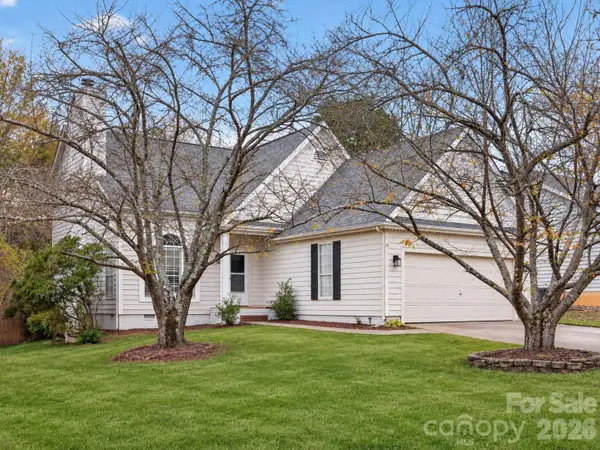 $399,900Active3 beds 3 baths1,856 sq. ft.
10020 Patrick Springs Court, Matthews, NC 28105
MLS# 4444785Listed by: KELLER WILLIAMS SOUTH PARK - New
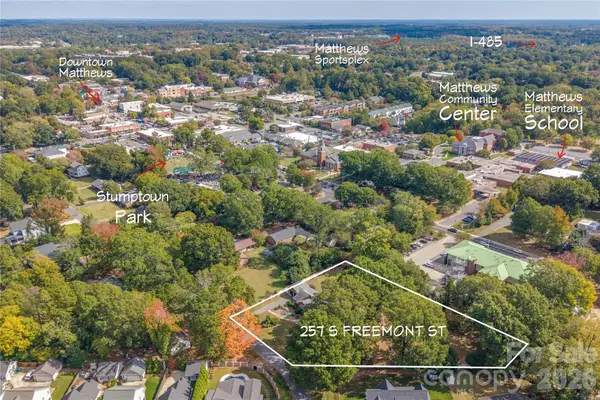 $689,990Active0.5 Acres
257 S Freemont Street, Matthews, NC 28105
MLS# 4440458Listed by: HOWARD HANNA ALLEN TATE CHARLOTTE SOUTH - New
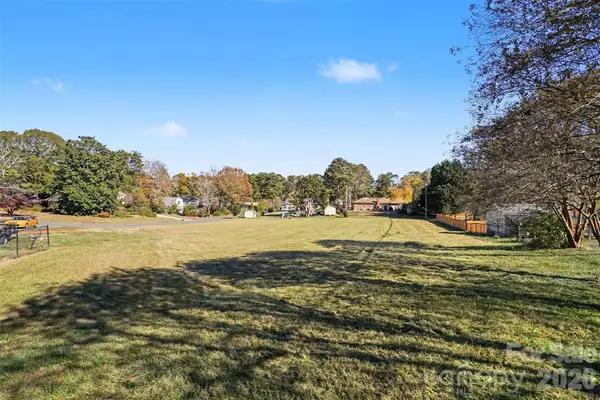 $75,000Active0.52 Acres
13730 Mills End Circle, Matthews, NC 28105
MLS# 4439819Listed by: KELLER WILLIAMS SOUTH PARK - New
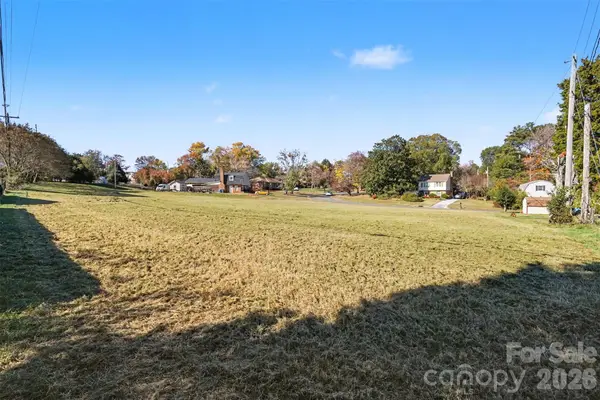 $75,000Active0.39 Acres
13736 Mills End Circle, Matthews, NC 28105
MLS# 4443985Listed by: KELLER WILLIAMS SOUTH PARK


Protect your home and budget from life's surprises with an Assurant Home Warranty, backed by a partner that supports you through every step of homeownership. Explore Plans.
© 2026 Better Homes and Gardens Real Estate LLC. An Anywhere Real Estate company. All rights reserved. Better Homes and Gardens® Real Estate is a registered trademark owned by Meredith Operations Corporation, licensed to Better Homes and Gardens Real Estate LLC and used with permission. Better Homes and Gardens Real Estate LLC fully supports the principles of the Fair Housing Act and the Equal Opportunity Act. Listing information is deemed reliable but is not guaranteed accurate.
Each office is independently owned and operated.
Any services or products provided by third parties are not provided by, affiliated with or related to Better Homes and Gardens Real Estate LLC, or its affiliated companies.