
1062 Millview Lane, Matthews, NC 28104
Local realty services provided by:Better Homes and Gardens Real Estate Integrity Partners
Listed by: terri baloga
Office: united real estate-queen city
MLS#:4382909
Source:CH
1062 Millview Lane,Matthews, NC 28104
$479,900
- 2 Beds
- 2 Baths
- 1,528 sq. ft.
- Single family
- Active
Price summary
- Price:$479,900
- Price per sq. ft.:$314.07
- Monthly HOA dues:$295
About this home
Nearly-new Epcon Palazzo ranch in The Courtyards on Lawyers Road, a 55+ community with clubhouse, pool, and tennis — with the extras a new build doesn't include already done. The bright, year-round sunroom addition is the heart of the home: morning coffee, crafts, or cards with friends. The second bedroom has a built-in Murphy bed, so it works as a guest room, office, or hobby space. Open floor plan, pantry, vinyl plank floors, window treatments, fenced backyard and an EV charger in the 2-car garage. HOA includes lawn maintenance, so your weekends are free. Minutes to Mint Hill, Indian Trail, Emerald Lake Golf Club, I-485, shopping, and dining. Move in and be settled well before the holidays.
Contact an agent
Home facts
- Year built:2021
- Subdivision & Development:The Courtyards on Lawyers Road
- Listing ID #:4382909
- Updated:October 12, 2026 at 01:25 PM
Rooms and interior
- Bedrooms:2
- Total bathrooms:2
- Full bathrooms:2
- Flooring:Vinyl
- Kitchen Description:Dishwasher, Disposal, Electric Range
- Living area:1,528 sq. ft.
Heating and cooling
- Cooling:Central Air
- Heating:Forced Air
- Central air:Yes
Structure and exterior
- Year built:2021
- Building area:1,528 sq. ft.
- Lot area:0.15 Acres
- Lot Features:Cleared, Level
- Architectural Style:Ranch
- Construction Materials:Fiber Cement
- Exterior Features:Lawn Maintenance
- Foundation Description:Slab
- Levels:1 Story
Schools
- High school:Unspecified
- Elementary school:Unspecified
Utilities
- Sewer:Public Sewer
Finances and disclosures
- Price:$479,900
- Price per sq. ft.:$314.07
Features and amenities
- Laundry features:Laundry Room, Main Level, Utility Room
- Amenities:Open Floorplan
Parking
- Parking description:Attached Garage, Driveway, Electric Vehicle Charging Station(s)
- Garage:Yes
- Garage spaces:2
 Listings courtesy of Canopy MLS as distributed by MLS GRID. Copyright 2021 Canopy MLS. All rights reserved. Canopy MLS, provides content displayed here (“provided content”) on an “as is” basis and makes no representations or warranties regarding the provided content, including, but not limited to those of non-infringement, timeliness, accuracy, or completeness. Individuals and companies using information presented are responsible for verification and validation of information they utilize and present to their customers and clients. Canopy MLS will not be liable for any damage or loss resulting from use of the provided content or the products available through Portals, IDX, VOW, and/or Syndication. Recipients of this information shall not resell, redistribute, reproduce, modify, or otherwise copy any portion thereof without the expressed written consent of Canopy MLS. CH Member Broker: Rachel Brown
New listings near 1062 Millview Lane
- Coming SoonOpen Sat, 11am to 1pm
 $585,000Coming Soon3 beds 3 baths1,874 sq. ft.
512 Morning Dale Road, Matthews, NC 28105
MLS# 4431332Listed by: CRG REAL ESTATE - Coming Soon
 $650,000Coming Soon4 beds 3 baths2,702 sq. ft.
704 Meadow Lake Drive, Matthews, NC 28105
MLS# 4422367Listed by: COLDWELL BANKER REALTY - New
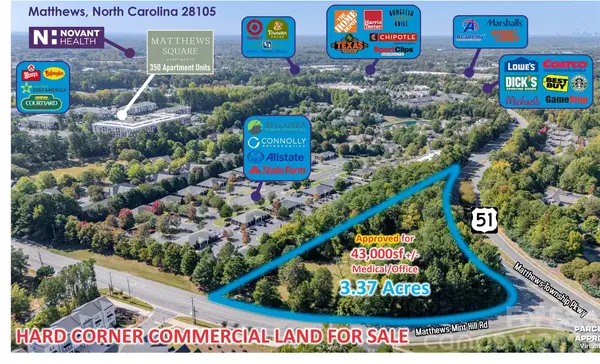 $2,495,000Active3.37 Acres
2930 Matthews Township Parkway, Matthews, NC 28105
MLS# 4430095Listed by: REALTYNEX - New
 $421,794Active3 beds 3 baths1,755 sq. ft.
18023 Cadia Place, Matthews, NC 28105
MLS# 4433368Listed by: DAVID WEEKLEY HOMES - New
 $600,000Active5 beds 4 baths3,001 sq. ft.
2100 Pineapple Court, Matthews, NC 28105
MLS# 4431286Listed by: HOWARD HANNA ALLEN TATE CHARLOTTE SOUTH - New
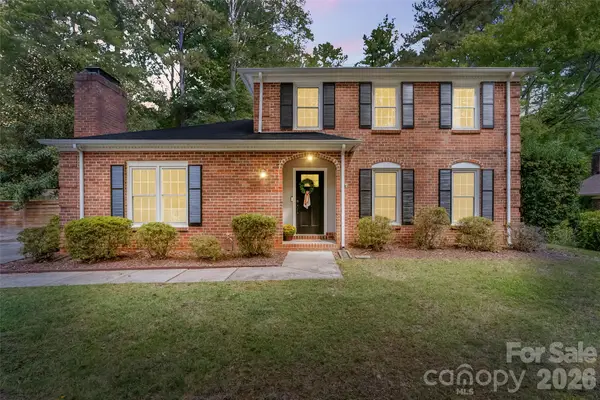 $540,000Active3 beds 3 baths2,054 sq. ft.
9151 Hinson Drive, Matthews, NC 28105
MLS# 4432115Listed by: HOWARD HANNA ALLEN TATE SOUTHLAND HOMES + REALTY LLC - New
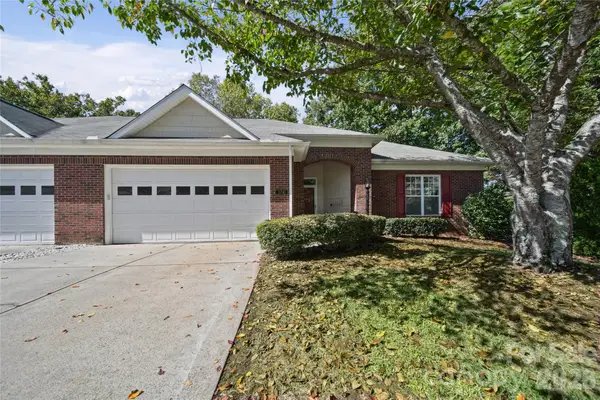 $389,900Active3 beds 2 baths1,949 sq. ft.
3741 Oak View Court, Matthews, NC 28105
MLS# 4431812Listed by: NORTHGROUP REAL ESTATE LLC - New
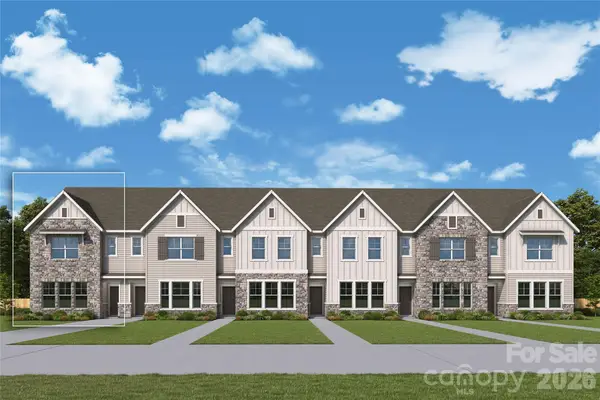 $440,340Active3 beds 3 baths1,734 sq. ft.
18031 Cadia Place, Matthews, NC 28105
MLS# 4432816Listed by: DAVID WEEKLEY HOMES - New
 $539,000Active3 beds 3 baths1,841 sq. ft.
3402 Darlington Road, Matthews, NC 28105
MLS# 4431042Listed by: HOWARD HANNA ALLEN TATE SOUTHPARK - New
 $625,000Active5 beds 3 baths2,768 sq. ft.
201 Wainsley Place, Matthews, NC 28105
MLS# 4432195Listed by: OPENDOOR BROKERAGE LLC


Protect your home and budget from life's surprises with an Assurant Home Warranty, backed by a partner that supports you through every step of homeownership. Explore Plans.
© 2026 Better Homes and Gardens Real Estate LLC. An Anywhere Real Estate company. All rights reserved. Better Homes and Gardens® Real Estate is a registered trademark owned by Meredith Operations Corporation, licensed to Better Homes and Gardens Real Estate LLC and used with permission. Better Homes and Gardens Real Estate LLC fully supports the principles of the Fair Housing Act and the Equal Opportunity Act. Listing information is deemed reliable but is not guaranteed accurate.
Each office is independently owned and operated.
Any services or products provided by third parties are not provided by, affiliated with or related to Better Homes and Gardens Real Estate LLC, or its affiliated companies.