
1100 Avalon Place, Matthews, NC 28104
Local realty services provided by:Better Homes and Gardens Real Estate Heritage
Listed by: julie kohlenberg tache
Office: homes with cachet llc.
MLS#:4411415
Source:CH
Price summary
- Price:$675,000
- Price per sq. ft.:$258.92
- Monthly HOA dues:$302
About this home
Welcome to easy maintenance living and this is a stunner! Single-owner home on one of the largest lots in the neighborhood, lovingly cared for and beautifully appointed, it's ready for new owner to move right in. This is the popular 3 BR 3 Bath Portico floor plan, open concept main level from gracious entry through the large living and dining with wall to wall windows. Built-ins flank the gas fireplace for cozy nights, and custom paint colors flow throughout. You'll love the one-touch electric blinds throughout the main level. The gourmet kitchen suits your entertaining needs with clean cream/white cabinetry offering tons of storage and contrast island, stainless appliances, gas cooktop, double oven, new dishwasher & microwave and fridge included. The dining has plenty of space for a table and hutch, and walks out to the private courtyard paradise! Space for entertaining, dining, lounging and enjoying the Carolina sun-while your backyard is one of the prime spots, with nothing but trees behind you. A generous flex room with transom window is off the Dining, and makes a wonderful office, den, workout space or more. The large primary suite has custom wall treatment and paint, a large walk-in closet with custom cabinetry throughout, double vanity, water closet, walk in shower with grab bars in both main floor baths. The second bed and bath are set off the entry for privacy, and have plenty of room for guests or a cozy den. Main floor laundry has a closet for storage, then the hallway leads to the upstairs which is the perfect getaway for relatives or guests. There is a huge family room with views of the clubhouse, a 3rd bedroom and bath, and this space can be used for anything-guests, office, gym, art studio, you name it! 2 HVAC units for efficiency. Google fiber now available. It's all in a cozy neighborhood, you are just steps from the clubhouse, fitness center and pool. A short drive to I485 and moments from shopping, restaurants with easy access to the airport, and all points around Charlotte. Sellers are offering many furnishing items for sale that may remain with the home. This is not a full 55+ neighborhood, some homes may be purchased not 55+, please see Cusick Mgmt for details....
Contact an agent
Home facts
- Year built:2016
- Subdivision & Development:The Courtyards at Emerald Lake
- Listing ID #:4411415
- Updated:September 25, 2026 at 10:58 AM
Rooms and interior
- Bedrooms:3
- Total bathrooms:3
- Full bathrooms:3
- Flooring:Carpet, Hardwood, Tile
- Kitchen Description:Dishwasher, Disposal, Double Oven, Electric Oven, Gas Cooktop, Microwave, Plumbed For Ice Maker, Self Cleaning Oven
- Living area:2,607 sq. ft.
Heating and cooling
- Cooling:Heat Pump
- Heating:Forced Air, Heat Pump
- Central air:Yes
Structure and exterior
- Year built:2016
- Building area:2,607 sq. ft.
- Lot area:0.17 Acres
- Lot Features:Private
- Architectural Style:Transitional
- Construction Materials:Fiber Cement, Stone Veneer
- Exterior Features:Lawn Maintenance
- Foundation Description:Slab
Schools
- High school:Unspecified
- Elementary school:Unspecified
Utilities
- Water:County Water
- Sewer:County Sewer
Finances and disclosures
- Price:$675,000
- Price per sq. ft.:$258.92
Features and amenities
- Laundry features:Laundry Room, Main Level
- Amenities:Open Floorplan, Walk-In Closet(s)
Parking
- Parking description:Attached Garage, Driveway, Garage Door Opener
- Garage:Yes
- Garage spaces:2
 Listings courtesy of Canopy MLS as distributed by MLS GRID. Copyright 2021 Canopy MLS. All rights reserved. Canopy MLS, provides content displayed here (“provided content”) on an “as is” basis and makes no representations or warranties regarding the provided content, including, but not limited to those of non-infringement, timeliness, accuracy, or completeness. Individuals and companies using information presented are responsible for verification and validation of information they utilize and present to their customers and clients. Canopy MLS will not be liable for any damage or loss resulting from use of the provided content or the products available through Portals, IDX, VOW, and/or Syndication. Recipients of this information shall not resell, redistribute, reproduce, modify, or otherwise copy any portion thereof without the expressed written consent of Canopy MLS.
New listings near 1100 Avalon Place
- New
 $415,000Active3 beds 2 baths1,678 sq. ft.
2808 Polo Club Boulevard, Matthews, NC 28105
MLS# 10194527Listed by: COMPASS -- CARY - Open Sat, 12 to 2pmNew
 $465,000Active3 beds 2 baths2,058 sq. ft.
3007 Plentywood Drive, Matthews, NC 28105
MLS# 4425834Listed by: SAVVY + CO REAL ESTATE - New
 $520,000Active3 beds 2 baths1,980 sq. ft.
521 Courtney Lane, Matthews, NC 28105
MLS# 4427632Listed by: HOWARD HANNA ALLEN TATE CHARLOTTE SOUTH - New
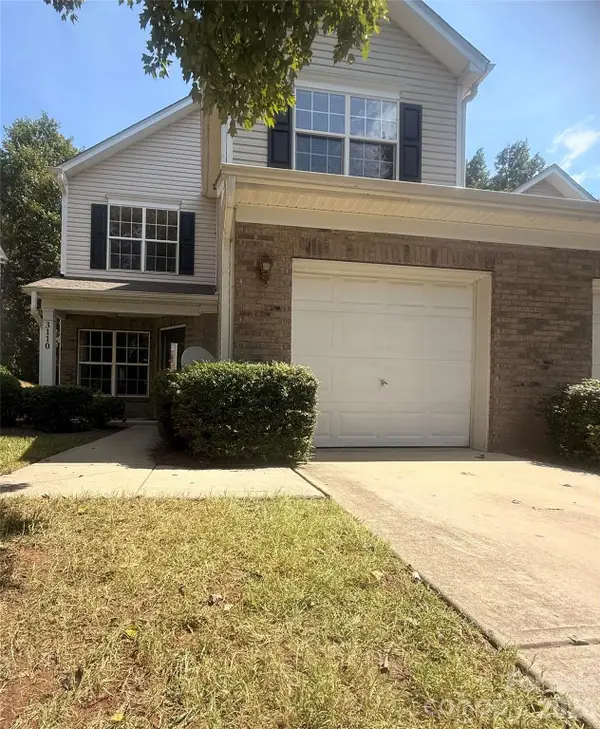 $320,000Active3 beds 3 baths1,766 sq. ft.
3110 Summerfield Ridge Lane, Matthews, NC 28105
MLS# 4426370Listed by: REALTY ONE GROUP REVOLUTION - Open Sat, 1 to 4pmNew
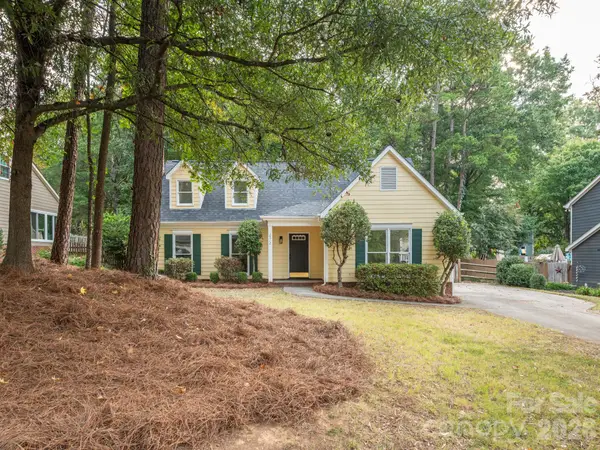 $419,800Active3 beds 3 baths1,484 sq. ft.
2612 Heathershire Lane, Matthews, NC 28105
MLS# 4426654Listed by: KELLER WILLIAMS SOUTH PARK - Open Sat, 1 to 3pmNew
 $635,000Active3 beds 3 baths2,259 sq. ft.
500 Laurel Fork Drive, Matthews, NC 28105
MLS# 4424461Listed by: WALTER BRZOZOWICZ REAL ESTATE - New
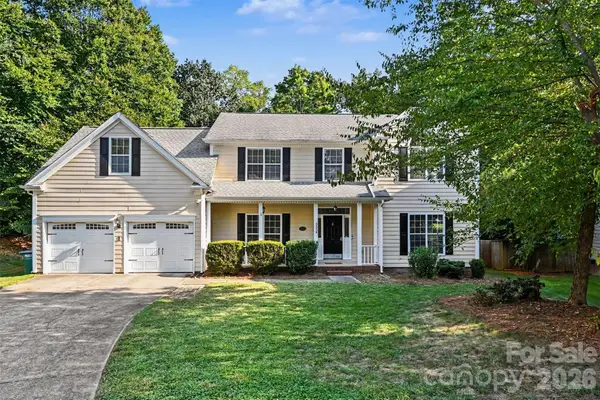 $615,000Active4 beds 3 baths3,009 sq. ft.
3524 Crescent Knoll Drive, Matthews, NC 28105
MLS# 4423549Listed by: REALTY ONE GROUP REVOLUTION - New
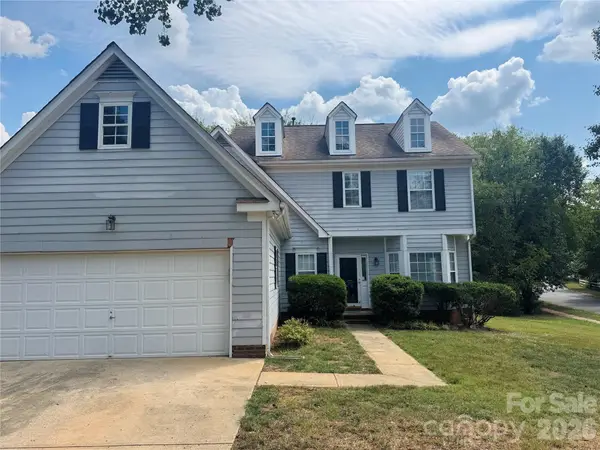 $389,000Active4 beds 3 baths2,064 sq. ft.
8817 Elkins Park Drive, Matthews, NC 28105
MLS# 4426443Listed by: T. R. LAWING REALTY, INC. - New
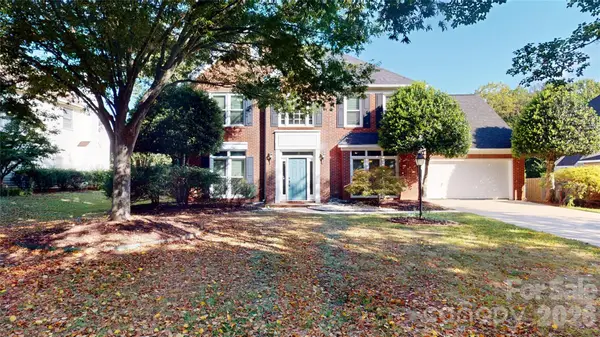 $500,000Active4 beds 3 baths2,762 sq. ft.
1606 Thornblade Ridge Drive, Matthews, NC 28105
MLS# 4424953Listed by: KELLER WILLIAMS SELECT - Open Sat, 11am to 1pmNew
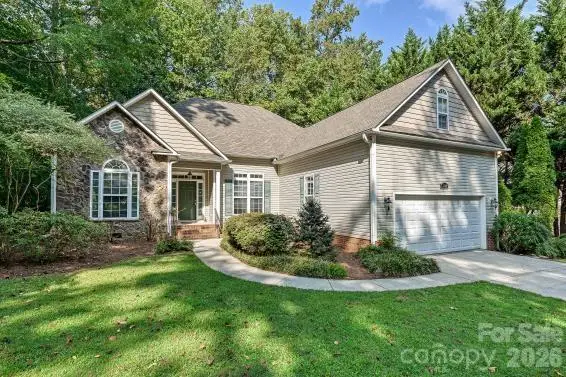 $525,000Active3 beds 2 baths2,199 sq. ft.
2715 Lakeview Circle, Matthews, NC 28105
MLS# 4425587Listed by: SAVVY + CO REAL ESTATE


Protect your home and budget from life's surprises with an Assurant Home Warranty, backed by a partner that supports you through every step of homeownership. Explore Plans.
© 2026 Better Homes and Gardens Real Estate LLC. An Anywhere Real Estate company. All rights reserved. Better Homes and Gardens® Real Estate is a registered trademark owned by Meredith Operations Corporation, licensed to Better Homes and Gardens Real Estate LLC and used with permission. Better Homes and Gardens Real Estate LLC fully supports the principles of the Fair Housing Act and the Equal Opportunity Act. Listing information is deemed reliable but is not guaranteed accurate.
Each office is independently owned and operated.
Any services or products provided by third parties are not provided by, affiliated with or related to Better Homes and Gardens Real Estate LLC, or its affiliated companies.