
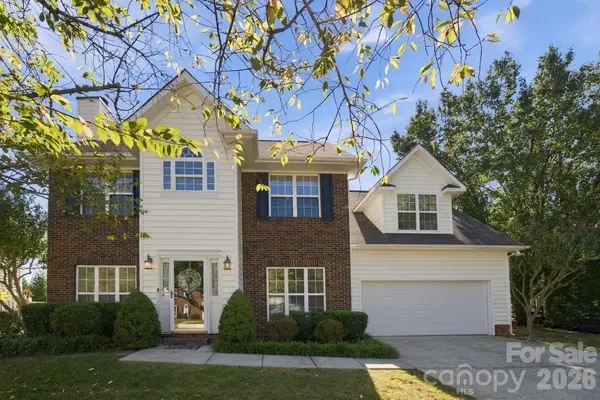
1101 Lightwood Drive, Matthews, NC 28105
Local realty services provided by:Better Homes and Gardens Real Estate Paracle
Listed by: lane jones, tracy jones
Office: helen adams realty
MLS#:4406930
Source:CH
1101 Lightwood Drive,Matthews, NC 28105
$408,250
- 3 Beds
- 2 Baths
- - sq. ft.
- Single family
- Sold
Sorry, we are unable to map this address
Price summary
- Price:$408,250
About this home
Welcome home to 1101 Lightwood Drive, Wood Hollow's hidden gem! This beautifully-maintained 3-bedroom, 2-bath ranch sits on a level, fenced almost half-acre lot and offers the space, privacy, and move-in-ready condition today's buyers are looking for. A charming covered front porch welcomes you into a bright foyer, setting the tone for a home that has been lovingly cared for through the years. The heart of the home is the show-stopping kitchen renovation ('25–'26), featuring new lighting, a custom vertical tile backsplash and custom white KraftMaid soft-close cabinetry loaded with thoughtful storage including wooden pull-out drawers, modern lazy susans, wooden stacked utensil slider drawers, and dedicated spice and cookie tray cabinets. A large island with breakfast bar seating and quartz countertops completes this dream kitchen. Pocket doors help with the flow from the kitchen into a formal dining room and a cozy family room, where a brick gas fireplace has been freshly painted for an updated feel. Just off the kitchen, a convenient laundry/mudroom with side-door entry from the driveway adds everyday practicality, perfect for dropping bags and shoes before heading inside. Major systems and big-ticket updates have already been taken care of: Renewal by Andersen windows (2019), all-new PEX plumbing and city water hook-up added (2025), HVAC (2020), a Trex deck (2019), and updated aluminum pull-down attic stairs. A spacious primary retreat boasts a walk-in closet and an en-suite bath. Both bathrooms have been refreshed, with the primary bath's shower redone in 2024, along with new countertops, lighting, and mirrors. Step outside to enjoy the Trex deck overlooking a level, fenced backyard, complete with a newer storage shed, making it perfect for entertaining, gardening, or simply relaxing. Ideally located near shopping, dining, and parks in Matthews and Mint Hill, with easy access to major Charlotte-area routes, this home offers the perfect blend of updated comfort and unbeatable convenience!...
Contact an agent
Home facts
- Year built:1974
- Subdivision & Development:Wood Hollow
- Listing ID #:4406930
- Updated:September 19, 2026 at 06:32 AM
Rooms and interior
- Bedrooms:3
- Total bathrooms:2
- Full bathrooms:2
- Flooring:Carpet, Tile, Wood
- Kitchen Description:Dishwasher, Electric Oven, Electric Range, Microwave, Self Cleaning Oven
Heating and cooling
- Cooling:Central Air
- Central air:Yes
Structure and exterior
- Year built:1974
- Lot Features:Level, Private, Wooded
- Architectural Style:Traditional
- Construction Materials:Vinyl
- Foundation Description:Crawl Space
Schools
- High school:Butler
- Elementary school:Mint Hill
Utilities
- Water:Well
- Sewer:Septic (At Site)
Finances and disclosures
- Price:$408,250
Features and amenities
- Laundry features:Laundry Room, Main Level
- Amenities:Attic Stairs Pulldown, Breakfast Bar
Parking
- Parking description:Driveway
 Listings courtesy of Canopy MLS as distributed by MLS GRID. Copyright 2021 Canopy MLS. All rights reserved. Canopy MLS, provides content displayed here (“provided content”) on an “as is” basis and makes no representations or warranties regarding the provided content, including, but not limited to those of non-infringement, timeliness, accuracy, or completeness. Individuals and companies using information presented are responsible for verification and validation of information they utilize and present to their customers and clients. Canopy MLS will not be liable for any damage or loss resulting from use of the provided content or the products available through Portals, IDX, VOW, and/or Syndication. Recipients of this information shall not resell, redistribute, reproduce, modify, or otherwise copy any portion thereof without the expressed written consent of Canopy MLS.
New listings near 1101 Lightwood Drive
- Coming SoonOpen Sun, 12 to 2pm
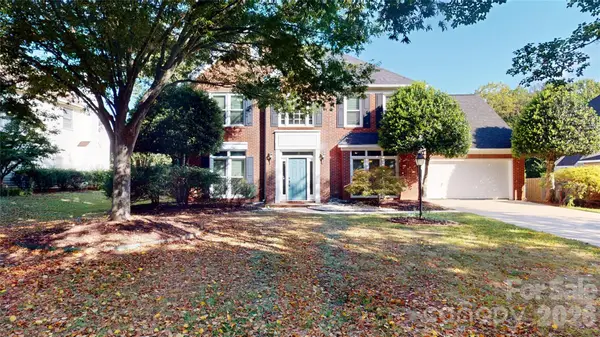 $535,000Coming Soon4 beds 3 baths2,762 sq. ft.
1606 Thornblade Ridge Drive, Matthews, NC 28105
MLS# 4424953Listed by: KELLER WILLIAMS SELECT - New
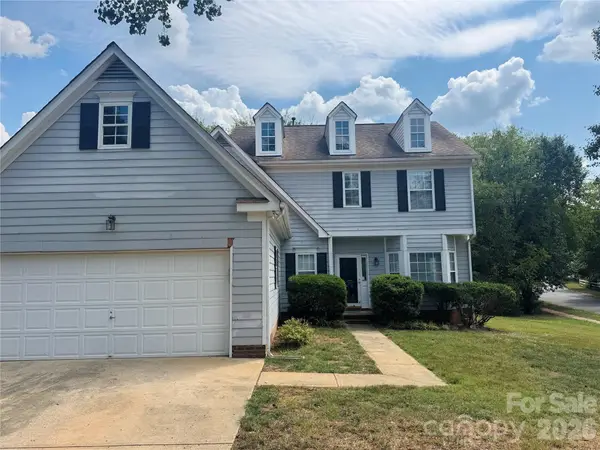 $389,000Active4 beds 3 baths2,064 sq. ft.
8817 Elkins Park Drive, Matthews, NC 28105
MLS# 4426443Listed by: T. R. LAWING REALTY, INC. - New
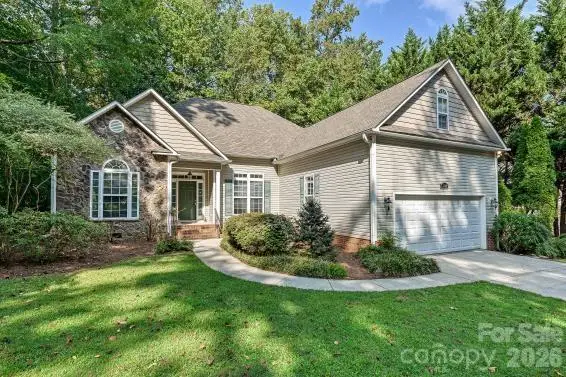 $525,000Active3 beds 2 baths2,199 sq. ft.
2715 Lakeview Circle, Matthews, NC 28105
MLS# 4425587Listed by: SAVVY + CO REAL ESTATE - New
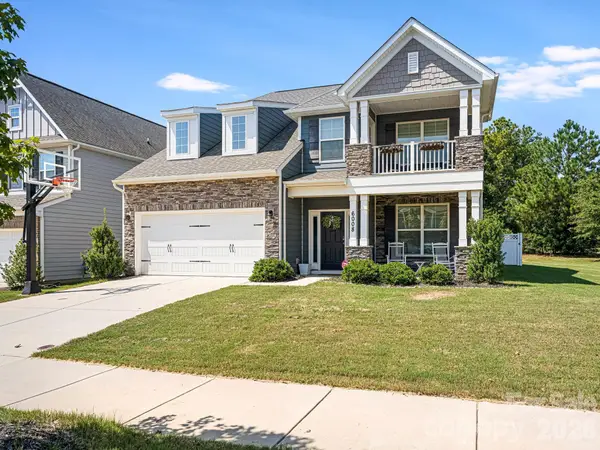 $599,500Active5 beds 4 baths2,927 sq. ft.
6008 Hampstead Pond Lane, Matthews, NC 28105
MLS# 4419795Listed by: WOOD-WILLIAMS REALTY LLC - New
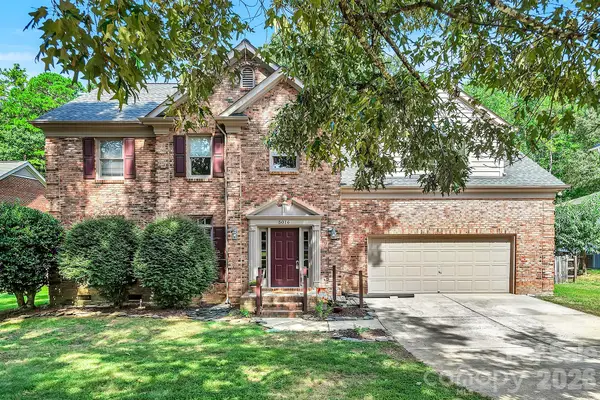 $595,000Active4 beds 3 baths2,613 sq. ft.
5016 Hickory Lake Lane, Matthews, NC 28105
MLS# 4424293Listed by: WANDA SMITH & ASSOCIATES - New
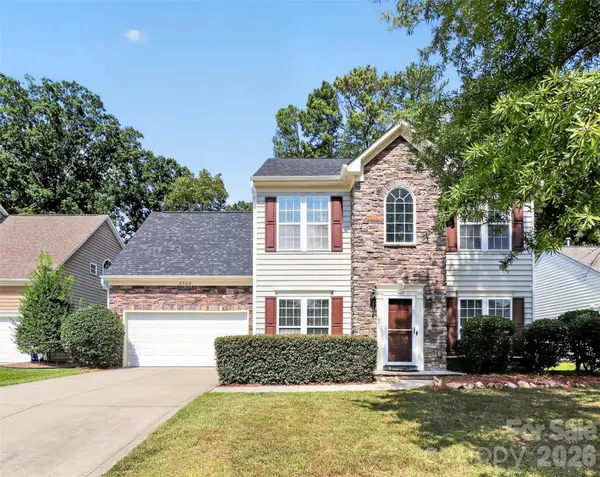 $725,000Active5 beds 1 baths3,371 sq. ft.
7709 Greylock Ridge Road, Matthews, NC 28105
MLS# 4425798Listed by: ROSE MUN REALTY - Open Sat, 1 to 3pmNew
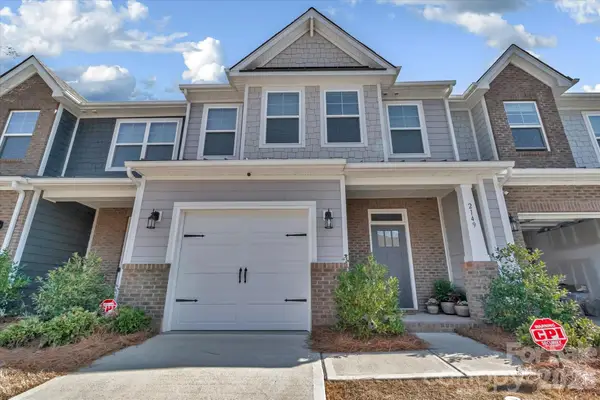 $407,000Active3 beds 3 baths1,893 sq. ft.
2149 Bexar Trail, Matthews, NC 28105
MLS# 4424483Listed by: KELLER WILLIAMS CONNECTED - New
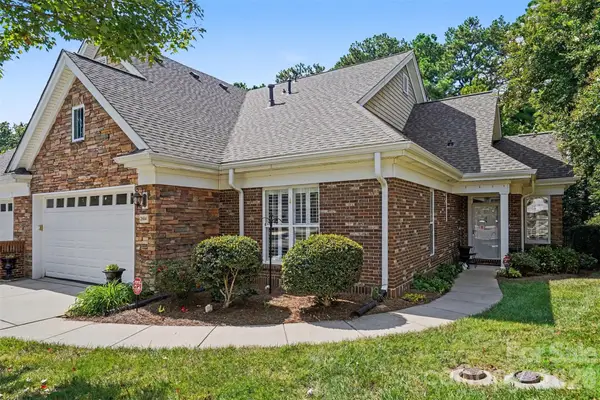 $650,000Active3 beds 3 baths3,430 sq. ft.
2604 Bellasera Way, Matthews, NC 28105
MLS# 4425096Listed by: KELLER WILLIAMS BALLANTYNE AREA - New
 $529,900Active4 beds 3 baths2,160 sq. ft.
2807 Edgebrook Circle, Matthews, NC 28105
MLS# 4424459Listed by: IVESTER JACKSON CHRISTIE'S - New
 $395,000Active3 beds 3 baths1,424 sq. ft.
4008 Crooked Spruce Court, Matthews, NC 28105
MLS# 4425000Listed by: BERKSHIRE HATHAWAY HOMESERVICES CAROLINAS REALTY


Protect your home and budget from life's surprises with an Assurant Home Warranty, backed by a partner that supports you through every step of homeownership. Explore Plans.
© 2026 Better Homes and Gardens Real Estate LLC. An Anywhere Real Estate company. All rights reserved. Better Homes and Gardens® Real Estate is a registered trademark owned by Meredith Operations Corporation, licensed to Better Homes and Gardens Real Estate LLC and used with permission. Better Homes and Gardens Real Estate LLC fully supports the principles of the Fair Housing Act and the Equal Opportunity Act. Listing information is deemed reliable but is not guaranteed accurate.
Each office is independently owned and operated.
Any services or products provided by third parties are not provided by, affiliated with or related to Better Homes and Gardens Real Estate LLC, or its affiliated companies.