
11207 Chestnut Hill Drive, Matthews, NC 28105
Local realty services provided by:Better Homes and Gardens Real Estate Integrity Partners
Listed by: kristen bernard
Office: keller williams south park
MLS#:4439486
Source:CH
11207 Chestnut Hill Drive,Matthews, NC 28105
$725,000
- 4 Beds
- 4 Baths
- 3,082 sq. ft.
- Single family
- Coming Soon
Price summary
- Price:$725,000
- Price per sq. ft.:$235.24
- Monthly HOA dues:$1.67
About this home
Imagine coming home to your own private escape, where mature trees, peaceful surroundings, and 1.21 wooded acres create a setting that feels miles away from the everyday, yet you're just minutes from the conveniences of South Charlotte and Matthews! Tucked into the established Chestnut Hills neighborhood, this beautifully updated home offers an exceptional combination of character, privacy, and flexible living spaces.
Step inside to a dramatic great room featuring soaring cathedral ceilings, a wood-burning fireplace, and an open, airy feel that immediately welcomes you in. The updated kitchen offers a wonderful space for preparing meals and gathering with friends, with a breakfast bar that connects naturally to the main living area. With updated and renovated bathrooms throughout, fresh interior paint, updated flooring, and improvements to major systems, much of the work has already been done for you.
The main-level primary suite offers everyday convenience with separate closets and a beautifully updated bathroom featuring a spacious walk-in shower. Additional bedrooms provide comfortable accommodations, while the home's thoughtful layout offers room to spread out without sacrificing that warm, welcoming feel.
And there's even more to love downstairs! The fully finished, heated and cooled basement offers an entirely different dimension of living space, complete with a second fireplace, generous den, renovated bathroom, and versatile flex room with plenty of closet space. Whether you're hosting overnight guests, enjoying movie nights, working from home, or creating your own private getaway, this level offers incredible possibilities. Abundant storage is another welcome bonus!
Outside, the magic continues. Enjoy morning coffee on the covered front porch, afternoon gatherings on the deck, or quiet evenings surrounded by the natural beauty of your own wooded property. With approximately 1.21 acres, there's a sense of privacy and breathing room that's becoming increasingly difficult to find.
Conveniently located near Providence Road, shopping, dining, and the charm of downtown Matthews and Waverly, this home offers the best of both worlds, an incredible natural setting without sacrificing everyday convenience.
**Updated kitchen, renovated bathrooms, two fireplaces, a fully finished basement, and over an acre of wooded privacy, this is a home that offers so much more than meets the eye. Come experience 11207 Chestnut Hill for yourself. It's one you won't want to miss!**...
Contact an agent
Home facts
- Year built:1987
- Subdivision & Development:Chestnut Hills
- Listing ID #:4439486
- Updated:November 04, 2026 at 09:13 PM
Rooms and interior
- Bedrooms:4
- Total bathrooms:4
- Full bathrooms:4
- Flooring:Carpet, Hardwood, Tile
- Kitchen Description:Bar Fridge, Dishwasher, Disposal, Electric Range, Exhaust Fan, Microwave
- Basement:Yes
- Basement Description:Garage Door
- Living area:3,082 sq. ft.
Heating and cooling
- Cooling:Heat Pump
- Heating:Heat Pump
- Central air:Yes
Structure and exterior
- Year built:1987
- Building area:3,082 sq. ft.
- Lot area:1.21 Acres
- Lot Features:Level
- Architectural Style:Traditional
- Construction Materials:Stone, Vinyl
- Foundation Description:Basement, Slab
Schools
- High school:Providence
- Elementary school:McKee Road
Utilities
- Sewer:Public Sewer
Finances and disclosures
- Price:$725,000
- Price per sq. ft.:$235.24
Features and amenities
- Laundry features:Main Level
- Amenities:Attic Other, Breakfast Bar, Open Floorplan, Walk-In Closet(s)
Parking
- Parking description:Attached Garage
- Garage:Yes
- Garage spaces:2
 Listings courtesy of Canopy MLS as distributed by MLS GRID. Copyright 2021 Canopy MLS. All rights reserved. Canopy MLS, provides content displayed here (“provided content”) on an “as is” basis and makes no representations or warranties regarding the provided content, including, but not limited to those of non-infringement, timeliness, accuracy, or completeness. Individuals and companies using information presented are responsible for verification and validation of information they utilize and present to their customers and clients. Canopy MLS will not be liable for any damage or loss resulting from use of the provided content or the products available through Portals, IDX, VOW, and/or Syndication. Recipients of this information shall not resell, redistribute, reproduce, modify, or otherwise copy any portion thereof without the expressed written consent of Canopy MLS. CH Member Broker: Rachel Brown
New listings near 11207 Chestnut Hill Drive
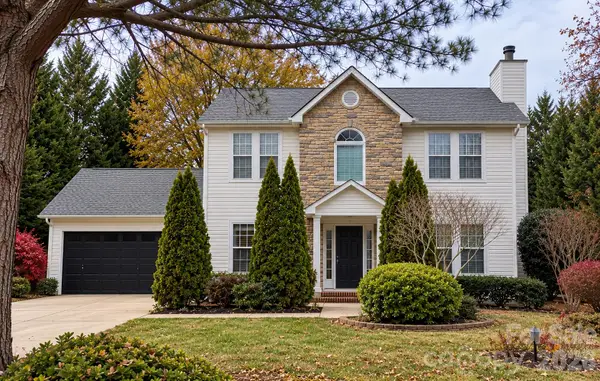 $365,000Pending3 beds 3 baths1,516 sq. ft.
14601 Buckton Lane, Matthews, NC 28105
MLS# 4434324Listed by: KELLER WILLIAMS BALLANTYNE AREA- $365,000Pending3 beds 3 baths1,516 sq. ft.
14601 Buckton Lane, Matthews, NC 28105
MLS# 4434324Listed by: KELLER WILLIAMS BALLANTYNE AREA - $365,000Pending3 beds 3 baths1,516 sq. ft.
14601 Buckton Lane, Matthews, NC 28105
MLS# 4434324Listed by: KELLER WILLIAMS BALLANTYNE AREA - $365,000Pending3 beds 3 baths1,516 sq. ft.
14601 Buckton Lane, Matthews, NC 28105
MLS# 4434324Listed by: KELLER WILLIAMS BALLANTYNE AREA - New
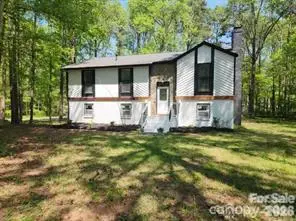 $459,000Active8 beds 6 baths2,016 sq. ft.
13523 Phillips Road, Matthews, NC 28105
MLS# 4439912Listed by: EQUITY NORTH CAROLINAS REAL ESTATE, LLC - New
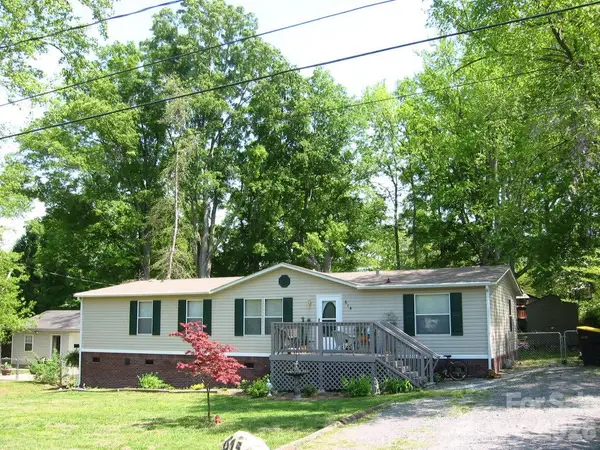 $225,000Active3 beds 2 baths1,512 sq. ft.
615 Friendship Drive, Matthews, NC 28105
MLS# 4422405Listed by: HOWARD HANNA ALLEN TATE SOUTHPARK - New
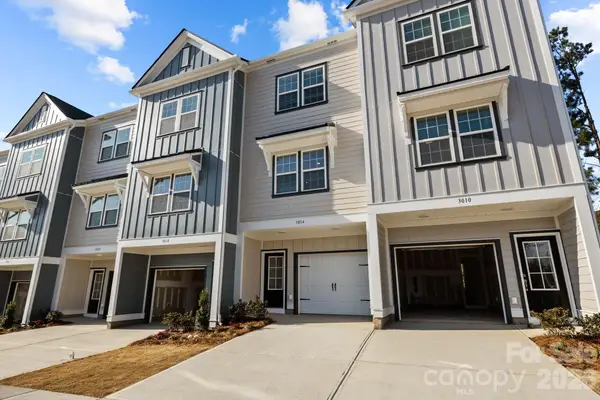 $287,400Active2 beds 3 baths988 sq. ft.
3216 Butler Hill Drive #29, Matthews, NC 28105
MLS# 4439532Listed by: DAVID HOFFMAN REALTY CHARLOTTE 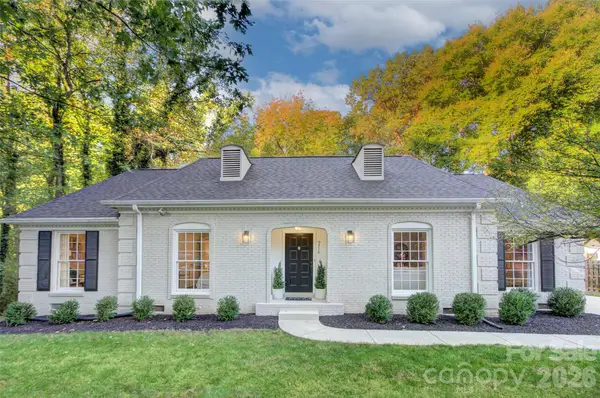 $499,000Pending3 beds 2 baths1,631 sq. ft.
9716 Hinson Drive, Matthews, NC 28105
MLS# 4439237Listed by: SILVER EDGE REALTY- New
 $284,900Active2 beds 3 baths988 sq. ft.
3208 Butler Hill Drive #27, Matthews, NC 28105
MLS# 4438012Listed by: DAVID HOFFMAN REALTY CHARLOTTE


Protect your home and budget from life's surprises with an Assurant Home Warranty, backed by a partner that supports you through every step of homeownership. Explore Plans.
© 2026 Better Homes and Gardens Real Estate LLC. An Anywhere Real Estate company. All rights reserved. Better Homes and Gardens® Real Estate is a registered trademark owned by Meredith Operations Corporation, licensed to Better Homes and Gardens Real Estate LLC and used with permission. Better Homes and Gardens Real Estate LLC fully supports the principles of the Fair Housing Act and the Equal Opportunity Act. Listing information is deemed reliable but is not guaranteed accurate.
Each office is independently owned and operated.
Any services or products provided by third parties are not provided by, affiliated with or related to Better Homes and Gardens Real Estate LLC, or its affiliated companies.