
11208 Brush Hollow Road, Matthews, NC 28105
Local realty services provided by:Better Homes and Gardens Real Estate Foothills
Listed by: shad rafferty
Office: charlotte living realty
MLS#:4442196
Source:CH
11208 Brush Hollow Road,Charlotte, NC 28105
$949,000
- 5 Beds
- 4 Baths
- 3,538 sq. ft.
- Single family
- Active
Price summary
- Price:$949,000
- Price per sq. ft.:$268.23
- Monthly HOA dues:$68.33
About this home
Classic full-brick traditional charm on a private 0.38-acre wooded lot. A dramatic two-story foyer with open overlook leads to a formal dining room with tray ceiling and wainscoting, and to a front living room that works just as well as a home office. The great room is anchored by a coffered ceiling, stone fireplace and custom built-ins. The kitchen pairs white cabinetry with a large stained island, stone counters, stainless appliances, gas range, double wall oven, beverage fridge and pantry, all open to a sunny breakfast area. A main-level guest bedroom with full bath adds flexibility. Upstairs, the primary suite has a sitting area, tray ceiling, two walk-in closets and a spa bath with jetted tub, frameless shower and dual vanity. Three more bedrooms, a family/media room with built-ins and a convenient laundry room complete the second floor. On the third floor, a bonus room with skylights and a plank ceiling offers room to spread out, along with walk-in attic storage. Outside, the rear deck and paver patio overlook the wooded backyard. Side-load two-car garage....
Contact an agent
Home facts
- Year built:1999
- Subdivision & Development:Deerfield Creek
- Listing ID #:4442196
- Updated:November 12, 2026 at 07:45 PM
Rooms and interior
- Bedrooms:5
- Total bathrooms:4
- Full bathrooms:4
- Flooring:Carpet, Tile, Wood
- Kitchen Description:Bar Fridge, Dishwasher, Double Oven, Gas Range, Wall Oven
- Living area:3,538 sq. ft.
Heating and cooling
- Heating:Forced Air, Natural Gas
Structure and exterior
- Year built:1999
- Building area:3,538 sq. ft.
- Lot area:0.38 Acres
- Lot Features:Wooded
- Architectural Style:Traditional
- Foundation Description:Crawl Space
Schools
- High school:Providence
- Elementary school:McKee Road
Utilities
- Sewer:Public Sewer
Finances and disclosures
- Price:$949,000
- Price per sq. ft.:$268.23
Features and amenities
- Laundry features:Upper Level
- Amenities:Garden Tub, Open Floorplan, Walk-In Closet(s), Whirlpool
Parking
- Parking description:Attached Garage, Driveway
- Garage:Yes
- Garage spaces:2
 Listings courtesy of Canopy MLS as distributed by MLS GRID. Copyright 2021 Canopy MLS. All rights reserved. Canopy MLS, provides content displayed here (“provided content”) on an “as is” basis and makes no representations or warranties regarding the provided content, including, but not limited to those of non-infringement, timeliness, accuracy, or completeness. Individuals and companies using information presented are responsible for verification and validation of information they utilize and present to their customers and clients. Canopy MLS will not be liable for any damage or loss resulting from use of the provided content or the products available through Portals, IDX, VOW, and/or Syndication. Recipients of this information shall not resell, redistribute, reproduce, modify, or otherwise copy any portion thereof without the expressed written consent of Canopy MLS.
New listings near 11208 Brush Hollow Road
- Coming SoonOpen Sat, 11am to 1pm
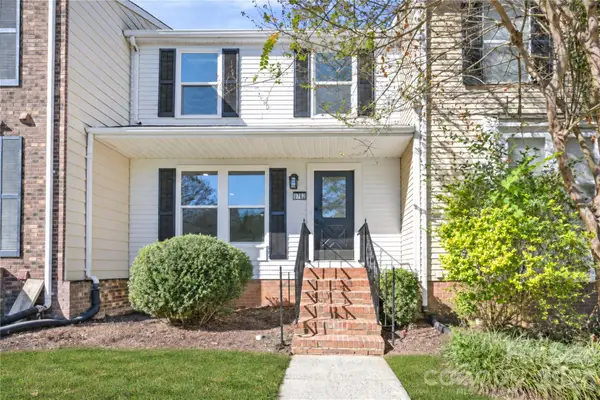 $219,900Coming Soon3 beds 3 baths1,524 sq. ft.
9762 Old Gate Drive, Matthews, NC 28105
MLS# 4442777Listed by: CAS REALTY GROUP LLC - Coming Soon
 Listed by BHGRE$450,000Coming Soon4 beds 3 baths2,130 sq. ft.
4610 Forestmont Drive, Matthews, NC 28105
MLS# 4442496Listed by: BETTER HOMES AND GARDEN REAL ESTATE PARACLE - Coming Soon
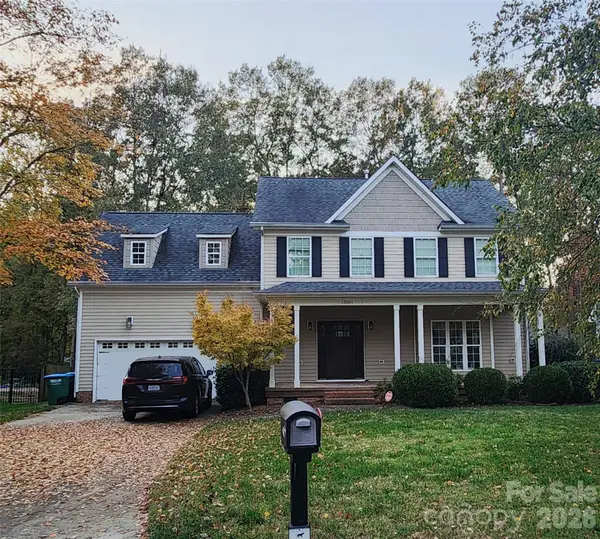 $495,000Coming Soon4 beds 3 baths2,156 sq. ft.
13501 Kintyre Court, Charlotte, NC 28105
MLS# 4441593Listed by: EXP REALTY LLC BALLANTYNE - New
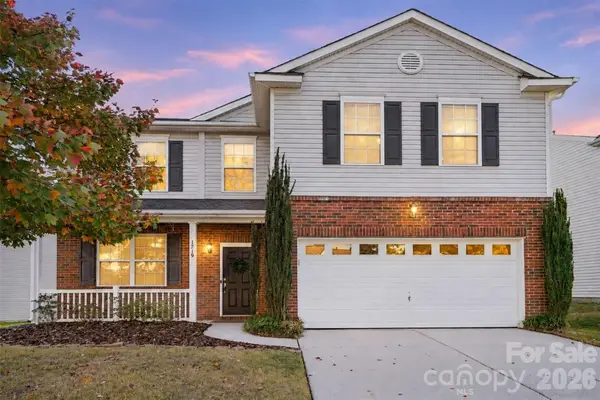 $439,900Active4 beds 3 baths2,148 sq. ft.
1719 Candlewood Ridge Lane, Matthews, NC 28105
MLS# 4440737Listed by: KELLER WILLIAMS SOUTH PARK - New
 $403,410Active3 beds 3 baths1,729 sq. ft.
18027 Cadia Place, Matthews, NC 28105
MLS# 4442211Listed by: DAVID WEEKLEY HOMES - New
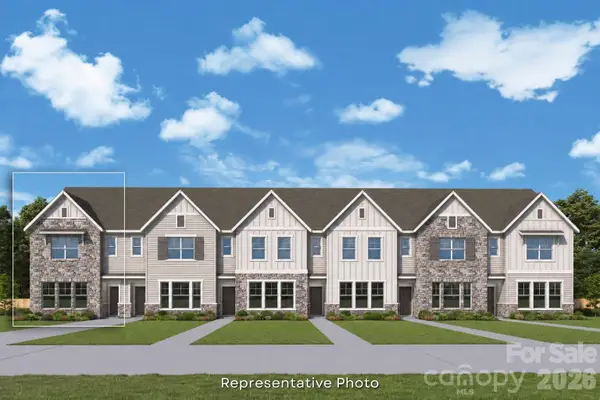 $440,802Active3 beds 3 baths1,729 sq. ft.
18011 Cadia Place, Matthews, NC 28105
MLS# 4441599Listed by: DAVID WEEKLEY HOMES - New
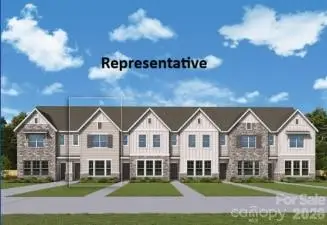 $408,772Active3 beds 3 baths1,755 sq. ft.
18015 Cadia Place, Matthews, NC 28105
MLS# 4441602Listed by: DAVID WEEKLEY HOMES - New
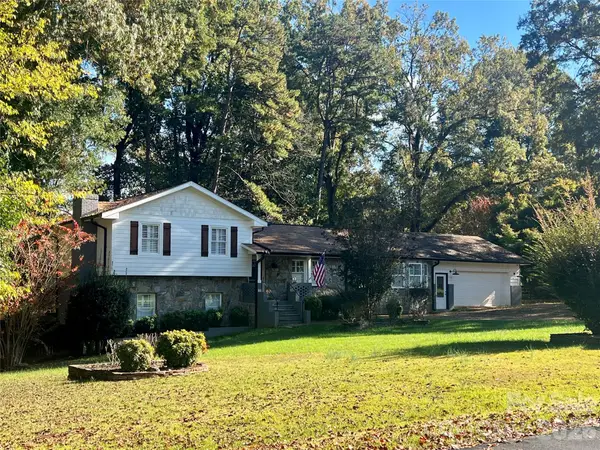 $450,000Active4 beds 2 baths2,007 sq. ft.
14214 Honeysuckle Ridge Drive, Matthews, NC 28105
MLS# 4441388Listed by: RE/MAX EXECUTIVE - New
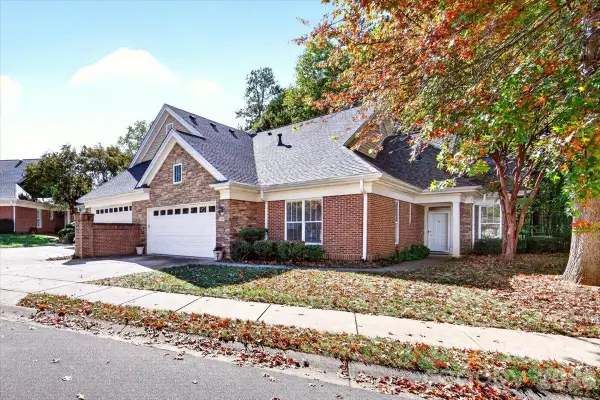 $464,900Active2 beds 2 baths1,939 sq. ft.
2930 Bellasera Way, Matthews, NC 28105
MLS# 4437786Listed by: NEXTHOME PARAMOUNT - New
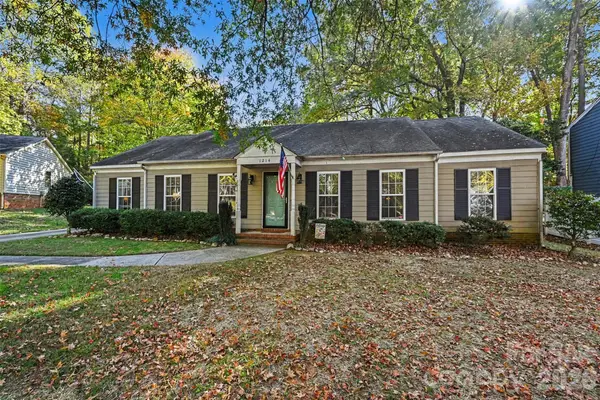 $390,000Active3 beds 2 baths1,572 sq. ft.
1214 Blossomwood Court, Matthews, NC 28105
MLS# 4438494Listed by: REDFIN CORPORATION


Protect your home and budget from life's surprises with an Assurant Home Warranty, backed by a partner that supports you through every step of homeownership. Explore Plans.
© 2026 Better Homes and Gardens Real Estate LLC. An Anywhere Real Estate company. All rights reserved. Better Homes and Gardens® Real Estate is a registered trademark owned by Meredith Operations Corporation, licensed to Better Homes and Gardens Real Estate LLC and used with permission. Better Homes and Gardens Real Estate LLC fully supports the principles of the Fair Housing Act and the Equal Opportunity Act. Listing information is deemed reliable but is not guaranteed accurate.
Each office is independently owned and operated.
Any services or products provided by third parties are not provided by, affiliated with or related to Better Homes and Gardens Real Estate LLC, or its affiliated companies.