
1228 Saint Johns Avenue, Matthews, NC 28104
Local realty services provided by:Better Homes and Gardens Real Estate Paracle
Listed by: kristen bernard, lisa mackenzie
Office: keller williams south park
MLS#:4398881
Source:CH
Price summary
- Price:$565,000
- Price per sq. ft.:$201.93
- Monthly HOA dues:$40
About this home
Live in your own storybook village, where tree-lined streets wind past homes with inviting front porches, Victorian-inspired details, and the kind of architectural character rarely found in newer neighborhoods. Chestnut Oaks was designed to feel different—and from the moment you arrive, it does.
That same sense of craftsmanship continues inside this home, where warm heart pine floors, wainscoting, decorative trim, and extensive stacked crown molding create spaces with depth, warmth, and personality. A soaring two-story foyer sets the tone, leading into a dramatic great room where vaulted ceilings and a stacked-stone fireplace create a natural centerpiece for both quiet evenings and lively gatherings.
The kitchen sits at the heart of the home, with solid surface countertops, a tile backsplash, gas range, and an easy connection to the surrounding living spaces and outdoor deck. The main-level primary suite feels like a true retreat, offering a generous walk-in closet and spacious bath with dual vanities, separate tub and shower, and private water closet.
Upstairs, the home continues to surprise. Two separate loft areas offer the freedom to create spaces that fit the way you live—perhaps a reading nook overlooking the living spaces below, a home office, media room, playroom, or creative studio. One loft also offers the potential to be enclosed, creating an additional bedroom, bonus room, or more private workspace as your needs change.
Thoughtful details appear in unexpected places, from the barn door at the laundry area to the layers of millwork that give the home its distinctive character. Step outside to enjoy dinner on the deck, a weekend gathering with friends, or a quiet evening relaxing in the hot tub under the stars.
In a world of cookie cutter neighborhoods, Chestnut Oaks stands apart. Here, architecture has personality, homes have character, and coming home feels a little like stepping into a story of your own....
Contact an agent
Home facts
- Year built:2003
- Subdivision & Development:Chestnut Oaks
- Listing ID #:4398881
- Updated:August 23, 2026 at 10:58 AM
Rooms and interior
- Bedrooms:3
- Total bathrooms:3
- Full bathrooms:2
- Half bathrooms:1
- Flooring:Carpet, Tile, Wood
- Kitchen Description:Dishwasher, Disposal, Exhaust Fan, Gas Oven, Gas Range, Microwave, Plumbed For Ice Maker, Refrigerator
- Living area:2,798 sq. ft.
Heating and cooling
- Heating:Forced Air, Natural Gas
- Central air:Yes
Structure and exterior
- Year built:2003
- Building area:2,798 sq. ft.
- Lot area:0.23 Acres
- Lot Features:Level, Private, Wooded
- Architectural Style:Transitional
- Construction Materials:Fiber Cement
- Foundation Description:Crawl Space
Schools
- High school:Sun Valley
- Elementary school:Indian Trail
Utilities
- Water:County Water
- Sewer:County Sewer
Finances and disclosures
- Price:$565,000
- Price per sq. ft.:$201.93
Features and amenities
- Laundry features:Main Level, Utility Room
- Amenities:Attic Stairs Pulldown, Breakfast Bar, Open Floorplan, Walk-In Closet(s), Whirlpool
Parking
- Parking description:Attached Garage, Driveway, Garage Door Opener
- Garage:Yes
- Garage spaces:2
 Listings courtesy of Canopy MLS as distributed by MLS GRID. Copyright 2021 Canopy MLS. All rights reserved. Canopy MLS, provides content displayed here (“provided content”) on an “as is” basis and makes no representations or warranties regarding the provided content, including, but not limited to those of non-infringement, timeliness, accuracy, or completeness. Individuals and companies using information presented are responsible for verification and validation of information they utilize and present to their customers and clients. Canopy MLS will not be liable for any damage or loss resulting from use of the provided content or the products available through Portals, IDX, VOW, and/or Syndication. Recipients of this information shall not resell, redistribute, reproduce, modify, or otherwise copy any portion thereof without the expressed written consent of Canopy MLS.
New listings near 1228 Saint Johns Avenue
- Coming Soon
 $650,000Coming Soon5 beds 3 baths2,666 sq. ft.
6511 Fieldstone Manor Drive, Matthews, NC 28105
MLS# 4416546Listed by: CORCORAN HM PROPERTIES - Coming Soon
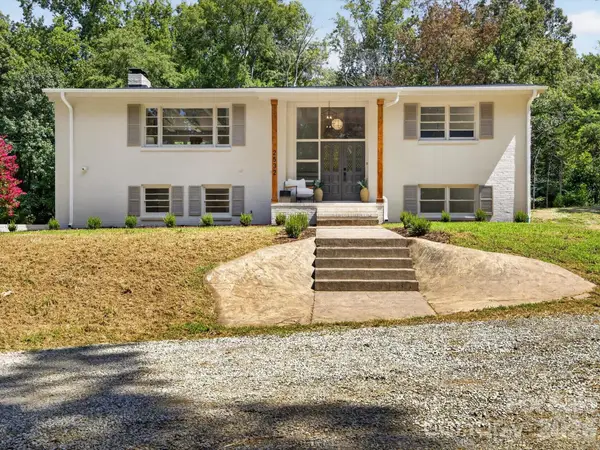 $645,000Coming Soon4 beds 3 baths2,368 sq. ft.
2532 Sam Newell Road, Matthews, NC 28105
MLS# 4416566Listed by: FATHOM REALTY NC LLC - Coming Soon
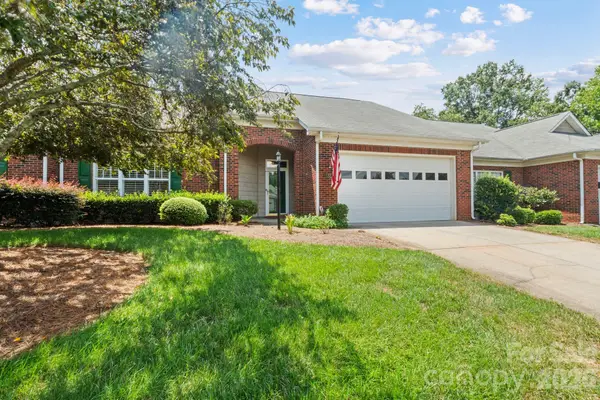 $395,000Coming Soon2 beds 2 baths1,662 sq. ft.
13323 Mint Lake Drive, Matthews, NC 28105
MLS# 4413273Listed by: NORTHGROUP REAL ESTATE LLC - Coming Soon
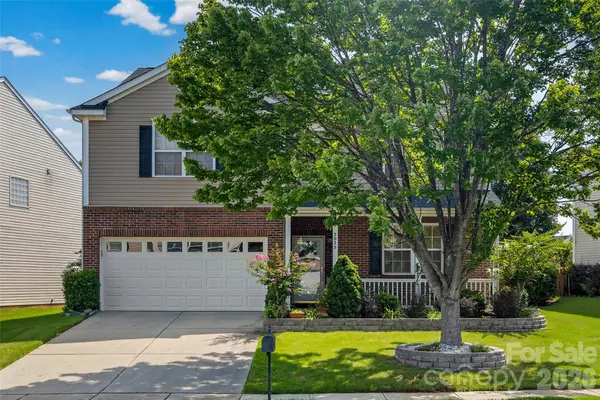 $525,000Coming Soon3 beds 3 baths3,032 sq. ft.
2025 Savannah Hills Drive, Matthews, NC 28105
MLS# 4400485Listed by: SAIGE REAL ESTATE - Coming Soon
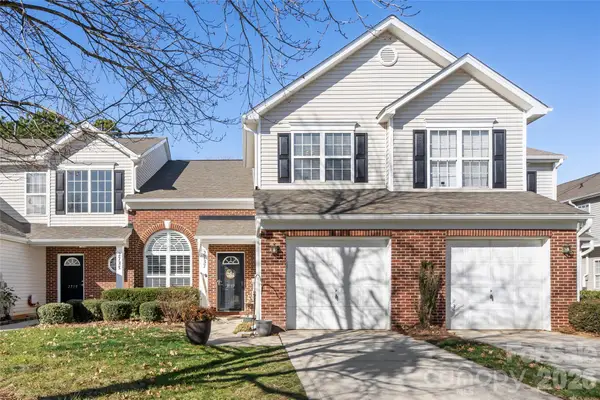 $319,900Coming Soon3 beds 3 baths1,702 sq. ft.
2737 Mill Valley Court, Matthews, NC 28105
MLS# 4394021Listed by: RE/MAX EXECUTIVE - New
 $459,900Active4 beds 3 baths1,671 sq. ft.
13505 O Toole Drive, Matthews, NC 28105
MLS# 4417408Listed by: EXP REALTY LLC BALLANTYNE - New
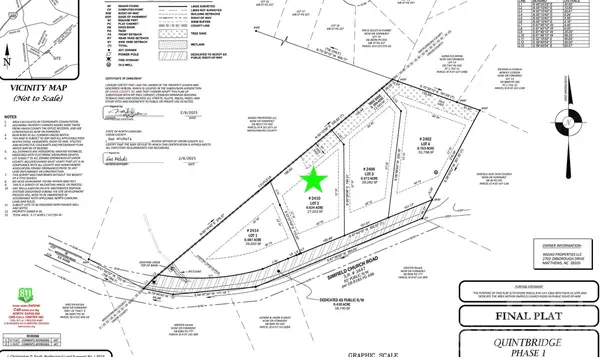 $249,900Active0.61 Acres
2410 Simfield Church Road, Matthews, NC 28105
MLS# 4417246Listed by: KELLER WILLIAMS SOUTH PARK - New
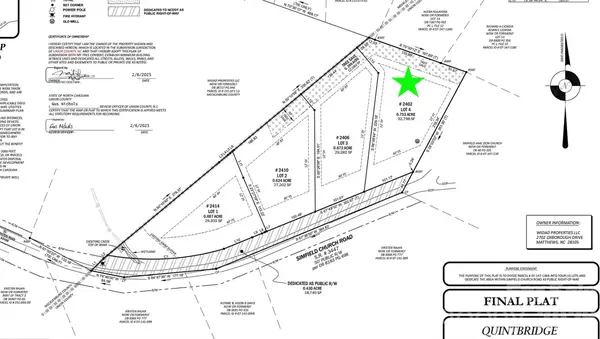 $1,000,000Active5 beds 5 baths4,447 sq. ft.
2402 Simfield Church Road, Matthews, NC 28105
MLS# 4417312Listed by: KELLER WILLIAMS SOUTH PARK - New
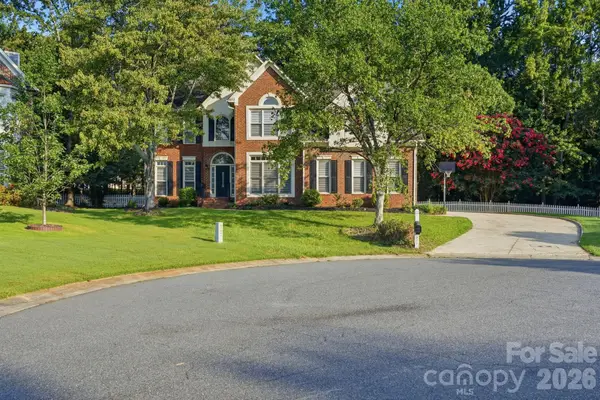 $795,000Active4 beds 3 baths3,140 sq. ft.
1321 Hillshire Meadow Drive, Matthews, NC 28105
MLS# 4415278Listed by: MAINSTAY BROKERAGE LLC - New
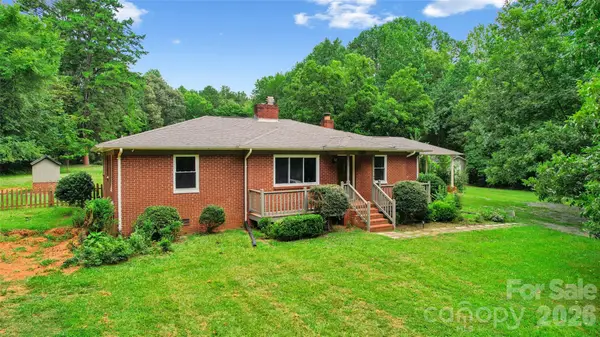 $620,000Active3 beds 2 baths1,672 sq. ft.
2305 Williams Road, Matthews, NC 28105
MLS# 4416208Listed by: DSM PROPERTIES INC


Protect your home and budget from life's surprises with an Assurant Home Warranty, backed by a partner that supports you through every step of homeownership. Explore Plans.
© 2026 Better Homes and Gardens Real Estate LLC. An Anywhere Real Estate company. All rights reserved. Better Homes and Gardens® Real Estate is a registered trademark owned by Meredith Operations Corporation, licensed to Better Homes and Gardens Real Estate LLC and used with permission. Better Homes and Gardens Real Estate LLC fully supports the principles of the Fair Housing Act and the Equal Opportunity Act. Listing information is deemed reliable but is not guaranteed accurate.
Each office is independently owned and operated.
Any services or products provided by third parties are not provided by, affiliated with or related to Better Homes and Gardens Real Estate LLC, or its affiliated companies.